
2624 N 500 E, North Logan, UT 84341
Local realty services provided by:ERA Brokers Consolidated
2624 N 500 E,North Logan, UT 84341
$520,000
- 5 Beds
- 3 Baths
- 2,700 sq. ft.
- Single family
- Active
Listed by: chris gibbs, jodi gibbs
Office: dwell realty group, llc.
MLS#:2176818
Source:SL
Price summary
- Price:$520,000
- Price per sq. ft.:$192.59
- Monthly HOA dues:$160
About this home
Beautiful 5 bedroom North Logan home featuring a brand new roof, paint, updated windows, new fridge, dishwasher and range! Enjoy gorgeous refinished hardwood floors in the kitchen and direct access from the fully fenced backyard gate to peaceful HOA open space. Great layout with main level living and a fully finished basement with second owners suite. Also has RV parking. Low maintenance living, HOA covers snow removal, trash, water, and the city bill!
Contact an agent
Home facts
- Year built:2005
- Subdivision & Development:ASPEN MEADOWS
- Listing ID #:2176818
- Added:47 day(s) ago
- Updated:September 22, 2026 at 11:31 AM
Rooms and interior
- Bedrooms:5
- Total bathrooms:3
- Full bathrooms:3
- Rooms Total:12
- Flooring:Carpet, Hardwood, Tile
- Bathrooms Description:Jetted Tub
- Kitchen Description:Disposal, Range/Oven: Free Stdng., Refrigerator
- Basement Description:Full
- Living area:2,700 sq. ft.
Heating and cooling
- Cooling:Central Air
- Heating:Forced Air, Gas: Central
Structure and exterior
- Roof:Asphalt
- Year built:2005
- Building area:2,700 sq. ft.
- Lot area:0.14 Acres
- Lot Features:Fenced: Full, Flat, Secluded, Sidewalks, Sprinkler: Auto-Full
- Architectural Style:Rambler/Ranch
- Construction Materials:Stone, Stucco
- Levels:2 Story
Schools
- High school:Ridgeline
- Elementary school:Greenville
Utilities
- Water:Culinary, Water Connected
- Sewer:Sewer Connected, Sewer: Connected
Finances and disclosures
- Price:$520,000
- Price per sq. ft.:$192.59
- Tax amount:$1,687
Features and amenities
- Amenities:Closet: Walk-In, Den/Office, French Doors, Jetted Tub, Snow Removal, Storage Shed(s), Trash, Vaulted Ceilings, Water
Parking
- Total parking spaces:2
- Parking description:2 Car Garage, Attached, Attached Garage, Garage Door Opener, Rv Parking
- Garage spaces:2
New listings near 2624 N 500 E
- Open Tue, 10am to 1pmNew
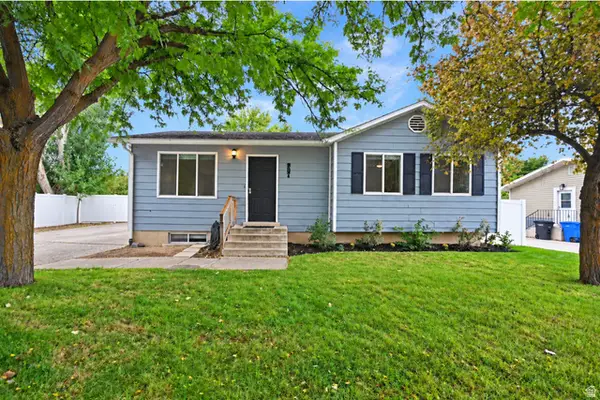 $415,000Active4 beds 2 baths1,858 sq. ft.
2521 N 400 E, North Logan, UT 84341
MLS# 2186473Listed by: BERKSHIRE HATHAWAY HOME SERVICES UTAH PROPERTIES (CACHE VALLEY) - Open Fri, 5 to 7pmNew
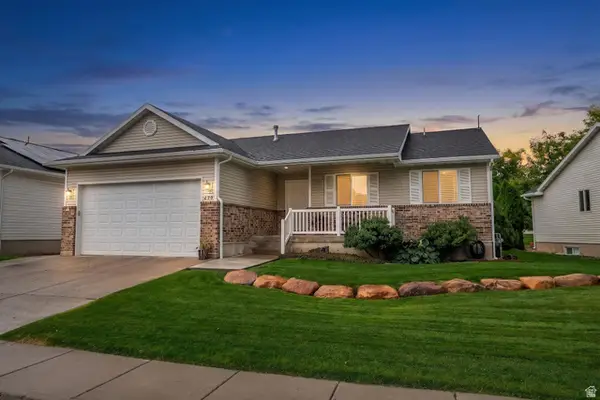 $524,900Active6 beds 3 baths2,777 sq. ft.
470 E Red Oak Dr N, North Logan, UT 84341
MLS# 2186094Listed by: WASATCH REALTY LLC - Open Tue, 10am to 12pmNew
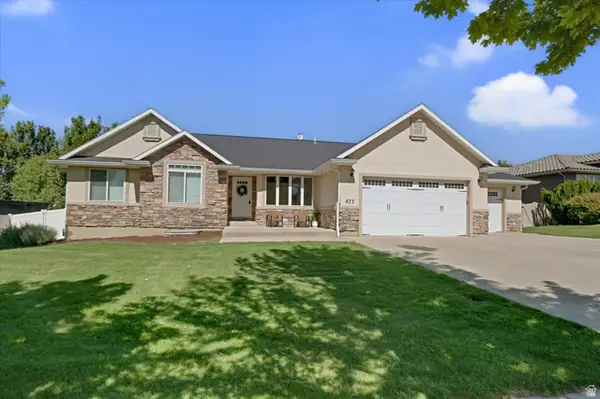 $664,700Active6 beds 3 baths3,405 sq. ft.
673 E 2100 N, North Logan, UT 84341
MLS# 2183937Listed by: ENGEL & VOLKERS LOGAN, LLC 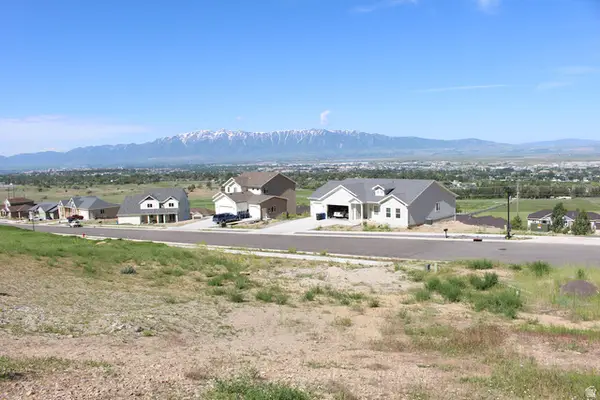 $215,000Active1.07 Acres
2532 N 2300 E #42, North Logan, UT 84341
MLS# 2184574Listed by: REALTYPATH LLC (CACHE VALLEY)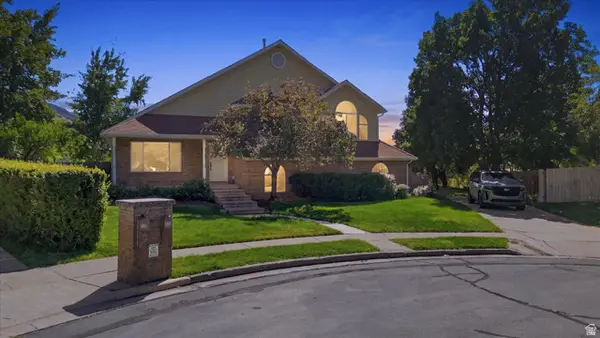 $519,900Active5 beds 4 baths2,844 sq. ft.
1720 N 1850 E, North Logan, UT 84341
MLS# 2184340Listed by: PRIME REAL ESTATE EXPERTS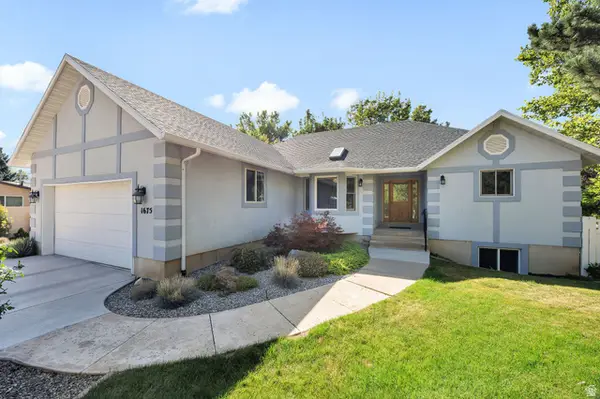 $675,000Active6 beds 4 baths3,728 sq. ft.
1675 N 1560 E, North Logan, UT 84341
MLS# 2184278Listed by: ENGEL & VOLKERS LOGAN, LLC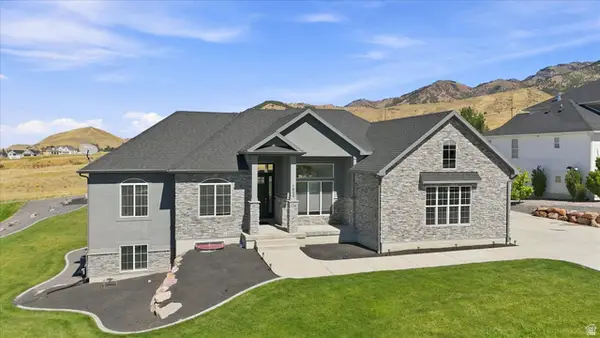 $995,000Active5 beds 4 baths4,032 sq. ft.
1833 E 3550 N, North Logan, UT 84341
MLS# 2184064Listed by: BRIX REAL ESTATE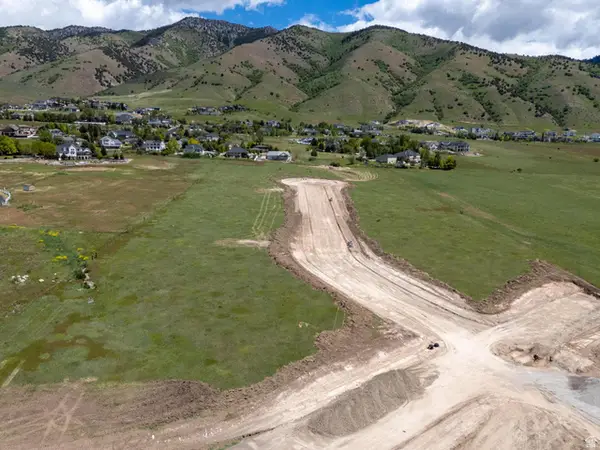 $278,885Active0.48 Acres
2820 N 1810 E #2, North Logan, UT 84341
MLS# 2180226Listed by: BERKSHIRE HATHAWAY HOME SERVICES UTAH PROPERTIES (CACHE VALLEY)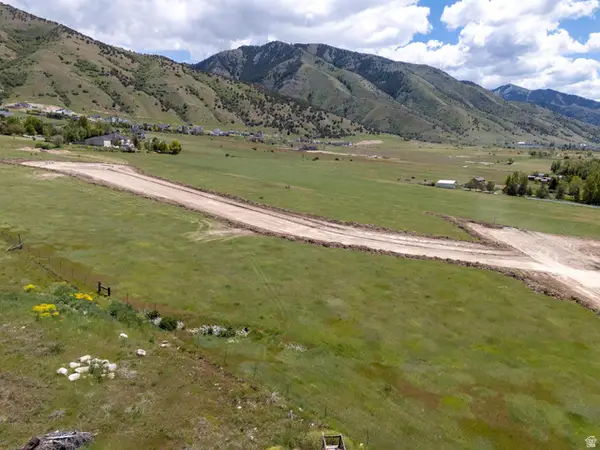 $319,153Active0.46 Acres
1890 E 2800 N #6, North Logan, UT 84341
MLS# 2180971Listed by: BERKSHIRE HATHAWAY HOME SERVICES UTAH PROPERTIES (CACHE VALLEY) $525,000Active6 beds 3 baths2,720 sq. ft.
572 Willow Cir, North Logan, UT 84341
MLS# 2181215Listed by: SHADOW MOUNTAIN REALTY LLC


Protect your home and budget from life's surprises with an Assurant Home Warranty, backed by a partner that supports you through every step of homeownership. Explore Plans.
© 2023 - 2026 ERA Franchise Systems LLC. All rights reserved. ERA Franchise Systems LLC fully supports the principles of the Fair Housing Act and the Equal Opportunity Act. ERA, ERA Real Estate powered, and their respective logos are registered service marks of ERA Franchise Systems LLC. Each office is independently owned and operated.