
851 E Mountain Rd, North Ogden, UT 84414
Local realty services provided by:ERA Brokers Consolidated
Listed by: anna marie buno
Office: fathom realty (orem)
MLS#:2140681
Source:SL
Price summary
- Price:$1,174,999
- Price per sq. ft.:$231.57
- Monthly HOA dues:$6.25
About this home
NOW bring your backup offers! reduced lower than appraisal!! MOVE IN READY, home with Stunning VIEWS of Wasatch Mountains, SUNRISE, SUNSETS AND VALLEY VIEW from all Custom Anderson Windows. Enjoy high-end luxury upgrades in the Exclusive Mountain Cove Community, THE MOST AMAZING KITCHEN ANYWHERE! Open-concept Great room, boasts tall vaulted ceiling! Expansive entertaining space. Chef-grade gourmet kitchen floor to ceiling custom cabinets, 6 foot refrigerator/freezer, double ovens, and Cooktop with custom vented hood. Generous Butler pantry, large farmhouse sink with a VIEW! Vaulted master suite with huge private bathroom, 2 headed shower, soaking tub with valley view! Oversized walk-in closet with washer/dryer (parade of homes style!)! 3 bed and 2.5 baths on main floor. Limitless customization awaits in the partial finished basement awe-inspiring 13-foot ceilings, daylight/walkout basement with potential for future ADU or mother-in-law apt featuring a separate entrance, family rec room, 3 additional unfinished bedrooms, Jack/jill bathroom, pre-framed, pre-plumbed baths/kitchenette, w/d, partial framed and all insulated. Enjoy tandem 28 foot long X 12.5 ' garage door RV height, plumbed for future high-end dog wash station and water fountain. Enjoy immediate access to world-class skiing, hiking, premier boating and fishing, top-rated schools and Weber State University and fine dining and shopping. Call today to schedule your private showing. or check open house schedule. Must see in person to appreciate....
Contact an agent
Home facts
- Year built:2021
- Subdivision & Development:NORTH OGDEN MOUNTAIN COVE
- Listing ID #:2140681
- Added:155 day(s) ago
- Updated:August 06, 2026 at 11:12 AM
Rooms and interior
- Bedrooms:6
- Total bathrooms:4
- Full bathrooms:3
- Half bathrooms:1
- Rooms Total:19
- Flooring:Carpet, Tile
- Bathrooms Description:Bath: Sep. Tub/Shower
- Kitchen Description:Disposal, Freezer, Kitchen: Updated, Microwave, Oven: Double, Oven: Wall, Range Hood, Range: Countertop, Range: Gas, Refrigerator
- Basement Description:Daylight, Entrance, Full, Walk-Out Access
- Living area:5,074 sq. ft.
Heating and cooling
- Cooling:Central Air
- Heating:Forced Air, Gas: Central
Structure and exterior
- Roof:Asphalt, Composition, Pitched
- Year built:2021
- Building area:5,074 sq. ft.
- Lot area:0.35 Acres
- Lot Features:Corner Lot, Curb & Gutter, Drip Irrigation, Fenced: Partial, Flat, Road: Paved, Sidewalks, Sprinkler: Auto-Full, Terrain: Mountain
- Architectural Style:Rambler/Ranch
- Construction Materials:Asphalt, Cement Siding, Stone, Stucco
- Exterior Features:Basement Entrance, Covered, Deck: Covered, Entry (Foyer), Lighting, Patio: Covered, Porch: Open, Walkout
- Levels:2 Story
Schools
- High school:Weber
- Middle school:Orion
- Elementary school:Bates
Utilities
- Water:Culinary, Secondary, Shares, Water Connected
- Sewer:Sewer Connected, Sewer: Connected, Sewer: Public
Finances and disclosures
- Price:$1,174,999
- Price per sq. ft.:$231.57
- Tax amount:$4,743
Features and amenities
- Laundry features:Dryer, Electric Dryer Hookups, Washer
- Amenities:Alarm: Security, Biking Trails, Ceiling Fan, Closet: Walk-In, Den/Office, Gas Logs, Hiking Trails, Mother-In-Law Apartment, Pets Permitted, Smart Thermostat(s), Vaulted Ceilings, Video Camera(s), Video Door Bell(s), Water Softener Owned
Parking
- Total parking spaces:12
- Parking description:4 Car Garage, Attached Garage, Parking: Uncovered
- Garage spaces:4
New listings near 851 E Mountain Rd
- New
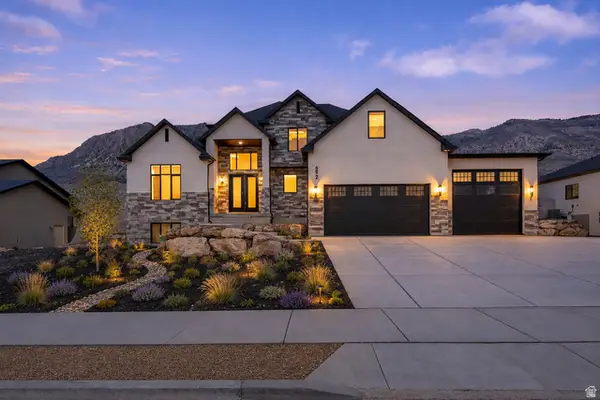 $1,295,000Active5 beds 4 baths5,453 sq. ft.
692 E Mountain Rd. N, North Ogden, UT 84414
MLS# 2176741Listed by: REAL ESTATE ESSENTIALS - New
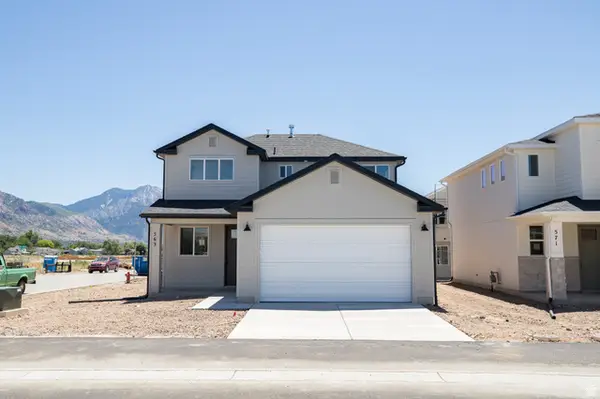 $497,485Active3 beds 3 baths1,461 sq. ft.
563 W 1775 N, Harrisville, UT 84404
MLS# 2176707Listed by: TRUE NORTH REALTY LLC - New
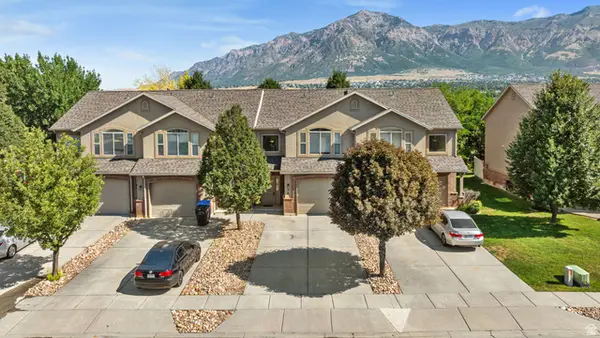 $339,900Active3 beds 3 baths1,393 sq. ft.
252 E 2275 N #38, North Ogden, UT 84414
MLS# 2176578Listed by: PRESIDIO REAL ESTATE - New
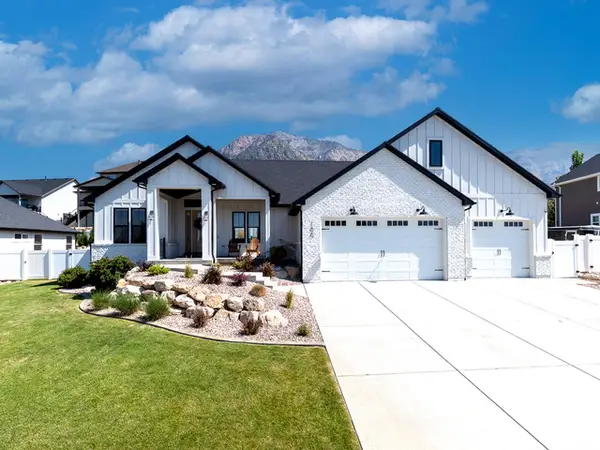 $850,000Active3 beds 2 baths3,664 sq. ft.
186 E 3900 N, North Ogden, UT 84414
MLS# 2176560Listed by: EQUITY REAL ESTATE (SELECT) - New
 $965,900Active3 beds 3 baths4,251 sq. ft.
3629 N 475 E #1, North Ogden, UT 84414
MLS# 2176506Listed by: HENRY WALKER REAL ESTATE, LLC - New
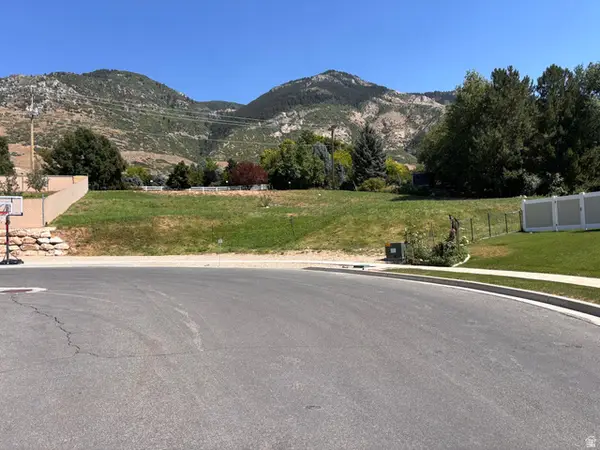 $299,900Active0.42 Acres
961 E 2050 N #29, North Ogden, UT 84414
MLS# 2176160Listed by: HOMIE - New
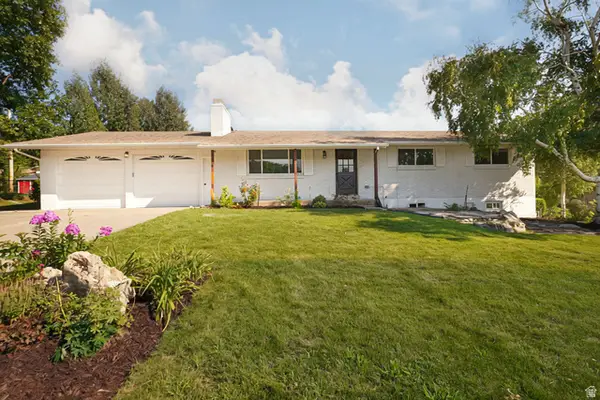 $550,000Active5 beds 3 baths2,538 sq. ft.
3212 Mount Lomond Dr, Ogden, UT 84414
MLS# 2176165Listed by: JORDAN REAL ESTATE LLC - Open Sat, 11am to 1pmNew
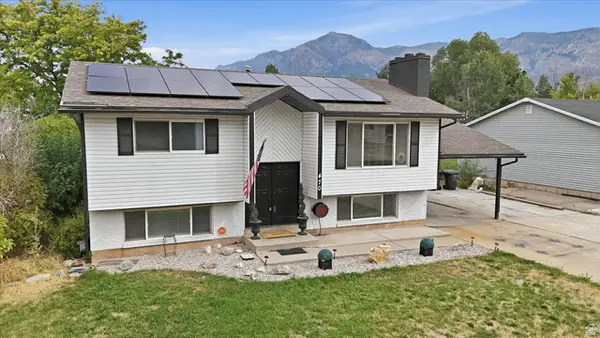 $455,000Active4 beds 2 baths2,095 sq. ft.
470 E 1750 N, North Ogden, UT 84414
MLS# 2175620Listed by: EQUITY REAL ESTATE (SELECT) - New
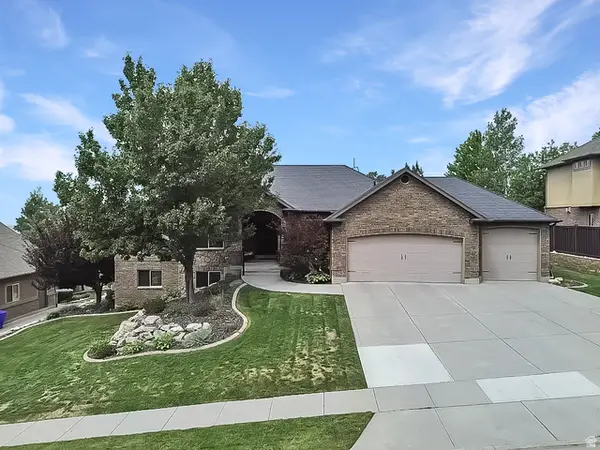 $865,000Active5 beds 4 baths3,970 sq. ft.
3571 N 800 E, North Ogden, UT 84414
MLS# 2175147Listed by: BESST REALTY GROUP LLC - New
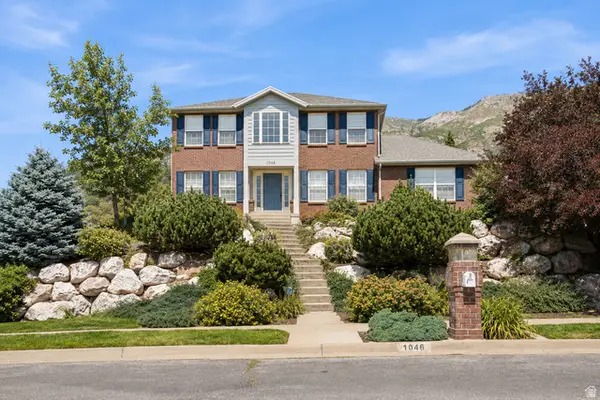 $620,000Active3 beds 3 baths3,270 sq. ft.
1046 E 3450 N, North Ogden, UT 84414
MLS# 2174996Listed by: GOLDEN SPIKE REALTY


Protect your home and budget from life's surprises with an Assurant Home Warranty, backed by a partner that supports you through every step of homeownership. Explore Plans.
© 2023 - 2026 ERA Franchise Systems LLC. All rights reserved. ERA Franchise Systems LLC fully supports the principles of the Fair Housing Act and the Equal Opportunity Act. ERA, ERA Real Estate powered, and their respective logos are registered service marks of ERA Franchise Systems LLC. Each office is independently owned and operated.