
1091 W Stonehaven Dr, North Salt Lake, UT 84054
Local realty services provided by:ERA Realty Center
1091 W Stonehaven Dr,North Salt Lake, UT 84054
$489,900
- 3 Beds
- 3 Baths
- 1,862 sq. ft.
- Single family
- Active
Upcoming open houses
- Sat, Nov 1409:00 am - 11:00 am
Listed by: joshua b skousen
Office: century 21 everest
MLS#:2195731
Source:SL
Price summary
- Price:$489,900
- Price per sq. ft.:$263.1
- Monthly HOA dues:$114
About this home
**OPEN HOUSE: SAT. NOV 14th 9am-11am** Beautiful home located in the highly sought-after Foxboro community! The amazing floor plan features an open great room that's perfect for gathering, with vaulted ceilings and a functional kitchen with a spacious pantry. The primary suite features a grand bath with a separate tub and shower and a walk-in closet. Outside--a flat, fully fenced corner lot with a gazebo is ready for relaxing evenings. The 2-car garage features a workbench and overhead storage. Fiber internet is available, and the smart thermostat, video doorbell, and water softener are included. Foxboro is one of Utah's best planned communities, with two pools, fitness centers, parks, a splash pad, and snow removal. Enjoy Legacy Park and the Legacy Trail for jogs, strolls, and bike rides. You're close to I-215, I-15, Legacy Highway, shopping, and schools, within 15 minutes of the airport and under 20 minutes of downtown SLC. Pets welcome. Don't let this one slip away! Buyer to verify all....
Contact an agent
Home facts
- Year built:2014
- Listing ID #:2195731
- Added:1 day(s) ago
- Updated:November 12, 2026 at 02:04 PM
Rooms and interior
- Bedrooms:3
- Total bathrooms:3
- Full bathrooms:2
- Half bathrooms:1
- Rooms Total:10
- Flooring:Carpet, Concrete, Laminate
- Bathrooms Description:Bath: Sep. Tub/Shower
- Kitchen Description:Microwave, Range/Oven: Free Stdng.
- Living area:1,862 sq. ft.
Heating and cooling
- Cooling:Central Air
- Heating:Gas: Central, Wall Furnace
Structure and exterior
- Roof:Asphalt
- Year built:2014
- Building area:1,862 sq. ft.
- Lot area:0.06 Acres
- Lot Features:Corner Lot, Curb & Gutter, Fenced: Full, Flat, Road: Paved
- Construction Materials:Stucco
- Levels:2 Story
Schools
- High school:Bountiful
- Middle school:Mueller Park
- Elementary school:Foxboro
Utilities
- Water:Water Connected
- Sewer:Sewer: Public
Finances and disclosures
- Price:$489,900
- Price per sq. ft.:$263.1
- Tax amount:$2,953
Features and amenities
- Amenities:Alarm: Fire, Ceiling Fan, Closet: Walk-In, Fitness Center, Floor Drains, Gazebo, Picnic Area, Playground, Satellite Dish, Snow Removal, Vaulted Ceilings, Water Softener Owned, Workbench
Parking
- Total parking spaces:2
- Parking description:2 Car Garage, Garage Door Opener, Storage Above, Workbench
- Garage spaces:2
New listings near 1091 W Stonehaven Dr
- Open Sat, 11am to 1pmNew
 $948,000Active6 beds 4 baths4,424 sq. ft.
307 Bogey Cir, North Salt Lake, UT 84054
MLS# 2195640Listed by: REALTYPATH LLC (PREMIER) - Open Fri, 4 to 6pmNew
 $799,999Active6 beds 4 baths3,845 sq. ft.
452 S Sunset Ridge Dr, North Salt Lake, UT 84054
MLS# 2195572Listed by: ELEVEN11 REAL ESTATE - New
 $645,000Active5 beds 3 baths2,701 sq. ft.
315 N Main St, North Salt Lake, UT 84054
MLS# 2195119Listed by: SIMPLE CHOICE REAL ESTATE - New
 $3,950,000Active1.61 Acres
140 E Center S, North Salt Lake, UT 84054
MLS# 2195019Listed by: ALIGN COMPLETE REAL ESTATE SERVICES LLC - New
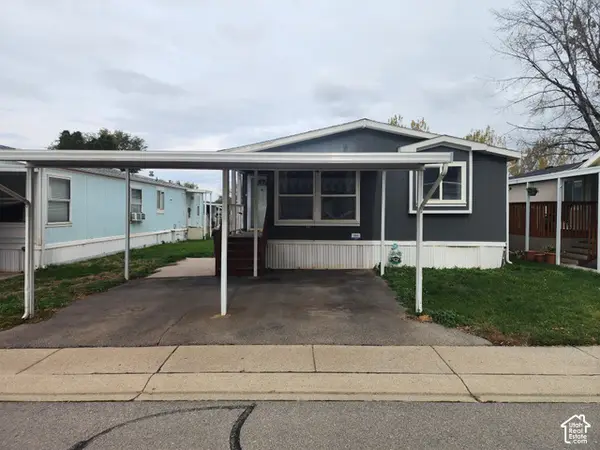 $89,000Active3 beds 2 baths1,256 sq. ft.
173 Pellinore St #101, North Salt Lake, UT 84054
MLS# 2194811Listed by: REALTYPATH LLC (SOUTH VALLEY) - New
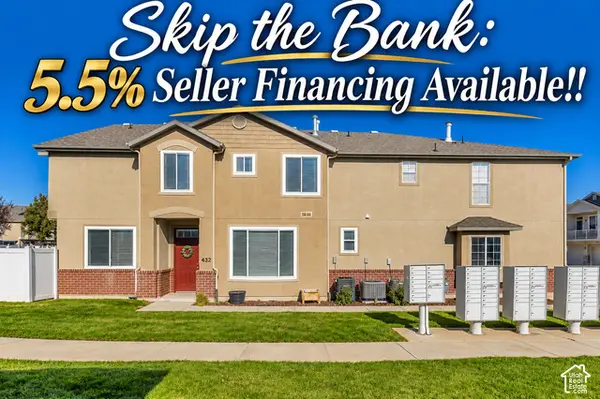 $424,999Active3 beds 3 baths1,510 sq. ft.
432 Kent Dr, North Salt Lake, UT 84054
MLS# 2194102Listed by: EQUITY REAL ESTATE (PREMIER ELITE) - New
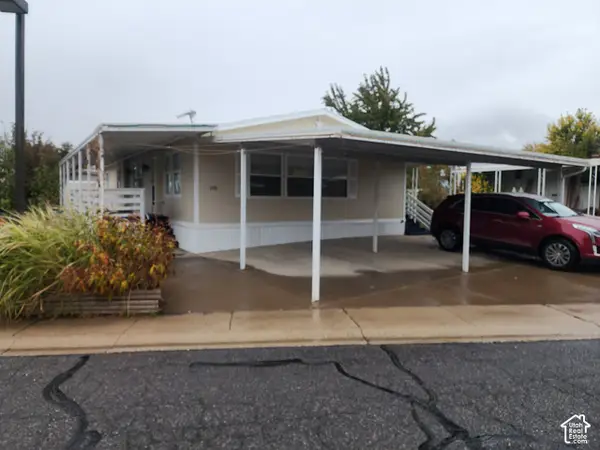 $112,000Active4 beds 2 baths1,370 sq. ft.
195 Excalibur St #153, North Salt Lake, UT 84054
MLS# 2194441Listed by: REALTYPATH LLC (SOUTH VALLEY) - New
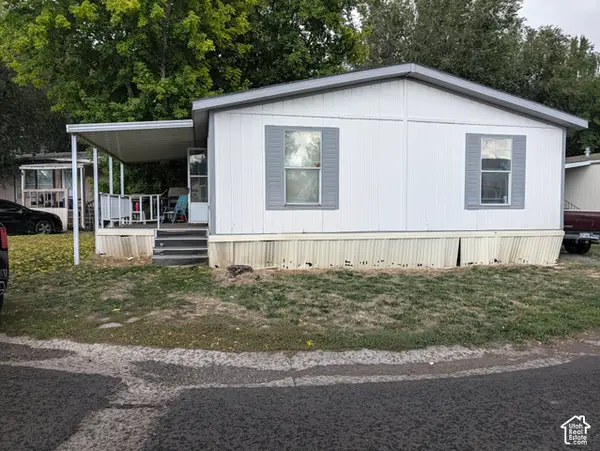 $20,000Active3 beds 2 baths960 sq. ft.
220 E 1100 N #24, North Salt Lake, UT 84054
MLS# 2194222Listed by: KW UTAH REALTORS KELLER WILLIAMS - Open Sat, 1:30 to 3:30pm
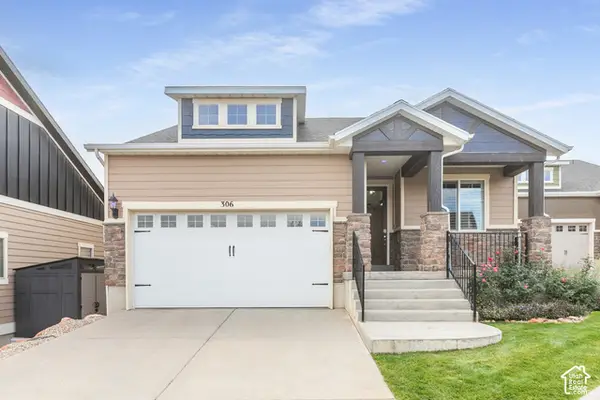 $649,700Active3 beds 3 baths2,990 sq. ft.
306 Bella Vida Dr, North Salt Lake, UT 84054
MLS# 2193980Listed by: BERKSHIRE HATHAWAY HOMESERVICES UTAH PROPERTIES (NORTH SALT LAKE)


Protect your home and budget from life's surprises with an Assurant Home Warranty, backed by a partner that supports you through every step of homeownership. Explore Plans.
© 2023 - 2026 ERA Franchise Systems LLC. All rights reserved. ERA Franchise Systems LLC fully supports the principles of the Fair Housing Act and the Equal Opportunity Act. ERA, ERA Real Estate powered, and their respective logos are registered service marks of ERA Franchise Systems LLC. Each office is independently owned and operated.