
307 Bogey Cir, North Salt Lake, UT 84054
Local realty services provided by:ERA Brokers Consolidated
Upcoming open houses
- Sat, Nov 1411:00 am - 01:00 pm
Listed by: julie hales, michelle l andersen
Office: realtypath llc. (premier)
MLS#:2195640
Source:SL
Price summary
- Price:$948,000
- Price per sq. ft.:$214.29
About this home
Beautiful home in a cul-de-sac across from the world class Eaglewood Golf Course with incredible views. 12 minutes from downtown Salt Lake City and 12 minutes from the Salt Lake City airport. Gorgeous primary bath and updated kitchen with granite countertops and newer appliances. Basement has room plumbed for additional kitchen and is a full light walkout. Elegant double vaulted foyer looks to the views over the expansive deck on the back of the home. You will love the stunning sunsets and the family friendly neighborhood. Easy to see and show!
Contact an agent
Home facts
- Year built:1999
- Subdivision & Development:EAGLEWOOD
- Listing ID #:2195640
- Added:1 day(s) ago
- Updated:November 12, 2026 at 02:04 PM
Rooms and interior
- Bedrooms:6
- Total bathrooms:4
- Full bathrooms:2
- Half bathrooms:1
- Rooms Total:21
- Flooring:Carpet, Tile
- Bathrooms Description:Bath: Sep. Tub/Shower
- Kitchen Description:Disposal, Microwave, Oven: Double, Oven: Wall, Range: Countertop, Refrigerator
- Basement Description:Daylight, Full, Walk-Out Access
- Living area:4,424 sq. ft.
Heating and cooling
- Cooling:Central Air
- Heating:Forced Air, Gas: Central
Structure and exterior
- Roof:Asphalt
- Year built:1999
- Building area:4,424 sq. ft.
- Lot area:0.24 Acres
- Lot Features:Cul-De-Sac, Cul-de-sac, Fenced: Partial, Flat, Road: Paved, Sidewalks, Sprinkler: Auto-Full
- Construction Materials:Brick, Stucco
- Exterior Features:Balcony, Entry (Foyer), Patio: Open, Walkout
- Levels:3 Story
Schools
- High school:Woods Cross
- Middle school:South Davis
- Elementary school:Adelaide
Utilities
- Water:Culinary, Water Connected
- Sewer:Sewer Connected, Sewer: Connected, Sewer: Public
Finances and disclosures
- Price:$948,000
- Price per sq. ft.:$214.29
- Tax amount:$4,698
Features and amenities
- Laundry features:Electric Dryer Hookups
- Amenities:Central Vacuum, Closet: Walk-In, Den/Office, French Doors, Gas Logs, Play Gym, Smart Thermostat(s), Swing Set, Vaulted Ceilings, Video Door Bell(s)
Parking
- Total parking spaces:10
- Parking description:3 Car Garage, Attached, Attached Garage, Garage Door Opener
- Garage spaces:3
New listings near 307 Bogey Cir
- Open Sat, 9 to 11amNew
 $489,900Active3 beds 3 baths1,862 sq. ft.
1091 W Stonehaven Dr, North Salt Lake, UT 84054
MLS# 2195731Listed by: CENTURY 21 EVEREST - Open Fri, 4 to 6pmNew
 $799,999Active6 beds 4 baths3,845 sq. ft.
452 S Sunset Ridge Dr, North Salt Lake, UT 84054
MLS# 2195572Listed by: ELEVEN11 REAL ESTATE - New
 $645,000Active5 beds 3 baths2,701 sq. ft.
315 N Main St, North Salt Lake, UT 84054
MLS# 2195119Listed by: SIMPLE CHOICE REAL ESTATE - New
 $3,950,000Active1.61 Acres
140 E Center S, North Salt Lake, UT 84054
MLS# 2195019Listed by: ALIGN COMPLETE REAL ESTATE SERVICES LLC - New
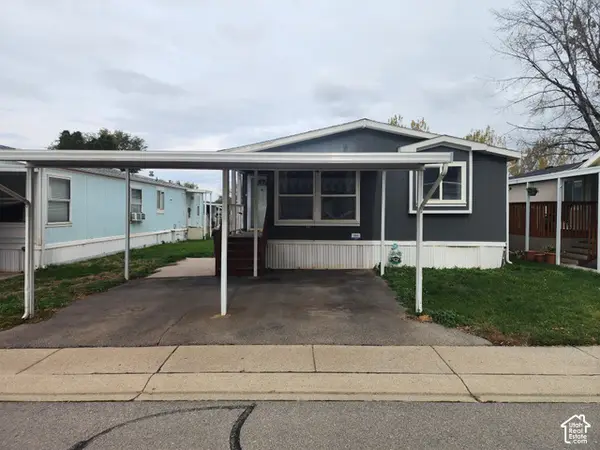 $89,000Active3 beds 2 baths1,256 sq. ft.
173 Pellinore St #101, North Salt Lake, UT 84054
MLS# 2194811Listed by: REALTYPATH LLC (SOUTH VALLEY) - New
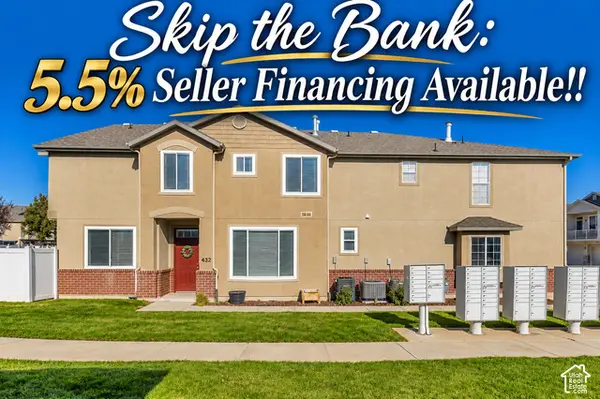 $424,999Active3 beds 3 baths1,510 sq. ft.
432 Kent Dr, North Salt Lake, UT 84054
MLS# 2194102Listed by: EQUITY REAL ESTATE (PREMIER ELITE) - New
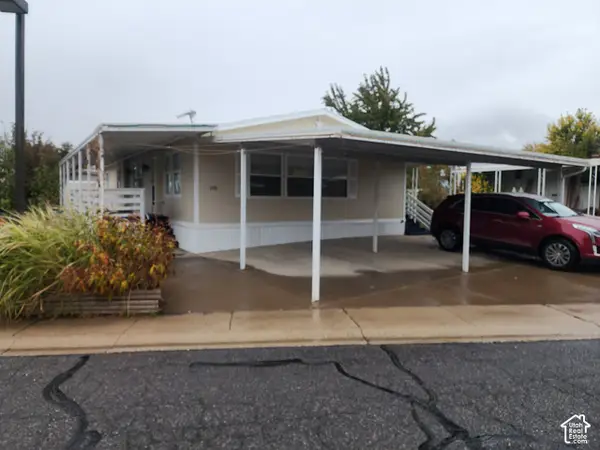 $112,000Active4 beds 2 baths1,370 sq. ft.
195 Excalibur St #153, North Salt Lake, UT 84054
MLS# 2194441Listed by: REALTYPATH LLC (SOUTH VALLEY) - New
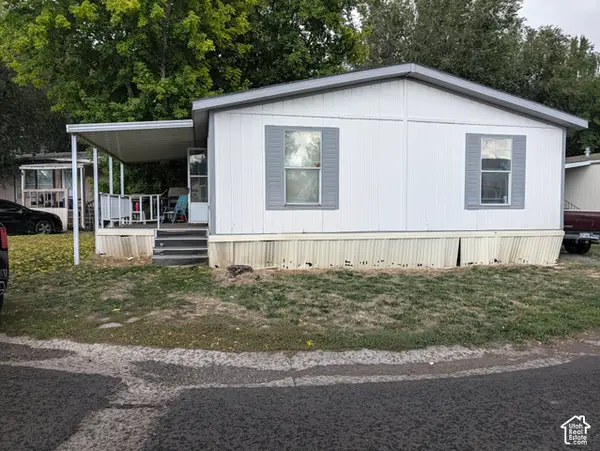 $20,000Active3 beds 2 baths960 sq. ft.
220 E 1100 N #24, North Salt Lake, UT 84054
MLS# 2194222Listed by: KW UTAH REALTORS KELLER WILLIAMS - Open Sat, 1:30 to 3:30pm
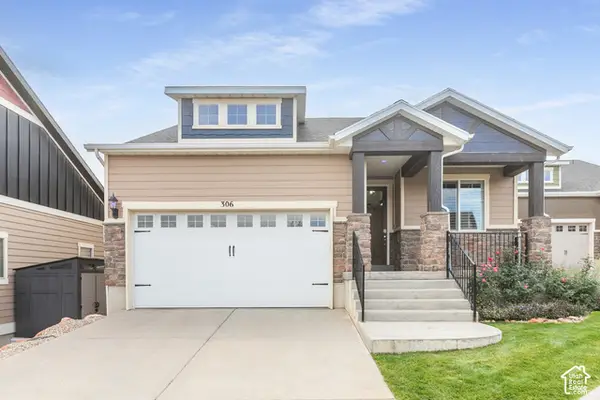 $649,700Active3 beds 3 baths2,990 sq. ft.
306 Bella Vida Dr, North Salt Lake, UT 84054
MLS# 2193980Listed by: BERKSHIRE HATHAWAY HOMESERVICES UTAH PROPERTIES (NORTH SALT LAKE)


Protect your home and budget from life's surprises with an Assurant Home Warranty, backed by a partner that supports you through every step of homeownership. Explore Plans.
© 2023 - 2026 ERA Franchise Systems LLC. All rights reserved. ERA Franchise Systems LLC fully supports the principles of the Fair Housing Act and the Equal Opportunity Act. ERA, ERA Real Estate powered, and their respective logos are registered service marks of ERA Franchise Systems LLC. Each office is independently owned and operated.