
207 S 300 E, North Salt Lake, UT 84054
Local realty services provided by:ERA Realty Center
Upcoming open houses
- Sat, Nov 2109:00 am - 03:00 pm
Listed by: braden carter
Office: era brokers consolidated (ogden)
MLS#:2197287
Source:SL
Price summary
- Price:$599,000
- Price per sq. ft.:$209.59
About this home
*Open House Sat. 11/21 9 AM-3 PM.* Opportunities like this don't come around often! Situated on 1/2 an acre in North Salt Lake, this as-is home offers a combination of space, location, and potential that's becoming increasingly hard to find! Enjoy the best of both convenience and outdoor living, with nearby trails, stunning mountain and valley views, and a quiet setting just 11 minutes from downtown Salt Lake City. Outdoor recreation is right around the corner, with Eaglewood Golf Course, Tunnel Springs Park, Legacy Parkway Trail, Porter's Landing, and numerous hiking and mountain biking trails all less than 8 minutes away. Highway 89, I-15, and I-215 are all easily accessible. The inside of the home offers generous square footage, large bedrooms, and a livable interior with plenty of potential to make it your own. Its pricing reflects the current condition and finishes, leaving the next owner room to bring their own style to the home and make updates as they wish. And don't miss the oversized garage and workshop! There's plenty of room for projects, hobbies, and additional storage. The family has taken care of the home for more than 30 years. Recent major system improvements include a new air conditioning unit in 2026, a new roof in 2021 (with a transferable warranty), and a new furnace in 2022 and 2020. Be inspired and discover what this amazing North Salt Lake property has to offer! Square footage figures are provided as a courtesy estimate only and were obtained from Davis County. Buyer is advised to obtain an independent measurement....
Contact an agent
Home facts
- Year built:1959
- Subdivision & Development:HILLSIDE GARDENS SUB
- Listing ID #:2197287
- Added:1 day(s) ago
- Updated:November 20, 2026 at 01:22 PM
Rooms and interior
- Bedrooms:5
- Total bathrooms:4
- Full bathrooms:1
- Half bathrooms:1
- Rooms Total:16
- Flooring:Carpet, Linoleum
- Kitchen Description:Disposal, Microwave, Oven: Double, Range/Oven: Built-In, Range: Countertop, Range: Down Vent, Refrigerator
- Basement Description:Partial
- Living area:2,858 sq. ft.
Heating and cooling
- Cooling:Central Air
- Heating:Forced Air, Hot Water
Structure and exterior
- Roof:Asphalt
- Year built:1959
- Building area:2,858 sq. ft.
- Lot area:0.5 Acres
- Lot Features:Corner Lot, Fenced: Full, Sprinkler: Auto-Full, Terrain: Grad Slope
- Architectural Style:Tri/Multi-Level
- Construction Materials:Aluminum, Brick
- Exterior Features:Patio: Open
- Levels:3 Story
Schools
- High school:Woods Cross
- Middle school:South Davis
- Elementary school:Orchard
Utilities
- Water:Culinary, Secondary, Water Connected
- Sewer:Sewer Connected, Sewer: Connected
Finances and disclosures
- Price:$599,000
- Price per sq. ft.:$209.59
- Tax amount:$3,776
Features and amenities
- Amenities:Workbench
Parking
- Total parking spaces:7
- Parking description:2 Car Garage, Covered, Detached, Workshop
- Garage spaces:2
- Carport spaces:1
New listings near 207 S 300 E
- New
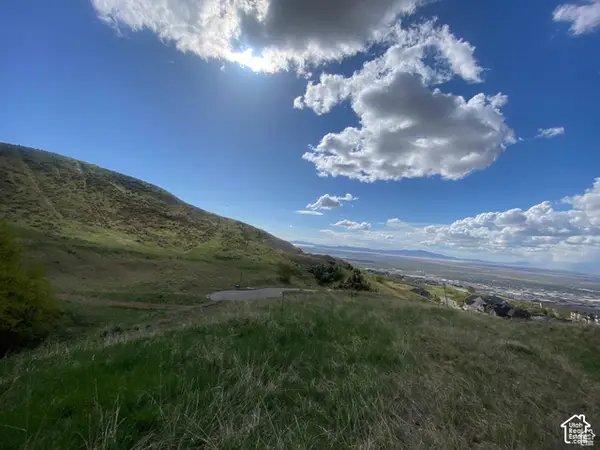 $799,000Active1.3 Acres
1045 S Plum Tree Ct #4B, North Salt Lake, UT 84054
MLS# 2196754Listed by: EQUITY REAL ESTATE (ADVANTAGE) - New
 $84,900Active3 beds 2 baths1,200 sq. ft.
578 Lancelot Dr, North Salt Lake, UT 84054
MLS# 2196367Listed by: CENTURY 21 EVEREST - Open Sat, 12 to 2pmNew
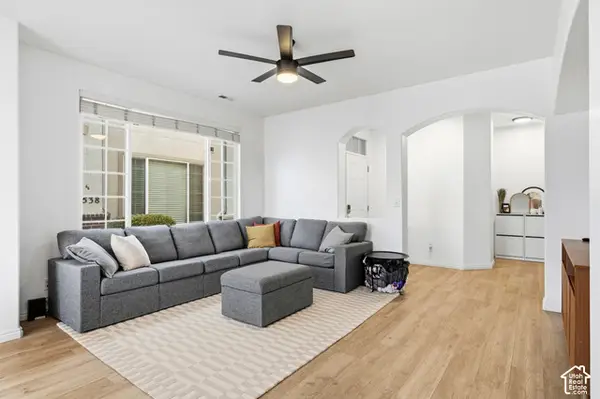 $390,000Active3 beds 3 baths1,440 sq. ft.
544 Walton Dr, North Salt Lake, UT 84054
MLS# 2195948Listed by: EXP REALTY, LLC  $489,900Pending3 beds 3 baths1,862 sq. ft.
1091 W Stonehaven Dr, North Salt Lake, UT 84054
MLS# 2195731Listed by: CENTURY 21 EVEREST- Open Sat, 11am to 1pmNew
 $948,000Active6 beds 4 baths4,424 sq. ft.
307 Bogey Cir, North Salt Lake, UT 84054
MLS# 2195640Listed by: REALTYPATH LLC (PREMIER) - New
 $799,999Active6 beds 4 baths3,845 sq. ft.
452 S Sunset Ridge Dr, North Salt Lake, UT 84054
MLS# 2195572Listed by: ELEVEN11 REAL ESTATE  $645,000Active5 beds 3 baths2,701 sq. ft.
315 N Main St, North Salt Lake, UT 84054
MLS# 2195119Listed by: SIMPLE CHOICE REAL ESTATE $3,950,000Active1.61 Acres
140 E Center S, North Salt Lake, UT 84054
MLS# 2195019Listed by: ALIGN COMPLETE REAL ESTATE SERVICES LLC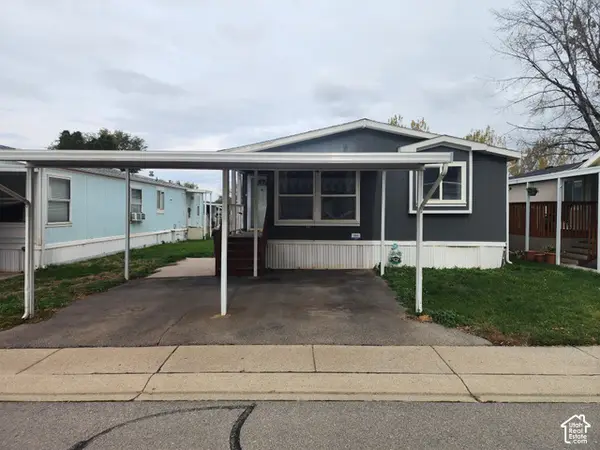 $89,000Active3 beds 2 baths1,256 sq. ft.
173 Pellinore St #101, North Salt Lake, UT 84054
MLS# 2194811Listed by: REALTYPATH LLC (SOUTH VALLEY)


Protect your home and budget from life's surprises with an Assurant Home Warranty, backed by a partner that supports you through every step of homeownership. Explore Plans.
© 2023 - 2026 ERA Franchise Systems LLC. All rights reserved. ERA Franchise Systems LLC fully supports the principles of the Fair Housing Act and the Equal Opportunity Act. ERA, ERA Real Estate powered, and their respective logos are registered service marks of ERA Franchise Systems LLC. Each office is independently owned and operated.