
452 S Sunset Ridge Dr, North Salt Lake, UT 84054
Local realty services provided by:ERA Brokers Consolidated
452 S Sunset Ridge Dr,North Salt Lake, UT 84054
$869,900
- 6 Beds
- 4 Baths
- 3,845 sq. ft.
- Single family
- Active
Upcoming open houses
- Fri, Aug 0709:00 am - 01:00 pm
Listed by: mark haaga
Office: found it llc.
MLS#:2176296
Source:SL
Price summary
- Price:$869,900
- Price per sq. ft.:$226.24
- Monthly HOA dues:$55
About this home
"Selling Sunsets 365 Days a Year" This East Bench gem has it all - 6 bedrooms, 3.5 baths, jaw-dropping views for miles, an entertainer's layout, and dual AC/furnace zones that keep you comfy year-round. Minutes from downtown SLC, but tucked into a quiet, low-traffic street with an active, tight-knit community feel. You simply won't find this much house on the East Bench for the price. Sunsets included - every single night.
Contact an agent
Home facts
- Year built:2016
- Subdivision & Development:THE VIEWS AT EAGLEWOOD VILLAGE PUD
- Listing ID #:2176296
- Added:1 day(s) ago
- Updated:August 06, 2026 at 11:47 AM
Rooms and interior
- Bedrooms:6
- Total bathrooms:4
- Full bathrooms:2
- Half bathrooms:1
- Rooms Total:17
- Flooring:Carpet, Laminate, Tile
- Kitchen Description:Disposal, Microwave, Oven: Gas, Refrigerator
- Basement Description:Daylight
- Living area:3,845 sq. ft.
Heating and cooling
- Cooling:Central Air
- Heating:Forced Air, Gas: Central
Structure and exterior
- Roof:Asphalt
- Year built:2016
- Building area:3,845 sq. ft.
- Lot area:0.15 Acres
- Lot Features:Curb & Gutter, Road: Paved, Secluded, Sprinkler: Auto-Full, Terrain: Mountain
- Construction Materials:Clapboard/Masonite, Stone, Stucco
- Exterior Features:Awning(s), Basement Entrance, Covered, Deck: Covered, Entry (Foyer), Patio: Covered, Walkout
- Levels:3 Story
Schools
- High school:Woods Cross
- Middle school:South Davis
- Elementary school:Orchard
Utilities
- Water:Culinary, Water Connected
- Sewer:Sewer: Public
Finances and disclosures
- Price:$869,900
- Price per sq. ft.:$226.24
- Tax amount:$4,627
Features and amenities
- Laundry features:Electric Dryer Hookups
- Amenities:Closet: Walk-In, Den/Office, Gazebo, Picnic Area, Smart Thermostat(s), Snow Removal, Video Door Bell(s)
Parking
- Total parking spaces:9
- Parking description:3 Car Garage, Attached Garage, Covered, Rv Parking, Secured, Secured Parking
- Garage spaces:3
New listings near 452 S Sunset Ridge Dr
- New
 $469,990Active3 beds 2 baths1,214 sq. ft.
1113 W Haworth Dr. N, North Salt Lake, UT 84054
MLS# 2176806Listed by: RANLIFE REAL ESTATE INC - New
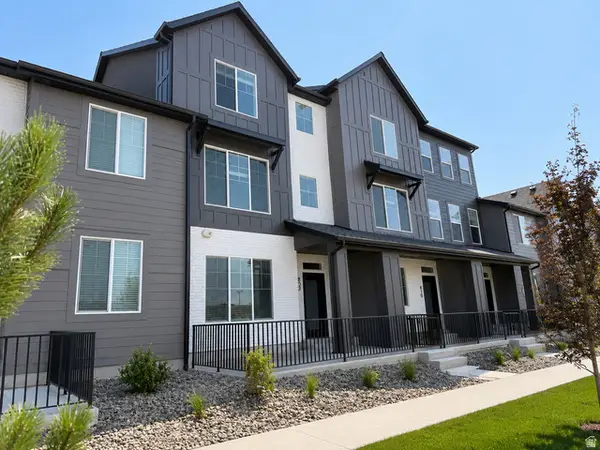 $422,000Active2 beds 3 baths1,316 sq. ft.
812 W Ivywell Ln #212, North Salt Lake, UT 84054
MLS# 2176719Listed by: BRIGHTON REALTY LLC - New
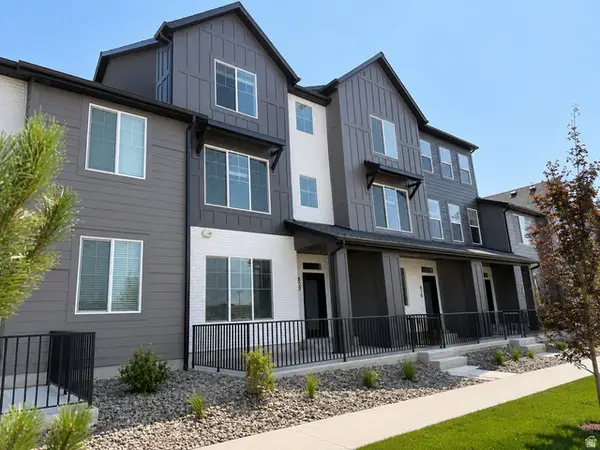 $475,000Active4 beds 3 baths1,850 sq. ft.
808 W Ivywell Ln N #210, North Salt Lake, UT 84054
MLS# 2176674Listed by: BRIGHTON REALTY LLC - New
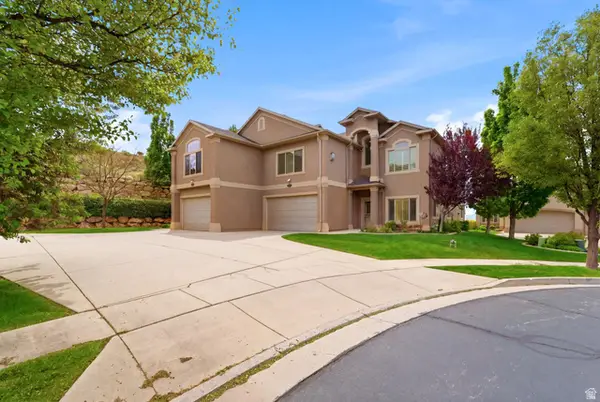 $699,900Active4 beds 3 baths3,451 sq. ft.
202 Edgewood Cir, North Salt Lake, UT 84054
MLS# 2176408Listed by: BERKSHIRE HATHAWAY HOMESERVICES UTAH PROPERTIES (NORTH SALT LAKE) - New
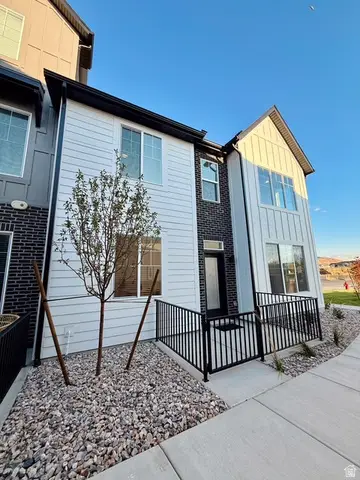 $499,900Active3 beds 3 baths1,614 sq. ft.
1125 N Clifton Dr #101, North Salt Lake, UT 84054
MLS# 2176412Listed by: RANLIFE REAL ESTATE INC - Open Sat, 11am to 2pmNew
 $1,500,000Active6 beds 4 baths4,860 sq. ft.
31 N Eaglewood Dr, North Salt Lake, UT 84054
MLS# 2176396Listed by: MOUNTAIN LUXURY REAL ESTATE - New
 $109,900Active4 beds 2 baths1,464 sq. ft.
246 Guenevere St #81, North Salt Lake, UT 84054
MLS# 2176189Listed by: EXP REALTY, LLC - New
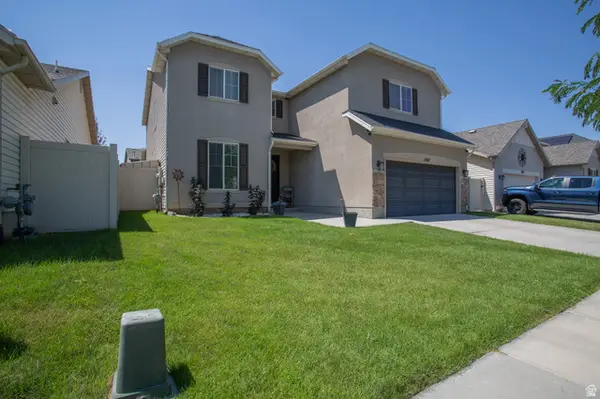 $689,900Active4 beds 3 baths2,992 sq. ft.
1007 N Skipton Dr, North Salt Lake, UT 84054
MLS# 2176059Listed by: NRE 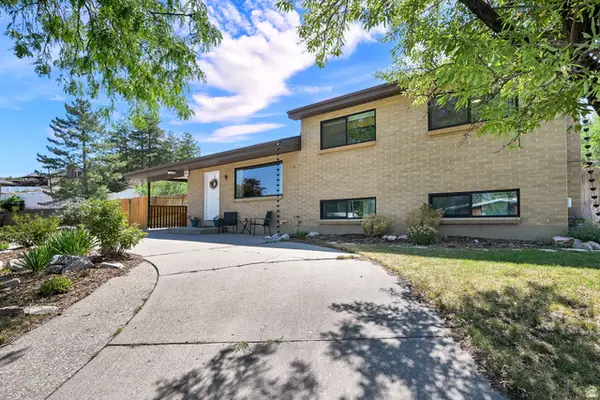 $599,999Pending4 beds 2 baths2,436 sq. ft.
143 S 300 E, North Salt Lake, UT 84054
MLS# 2175751Listed by: REAL BROKER, LLC


Protect your home and budget from life's surprises with an Assurant Home Warranty, backed by a partner that supports you through every step of homeownership. Explore Plans.
© 2023 - 2026 ERA Franchise Systems LLC. All rights reserved. ERA Franchise Systems LLC fully supports the principles of the Fair Housing Act and the Equal Opportunity Act. ERA, ERA Real Estate powered, and their respective logos are registered service marks of ERA Franchise Systems LLC. Each office is independently owned and operated.