
1125 N Clifton Dr #101, North Salt Lake, UT 84054
Local realty services provided by:ERA Brokers Consolidated
Listed by: janalyn olsen
Office: ranlife real estate inc
MLS#:2176412
Source:SL
Price summary
- Price:$479,900
- Price per sq. ft.:$297.34
- Monthly HOA dues:$165
About this home
Stunning END UNIT Townhome located at Clifton Place! Discover luxury living in this brand new townhome featuring unbeatable mountain views and a prime location in a beautiful new community. This 1,600 sq. ft. home offers 3 spacious bedrooms, 2.5 bathrooms, and a 2-car garage with an EV outlet. Enjoy modern finishes throughout, including stainless steel appliances, quartz countertops, real wood cabinetry, black metal hardware, and beautiful flooring that complement the home's open-concept design. The two story family room and abundant natural light create a bright and inviting atmosphere throughout! Upstairs, you'll find a convenient loft area, laundry room, and walk-in closets in every bedroom. The primary suite is a true retreat, featuring vaulted ceilings, two oversized walk-in closets, and a luxurious en-suite bathroom with a euro-style walk-in shower and dual vanity. Additional features include a private fenced patio, perfect for relaxing or entertaining, and a big grass open space awaiting out the front door! **Pool & Pickleball Courts are planned for 2027** Don't miss the chance to live in one of North Salt Lake's newest communities! Square footage figures are provided as a courtesy estimate only. Buyer is advised to obtain an independent measurement....
Contact an agent
Home facts
- Year built:2025
- Subdivision & Development:CLIFTON PLACE TOWNHOMES
- Listing ID #:2176412
- Added:57 day(s) ago
- Updated:October 01, 2026 at 12:04 PM
Rooms and interior
- Bedrooms:3
- Total bathrooms:3
- Full bathrooms:2
- Half bathrooms:1
- Rooms Total:10
- Flooring:Carpet
- Kitchen Description:Disposal, Range/Oven: Free Stdng.
- Basement Description:Slab
- Living area:1,614 sq. ft.
Heating and cooling
- Cooling:Central Air
- Heating:Gas: Central
Structure and exterior
- Roof:Asphalt
- Year built:2025
- Building area:1,614 sq. ft.
- Lot area:0.02 Acres
- Lot Features:Curb & Gutter, Fenced: Partial, Flat, Road: Paved, Sidewalks, Sprinkler: Auto-Full
- Architectural Style:Townhouse
- Construction Materials:Brick, Cement Siding, Stucco
- Exterior Features:Entry (Foyer), Patio: Open
- Levels:2 Story
Schools
- High school:Bountiful
- Middle school:Mueller Park
- Elementary school:Foxboro
Utilities
- Water:Culinary, Water Connected
- Sewer:Sewer Connected, Sewer: Connected, Sewer: Public
Finances and disclosures
- Price:$479,900
- Price per sq. ft.:$297.34
- Tax amount:$1,304
Features and amenities
- Laundry features:Electric Dryer Hookups
- Amenities:Closet: Walk-In, Insurance, Maintenance, Playground
Parking
- Total parking spaces:2
- Parking description:2 Car Garage, Attached, Attached Garage, Built-In, Garage Door Opener
- Garage spaces:2
New listings near 1125 N Clifton Dr #101
- Open Sat, 10am to 12pmNew
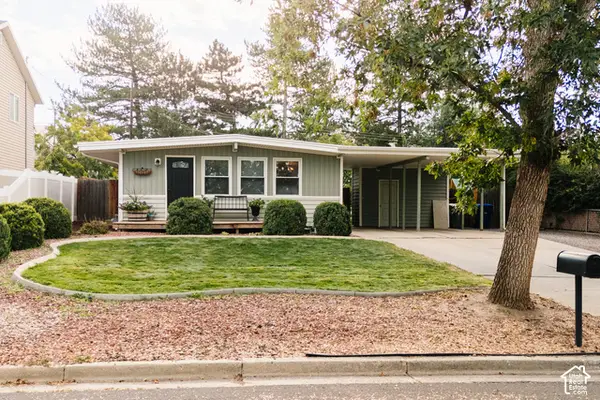 $429,000Active3 beds 1 baths1,078 sq. ft.
924 N 500 E, North Salt Lake, UT 84054
MLS# 2187504Listed by: CENTURY 21 EDGES - New
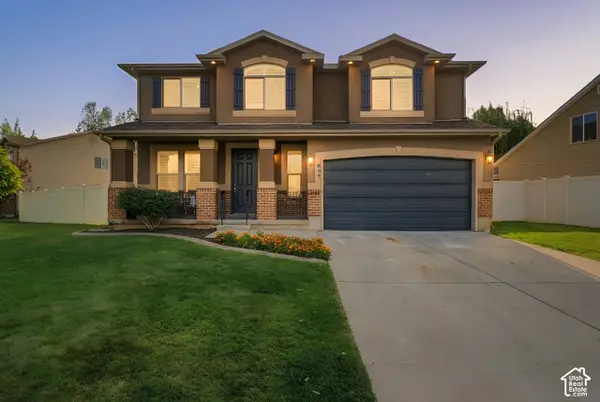 $620,000Active5 beds 3 baths2,538 sq. ft.
899 Alton Dr, North Salt Lake, UT 84054
MLS# 2188304Listed by: COLDWELL BANKER REALTY (DAVIS COUNTY) - New
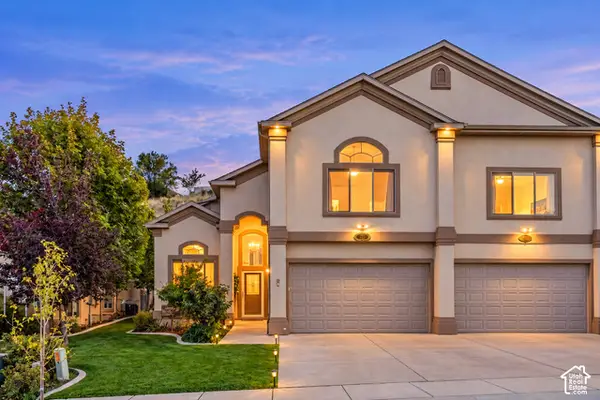 $648,788Active3 beds 3 baths2,520 sq. ft.
713 Eagle Pass, North Salt Lake, UT 84054
MLS# 2188310Listed by: SOLD BY AN ANGEL REAL ESTATE - New
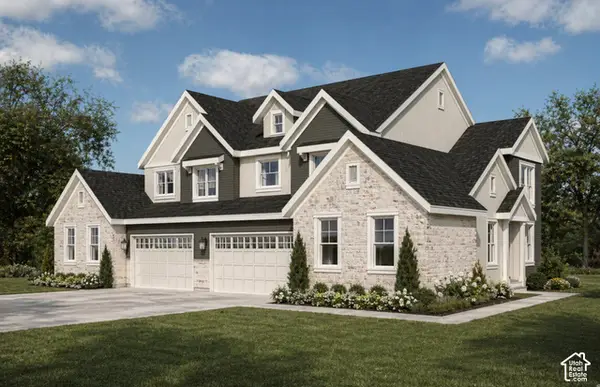 $673,000Active3 beds 3 baths3,580 sq. ft.
371 Sycamore Grove Ln #24, North Salt Lake, UT 84054
MLS# 2187559Listed by: BRIGHTON REALTY LLC - New
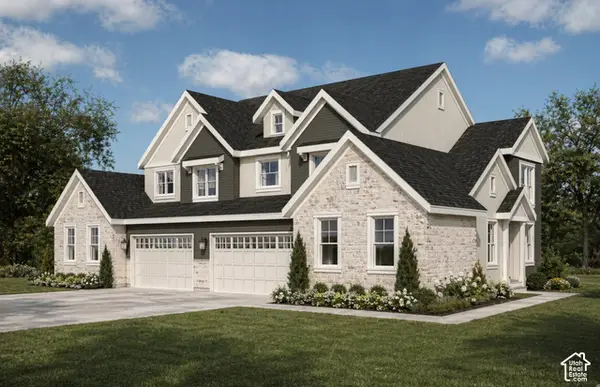 $693,000Active3 beds 3 baths3,580 sq. ft.
363 E Sycamore Grove Ln, North Salt Lake, UT 84054
MLS# 2187563Listed by: BRIGHTON REALTY LLC - New
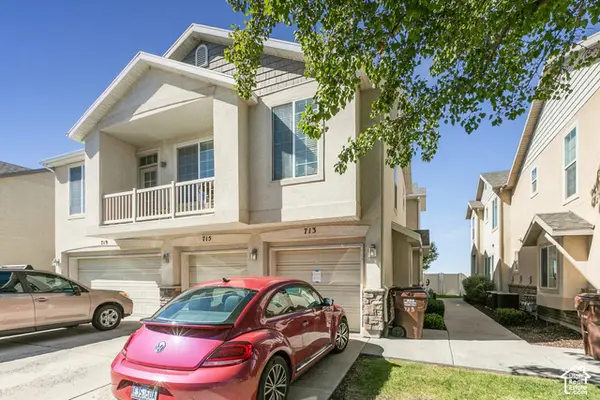 $349,000Active2 beds 2 baths1,074 sq. ft.
713 W Buckingham Dr, North Salt Lake, UT 84054
MLS# 2187337Listed by: BERKSHIRE HATHAWAY HOMESERVICES UTAH PROPERTIES (SALT LAKE) 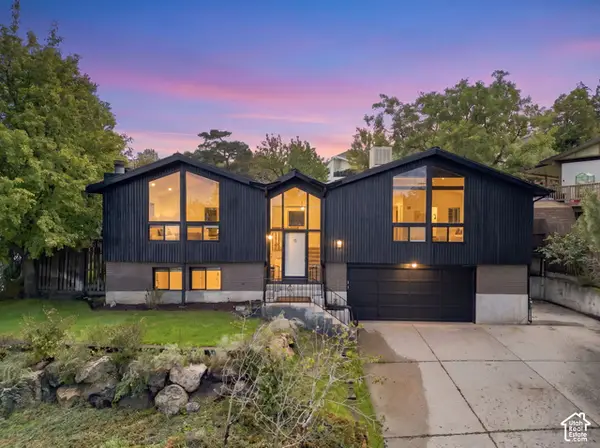 $599,000Pending3 beds 2 baths2,151 sq. ft.
305 Independence Way, North Salt Lake, UT 84054
MLS# 2187252Listed by: REAL BROKER, LLC- New
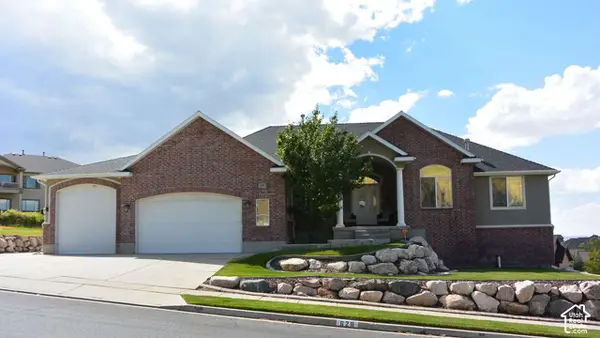 $1,249,000Active4 beds 4 baths3,908 sq. ft.
628 Eagle Pass, North Salt Lake, UT 84054
MLS# 2187211Listed by: CONGRESS REALTY INC - New
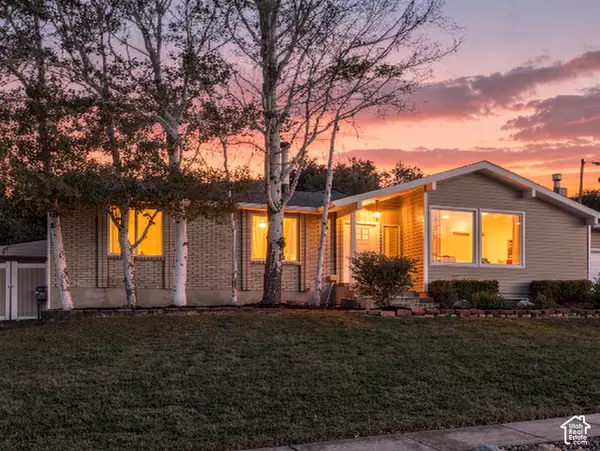 $649,900Active4 beds 3 baths3,130 sq. ft.
310 N 675 E, North Salt Lake, UT 84054
MLS# 2187222Listed by: COLDWELL BANKER REALTY (DAVIS COUNTY) - Open Sat, 10am to 2pmNew
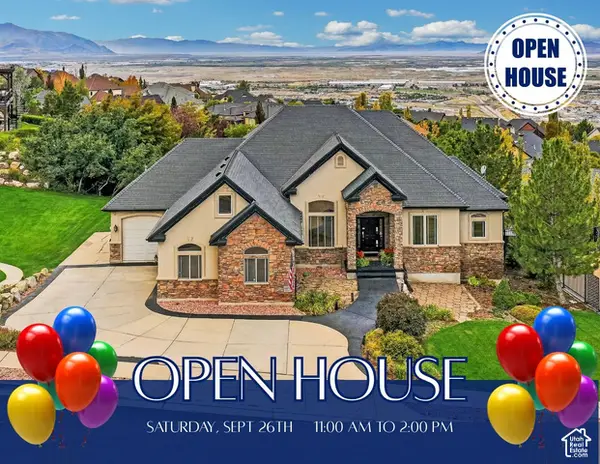 $1,249,800Active6 beds 5 baths4,800 sq. ft.
664 E Eagle Ridge Dr, North Salt Lake, UT 84054
MLS# 2187113Listed by: COLDWELL BANKER REALTY (DAVIS COUNTY)


Protect your home and budget from life's surprises with an Assurant Home Warranty, backed by a partner that supports you through every step of homeownership. Explore Plans.
© 2023 - 2026 ERA Franchise Systems LLC. All rights reserved. ERA Franchise Systems LLC fully supports the principles of the Fair Housing Act and the Equal Opportunity Act. ERA, ERA Real Estate powered, and their respective logos are registered service marks of ERA Franchise Systems LLC. Each office is independently owned and operated.