
1113 W Haworth Dr. N, North Salt Lake, UT 84054
Local realty services provided by:ERA Realty Center
Listed by: jomy hammond
Office: ranlife real estate inc
MLS#:2176806
Source:SL
Price summary
- Price:$469,990
- Price per sq. ft.:$387.14
About this home
Enjoy this beautifully maintained home offering comfortable single-level living. New kitchen appliances with quartz countertops 2021, LVP flooring 2021, new furnace/AC in 2020, quartz countertops in bathrooms, fully fenced backyard, newly painted, cozy fireplace. Ideal location -10 min. to downtown and airport. Walking distance to elementary schools. Great bike/running trails. Neighborhood playground.**PLEASE REMOVE SHOES FOR SHOWINGS** Square footage figures are provided as a courtesy estimate only and were obtained from county records. Buyer is advised to obtain an independent measurement.**Tenant Occupied with a Current Rental agreement to Sept 31st. Tenant would like to stay until Oct 31st if possible. Please do not disturb Tenants**
Contact an agent
Home facts
- Year built:2005
- Subdivision & Development:FOXBORO
- Listing ID #:2176806
- Added:1 day(s) ago
- Updated:August 07, 2026 at 03:11 AM
Rooms and interior
- Bedrooms:3
- Total bathrooms:2
- Full bathrooms:2
- Rooms Total:10
- Flooring:Carpet, Tile
- Kitchen Description:Disposal, Kitchen: Updated, Microwave, Range/Oven: Free Stdng., Range: Gas
- Living area:1,214 sq. ft.
Heating and cooling
- Cooling:Central Air
- Heating:Forced Air, Gas: Central
Structure and exterior
- Roof:Asphalt
- Year built:2005
- Building area:1,214 sq. ft.
- Lot area:0.09 Acres
- Lot Features:Fenced: Full, Flat, Sidewalks, Sprinkler: Auto-Full
- Architectural Style:Rambler/Ranch
- Construction Materials:Aluminum, Asphalt, Stone, Stucco
- Exterior Features:Patio: Open, Walkout
- Levels:1 Story
Schools
- High school:Bountiful
- Middle school:Mueller Park
- Elementary school:Foxboro
Utilities
- Water:Culinary, Irrigation, Water Connected
- Sewer:Sewer Connected, Sewer: Connected, Sewer: Public
Finances and disclosures
- Price:$469,990
- Price per sq. ft.:$387.14
- Tax amount:$2,235
Features and amenities
- Laundry features:Electric Dryer Hookups
- Amenities:Closet: Walk-In, Gas Logs, Water Softener Owned
Parking
- Total parking spaces:2
- Parking description:2 Car Garage, Attached Garage
- Garage spaces:2
New listings near 1113 W Haworth Dr. N
- Open Sat, 1 to 3pmNew
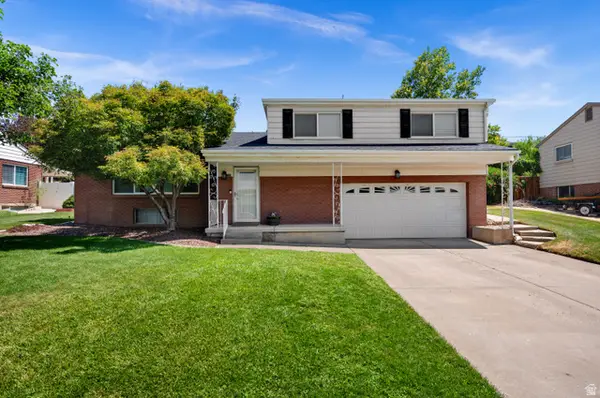 $589,000Active3 beds 3 baths2,428 sq. ft.
145 S Kingdon Ln, North Salt Lake, UT 84054
MLS# 2177044Listed by: WINDERMERE REAL ESTATE (9TH & 9TH) - New
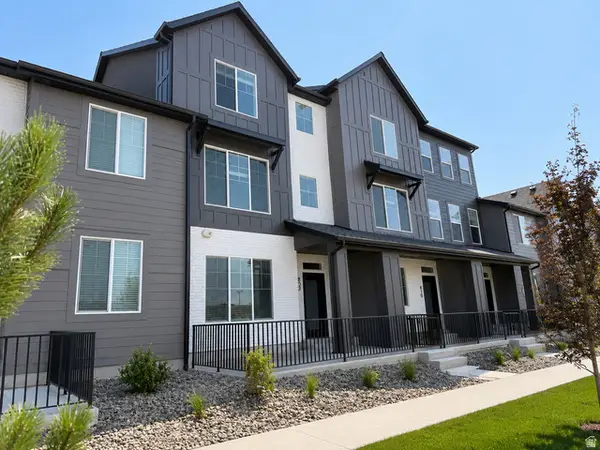 $422,000Active2 beds 3 baths1,316 sq. ft.
812 W Ivywell Ln #212, North Salt Lake, UT 84054
MLS# 2176719Listed by: BRIGHTON REALTY LLC - New
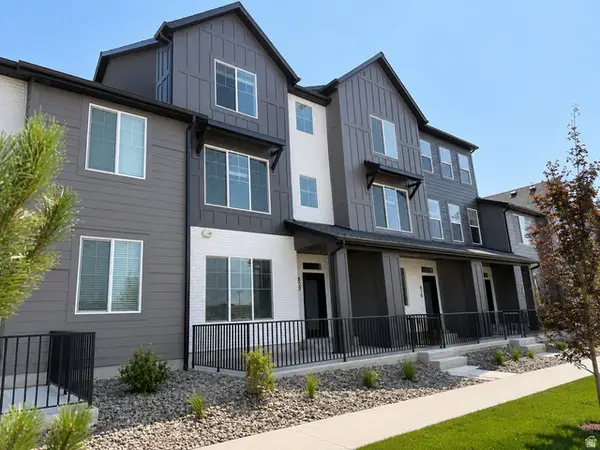 $475,000Active4 beds 3 baths1,850 sq. ft.
808 W Ivywell Ln N #210, North Salt Lake, UT 84054
MLS# 2176674Listed by: BRIGHTON REALTY LLC - New
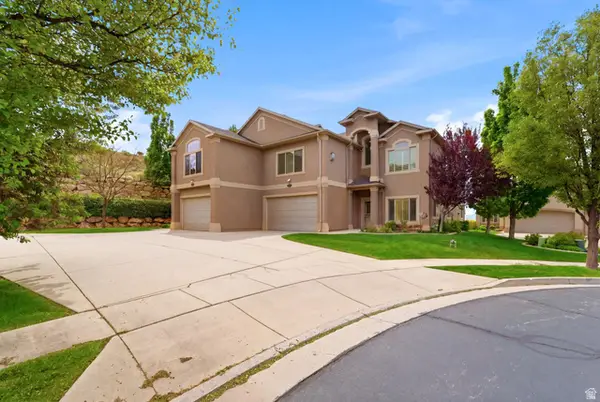 $699,900Active4 beds 3 baths3,451 sq. ft.
202 Edgewood Cir, North Salt Lake, UT 84054
MLS# 2176408Listed by: BERKSHIRE HATHAWAY HOMESERVICES UTAH PROPERTIES (NORTH SALT LAKE) - New
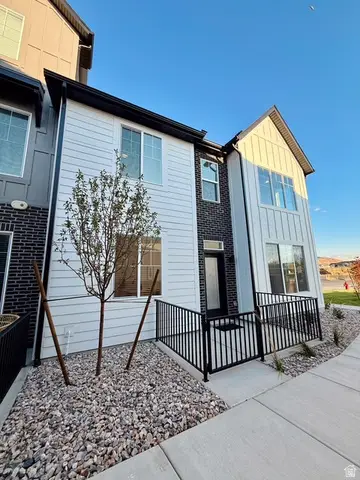 $499,900Active3 beds 3 baths1,614 sq. ft.
1125 N Clifton Dr #101, North Salt Lake, UT 84054
MLS# 2176412Listed by: RANLIFE REAL ESTATE INC - Open Sat, 11am to 2pmNew
 $1,500,000Active6 beds 4 baths4,860 sq. ft.
31 N Eaglewood Dr, North Salt Lake, UT 84054
MLS# 2176396Listed by: MOUNTAIN LUXURY REAL ESTATE - Open Fri, 9am to 1pmNew
 $869,900Active6 beds 4 baths3,845 sq. ft.
452 S Sunset Ridge Dr, North Salt Lake, UT 84054
MLS# 2176296Listed by: FOUND IT LLC - New
 $109,900Active4 beds 2 baths1,464 sq. ft.
246 Guenevere St #81, North Salt Lake, UT 84054
MLS# 2176189Listed by: EXP REALTY, LLC - New
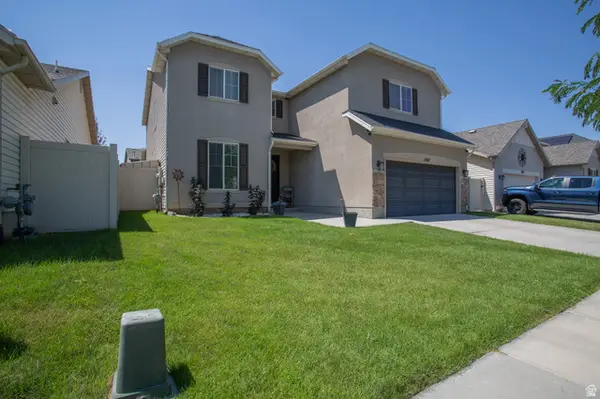 $689,900Active4 beds 3 baths2,992 sq. ft.
1007 N Skipton Dr, North Salt Lake, UT 84054
MLS# 2176059Listed by: NRE


Protect your home and budget from life's surprises with an Assurant Home Warranty, backed by a partner that supports you through every step of homeownership. Explore Plans.
© 2023 - 2026 ERA Franchise Systems LLC. All rights reserved. ERA Franchise Systems LLC fully supports the principles of the Fair Housing Act and the Equal Opportunity Act. ERA, ERA Real Estate powered, and their respective logos are registered service marks of ERA Franchise Systems LLC. Each office is independently owned and operated.