
552 Walton Dr, North Salt Lake, UT 84054
Local realty services provided by:ERA Brokers Consolidated
552 Walton Dr,North Salt Lake, UT 84054
$333,000
- 2 Beds
- 2 Baths
- 1,049 sq. ft.
- Townhouse
- Pending
Listed by: shelli clark
Office: kw south valley keller williams
MLS#:2169848
Source:SL
Price summary
- Price:$333,000
- Price per sq. ft.:$317.45
- Monthly HOA dues:$182
About this home
At $333,000 this one is hard to beat. End unit townhome in North Salt Lake with 2 bedrooms, 2 full baths, and 1,049 square feet that feels comfortable and functional from the moment you walk in. What stands out here is how well this home has been cared for. Fresh paint, newer AC, new water heater, newer fridge, new dishwasher, new garbage disposal, newer water softener, updated shower plumbing in the primary, and even the original furnace was just serviced and given a clean bill of health. The washer and dryer stay too. The working fireplace is a bonus on cold Utah nights, and the private balcony is the kind of spot you actually use. Primary bath has two sinks and plenty of space. The community checks the boxes as well, pool, clubhouse with reservable party space, fitness center, and a great walking path in a safe, family friendly neighborhood. Homes this clean and this updated at this price do not sit long.
Contact an agent
Home facts
- Year built:2006
- Subdivision & Development:COVENTRY AT FOXBORO
- Listing ID #:2169848
- Added:37 day(s) ago
- Updated:August 04, 2026 at 08:34 AM
Rooms and interior
- Bedrooms:2
- Total bathrooms:2
- Full bathrooms:2
- Rooms Total:10
- Flooring:Carpet, Linoleum, Tile
- Bathrooms Description:Bath: Sep. Tub/Shower
- Kitchen Description:Disposal, Microwave, Range/Oven: Free Stdng., Refrigerator
- Basement Description:Entrance, Walk-Out Access
- Living area:1,049 sq. ft.
Heating and cooling
- Cooling:Central Air
- Heating:Forced Air, Gas: Central
Structure and exterior
- Roof:Asphalt
- Year built:2006
- Building area:1,049 sq. ft.
- Lot area:0.01 Acres
- Lot Features:Curb & Gutter, Flat, Private, Road: Paved, Sprinkler: Auto-Full
- Architectural Style:Townhouse
- Construction Materials:Aluminum, Asphalt, Stucco
- Exterior Features:Balcony, Basement Entrance, Entry (Foyer)
- Levels:2 Story
Schools
- High school:Bountiful
- Middle school:Mueller Park
- Elementary school:Foxboro
Utilities
- Water:Private, Water Connected
- Sewer:Sewer Connected, Sewer: Connected
Finances and disclosures
- Price:$333,000
- Price per sq. ft.:$317.45
- Tax amount:$1,951
Features and amenities
- Laundry features:Dryer, Electric Dryer Hookups, Washer
- Amenities:Closet: Walk-In, Fitness Center, Gas Logs, Maintenance, On Site Security, Pets Permitted, Playground, Pool, Snow Removal, Trash, Vaulted Ceilings
Parking
- Total parking spaces:2
- Parking description:1 Car Garage, Attached Garage
- Garage spaces:1
New listings near 552 Walton Dr
- New
 $415,000Active3 beds 3 baths1,470 sq. ft.
474 N Walton Dr W #304-B, North Salt Lake, UT 84054
MLS# 2177210Listed by: MARKET SOURCE REAL ESTATE LLC - New
 $799,000Active4 beds 2 baths1,979 sq. ft.
145 E Center, North Salt Lake, UT 84054
MLS# 2178205Listed by: ADVANTAGE MANAGEMENT & REAL ESTATE SERVICES LLC - New
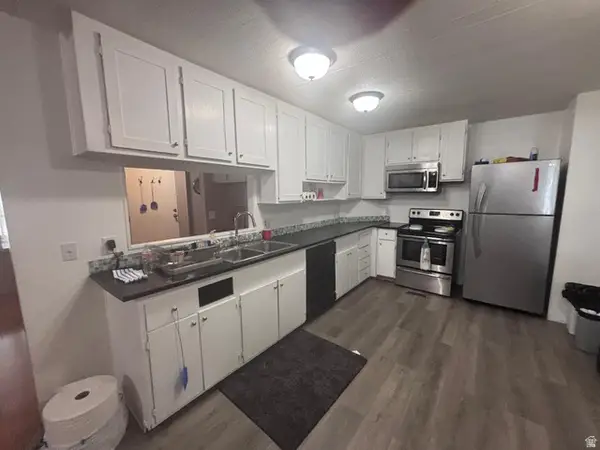 $60,000Active4 beds 2 baths1,450 sq. ft.
347 Percival St #287, North Salt Lake, UT 84054
MLS# 2177540Listed by: EXP REALTY, LLC - New
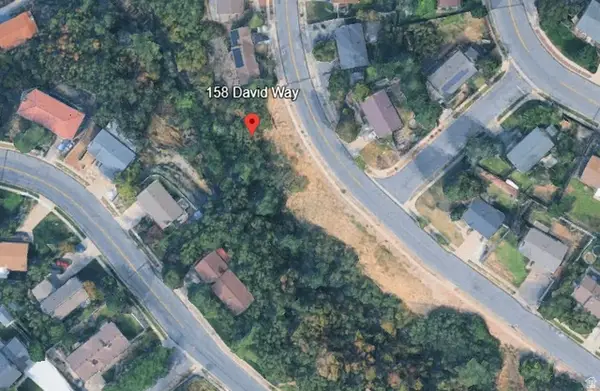 $200,000Active0.25 Acres
158 David Way #51, North Salt Lake, UT 84054
MLS# 2177509Listed by: PRESIDIO REAL ESTATE (MOUNTAIN VIEW) - New
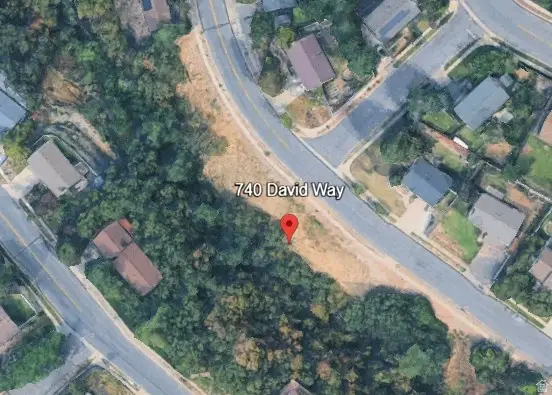 $215,000Active0.75 Acres
740 David Way, North Salt Lake, UT 84054
MLS# 2177514Listed by: PRESIDIO REAL ESTATE (MOUNTAIN VIEW) - New
 $499,000Active4 beds 2 baths1,790 sq. ft.
208 N Oakleaf Ln, North Salt Lake, UT 84054
MLS# 2177342Listed by: SUMMIT SOTHEBY'S INTERNATIONAL REALTY - New
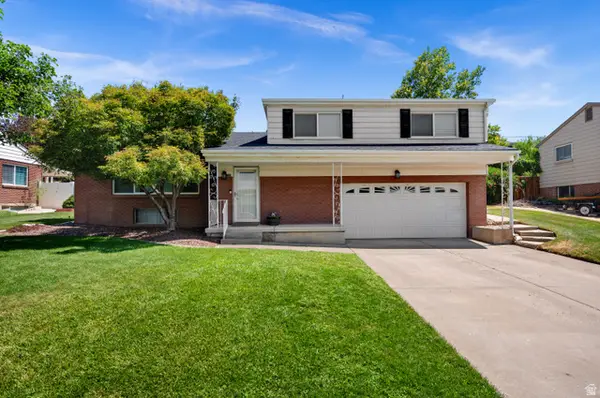 $589,000Active3 beds 3 baths2,428 sq. ft.
145 S Kingdon Ln, North Salt Lake, UT 84054
MLS# 2177044Listed by: WINDERMERE REAL ESTATE (9TH & 9TH) - New
 $469,990Active3 beds 2 baths1,214 sq. ft.
1113 W Haworth Dr. N, North Salt Lake, UT 84054
MLS# 2176806Listed by: RANLIFE REAL ESTATE INC - New
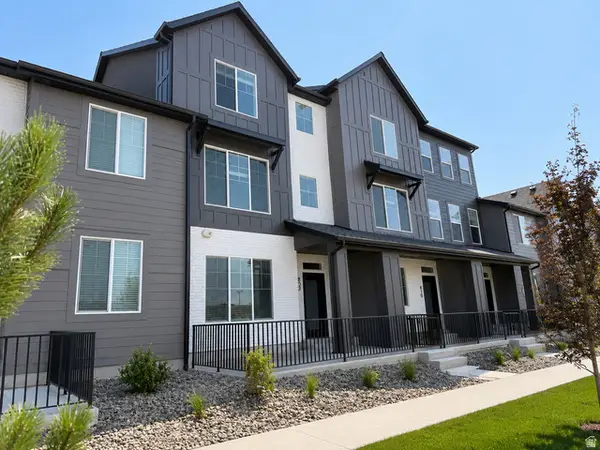 $422,000Active2 beds 3 baths1,316 sq. ft.
812 W Ivywell Ln #212, North Salt Lake, UT 84054
MLS# 2176719Listed by: BRIGHTON REALTY LLC - New
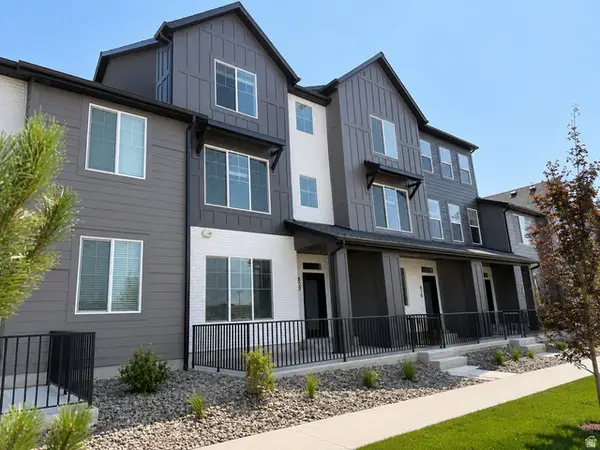 $475,000Active4 beds 3 baths1,850 sq. ft.
808 W Ivywell Ln N #210, North Salt Lake, UT 84054
MLS# 2176674Listed by: BRIGHTON REALTY LLC


Protect your home and budget from life's surprises with an Assurant Home Warranty, backed by a partner that supports you through every step of homeownership. Explore Plans.
© 2023 - 2026 ERA Franchise Systems LLC. All rights reserved. ERA Franchise Systems LLC fully supports the principles of the Fair Housing Act and the Equal Opportunity Act. ERA, ERA Real Estate powered, and their respective logos are registered service marks of ERA Franchise Systems LLC. Each office is independently owned and operated.