
145 S Kingdon Ln, North Salt Lake, UT 84054
Local realty services provided by:ERA Brokers Consolidated
145 S Kingdon Ln,North Salt Lake, UT 84054
$589,000
- 3 Beds
- 3 Baths
- 2,428 sq. ft.
- Single family
- Active
Upcoming open houses
- Sat, Aug 0801:00 pm - 03:00 pm
Listed by: sandra clark, peter clark
Office: windermere real estate (9th & 9th)
MLS#:2177044
Source:SL
Price summary
- Price:$589,000
- Price per sq. ft.:$242.59
About this home
Offered for the first time, this lovingly maintained home has been thoughtfully remodeled by its owners. The open-concept floor plan features a beautiful gourmet kitchen designed for both everyday living and entertaining. The spacious primary suite offers a walk-in closet and a spa-inspired bath with a walk-in shower, soaking tub, and sitting area. Step outside to a beautifully landscaped, tiered lot surrounded by mature trees, creating a peaceful setting to relax or entertain. The property also includes a storage shed, a separate basement entrance, and abundant storage throughout the home. Major renovations completed in 2016 include a new roof, furnace, central A/C, upgraded plumbing from the meter with copper and PEX, and all new doors and windows. Ideally located with excellent freeway access, this home is just minutes from downtown while offering the comfort and charm of an established neighborhood. This is a rare opportunity to own a home that has been exceptionally cared for and thoughtfully updated over the years....
Contact an agent
Home facts
- Year built:1958
- Subdivision & Development:HILLSIDE GARDENS SUB
- Listing ID #:2177044
- Added:1 day(s) ago
- Updated:August 07, 2026 at 11:19 AM
Rooms and interior
- Bedrooms:3
- Total bathrooms:3
- Full bathrooms:2
- Half bathrooms:1
- Rooms Total:12
- Flooring:Carpet, Hardwood, Tile
- Bathrooms Description:Bath: Sep. Tub/Shower, Jetted Tub
- Kitchen Description:Disposal, Kitchen: Updated, Microwave, Range Hood, Range/Oven: Built-In, Refrigerator
- Basement Description:Full, Walk-Out Access
- Living area:2,428 sq. ft.
Heating and cooling
- Cooling:Central Air
- Heating:Gas: Central
Structure and exterior
- Roof:Asphalt
- Year built:1958
- Building area:2,428 sq. ft.
- Lot area:0.22 Acres
- Lot Features:Curb & Gutter, Drip Irrigation, Fenced: Full, Flat, Sprinkler: Auto-Full
- Architectural Style:Split Entry/Bi Level
- Construction Materials:Brick
- Exterior Features:Basement Entrance, Covered, Lighting, Patio: Covered, Patio: Open, Walkout
- Levels:3 Story
Schools
- High school:Woods Cross
- Middle school:South Davis
- Elementary school:Orchard
Utilities
- Water:Water Connected
- Sewer:Sewer Connected, Sewer: Connected, Sewer: Public
Finances and disclosures
- Price:$589,000
- Price per sq. ft.:$242.59
- Tax amount:$3,009
Features and amenities
- Laundry features:Electric Dryer Hookups
- Amenities:Closet: Walk-In, Floor Drains, Gas Logs, Instantaneous Hot Water, Jetted Tub, Storage Shed(s), Water Softener Owned, Window Coverings, Workbench
Parking
- Total parking spaces:2
- Parking description:2 Car Garage, Attached Garage
- Garage spaces:2
New listings near 145 S Kingdon Ln
- New
 $469,990Active3 beds 2 baths1,214 sq. ft.
1113 W Haworth Dr. N, North Salt Lake, UT 84054
MLS# 2176806Listed by: RANLIFE REAL ESTATE INC - New
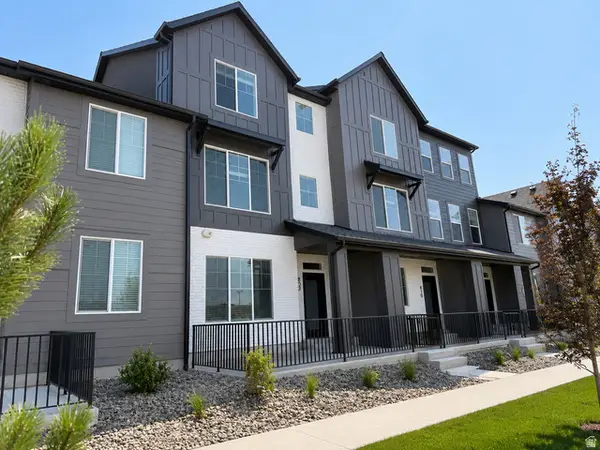 $422,000Active2 beds 3 baths1,316 sq. ft.
812 W Ivywell Ln #212, North Salt Lake, UT 84054
MLS# 2176719Listed by: BRIGHTON REALTY LLC - New
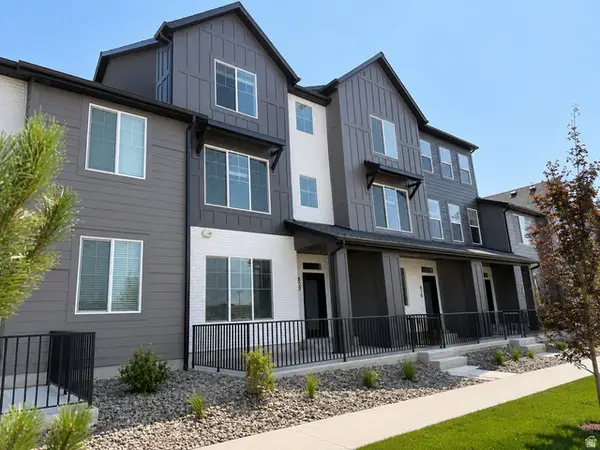 $475,000Active4 beds 3 baths1,850 sq. ft.
808 W Ivywell Ln N #210, North Salt Lake, UT 84054
MLS# 2176674Listed by: BRIGHTON REALTY LLC - New
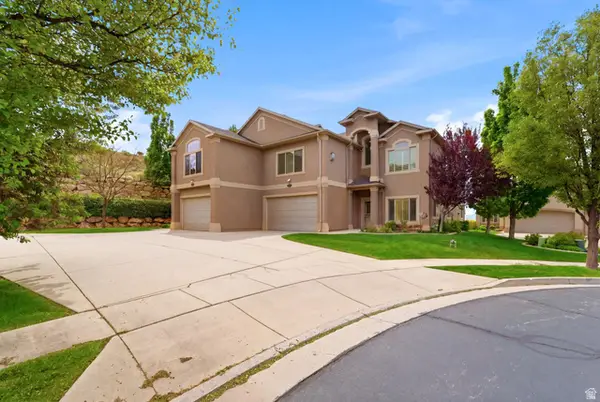 $699,900Active4 beds 3 baths3,451 sq. ft.
202 Edgewood Cir, North Salt Lake, UT 84054
MLS# 2176408Listed by: BERKSHIRE HATHAWAY HOMESERVICES UTAH PROPERTIES (NORTH SALT LAKE) - New
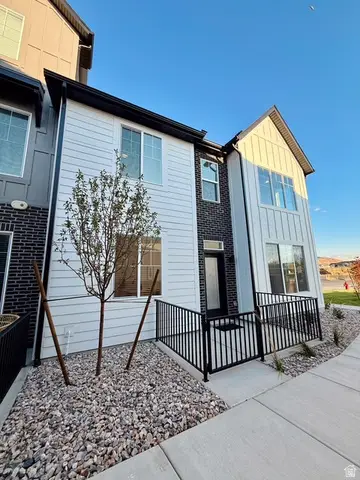 $499,900Active3 beds 3 baths1,614 sq. ft.
1125 N Clifton Dr #101, North Salt Lake, UT 84054
MLS# 2176412Listed by: RANLIFE REAL ESTATE INC - Open Sat, 11am to 2pmNew
 $1,500,000Active6 beds 4 baths4,860 sq. ft.
31 N Eaglewood Dr, North Salt Lake, UT 84054
MLS# 2176396Listed by: MOUNTAIN LUXURY REAL ESTATE - Open Fri, 9am to 1pmNew
 $869,900Active6 beds 4 baths3,845 sq. ft.
452 S Sunset Ridge Dr, North Salt Lake, UT 84054
MLS# 2176296Listed by: FOUND IT LLC - New
 $109,900Active4 beds 2 baths1,464 sq. ft.
246 Guenevere St #81, North Salt Lake, UT 84054
MLS# 2176189Listed by: EXP REALTY, LLC - New
 $689,900Active4 beds 3 baths2,992 sq. ft.
1007 N Skipton Dr, North Salt Lake, UT 84054
MLS# 2176059Listed by: NRE


Protect your home and budget from life's surprises with an Assurant Home Warranty, backed by a partner that supports you through every step of homeownership. Explore Plans.
© 2023 - 2026 ERA Franchise Systems LLC. All rights reserved. ERA Franchise Systems LLC fully supports the principles of the Fair Housing Act and the Equal Opportunity Act. ERA, ERA Real Estate powered, and their respective logos are registered service marks of ERA Franchise Systems LLC. Each office is independently owned and operated.