
709 N Skipton, North Salt Lake, UT 84054
Local realty services provided by:ERA Realty Center
709 N Skipton,North Salt Lake, UT 84054
$459,990
- 3 Beds
- 2 Baths
- 1,238 sq. ft.
- Single family
- Active
Listed by: jakie pizana
Office: equity real estate (advantage)
MLS#:2172886
Source:SL
Price summary
- Price:$459,990
- Price per sq. ft.:$371.56
About this home
Welcome to this beautifully maintained rambler tucked away in a desirable North Salt Lake neighborhood! Offering 3 bedrooms, 2 bathrooms, and a thoughtfully designed single-level floor plan, this move-in ready home is filled with natural light and inviting living spaces. The bright kitchen overlooks the backyard patio and captures peaceful mountain views, creating the perfect backdrop for everyday living and entertaining. Outside, the fully landscaped and fenced yard features an automatic sprinkler system and an expansive side yard with endless potential for RV parking, a custom outdoor retreat, or additional recreational space. An attached 2-car garage, central air, and low-maintenance living add to the home's everyday convenience. Ideally located just minutes from Legacy Parkway Trail, shopping, dining, and commuter access, this home offers the perfect combination of comfort, functionality, and opportunity in one of North Salt Lake's most convenient locations. Square footage figures are provided as a courtesy estimate only. Buyer is advised to obtain an independent measurement....
Contact an agent
Home facts
- Year built:2006
- Subdivision & Development:FOX BORO
- Listing ID #:2172886
- Added:49 day(s) ago
- Updated:September 06, 2026 at 11:44 AM
Rooms and interior
- Bedrooms:3
- Total bathrooms:2
- Full bathrooms:2
- Rooms Total:9
- Flooring:Carpet, Tile, Vinyl
- Kitchen Description:Disposal, Range/Oven: Free Stdng.
- Living area:1,238 sq. ft.
Heating and cooling
- Cooling:Central Air
- Heating:Forced Air
Structure and exterior
- Roof:Asphalt
- Year built:2006
- Building area:1,238 sq. ft.
- Lot area:0.16 Acres
- Lot Features:Curb & Gutter, Fenced: Full, Flat, Sidewalks, Sprinkler: Auto-Full
- Architectural Style:Rambler/Ranch
- Construction Materials:Brick, Stucco
- Exterior Features:Entry (Foyer), Porch: Open
- Levels:1 Story
Schools
- High school:Bountiful
- Middle school:South Davis
- Elementary school:Washington
Utilities
- Water:Culinary, Secondary
- Sewer:Sewer Connected, Sewer: Connected, Sewer: Public
Finances and disclosures
- Price:$459,990
- Price per sq. ft.:$371.56
- Tax amount:$2,268
Features and amenities
- Laundry features:Electric Dryer Hookups
Parking
- Total parking spaces:2
- Parking description:2 Car Garage, Attached, Attached Garage, Garage Door Opener
- Garage spaces:2
New listings near 709 N Skipton
- New
 $998,000Active1.6 Acres
1430 E Wood Oaks Loop S #1309, North Salt Lake, UT 84054
MLS# 2183388Listed by: RE/MAX ASSOCIATES - New
 $1,199,900Active6 beds 5 baths3,978 sq. ft.
760 S Miller Ave, North Salt Lake, UT 84054
MLS# 2182921Listed by: UNITY GROUP REAL ESTATE LLC - New
 $587,000Active6 beds 3 baths3,031 sq. ft.
98 Mason Ln, North Salt Lake, UT 84054
MLS# 2183096Listed by: EXP REALTY, LLC - New
 $85,000Active3 beds 2 baths1,225 sq. ft.
173 Pellinore St #101, North Salt Lake, UT 84054
MLS# 2181403Listed by: PRESIDIO REAL ESTATE (MOUNTAIN VIEW) - New
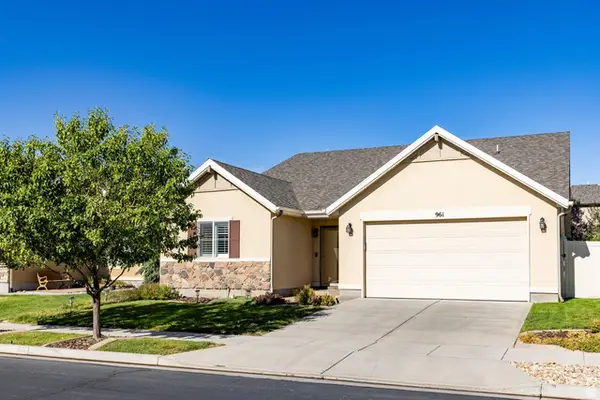 $575,000Active4 beds 2 baths1,863 sq. ft.
961 N Abbey Dr, North Salt Lake, UT 84054
MLS# 2181192Listed by: SUMMIT SOTHEBY'S INTERNATIONAL REALTY - New
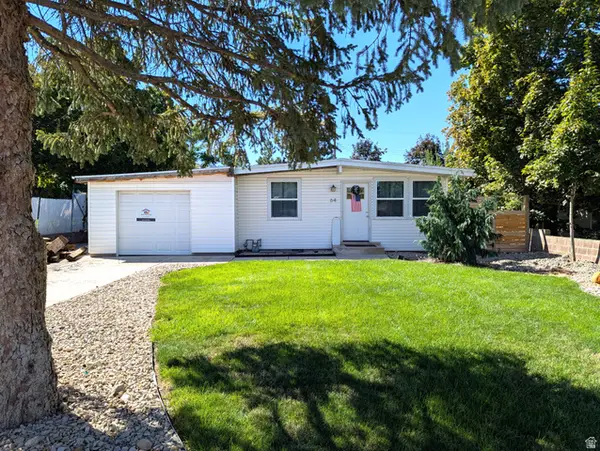 $429,900Active3 beds 1 baths1,346 sq. ft.
64 E 200 N, North Salt Lake, UT 84054
MLS# 2181236Listed by: BUTTERFIELD REALTY 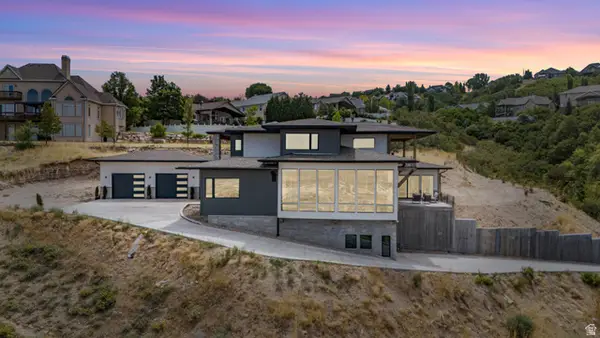 $1,785,000Active4 beds 5 baths5,485 sq. ft.
491 S Cynthia Way, North Salt Lake, UT 84054
MLS# 2176421Listed by: RE/MAX ASSOCIATES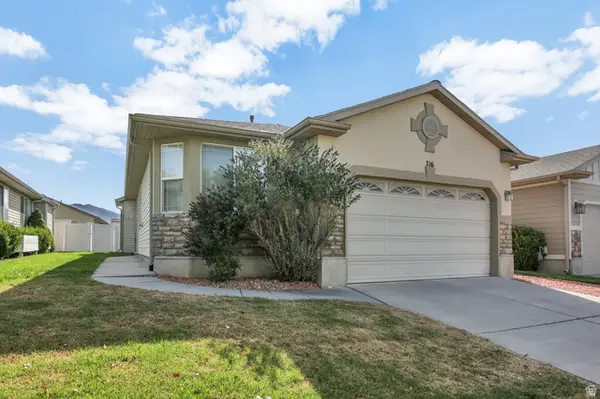 $469,900Active3 beds 2 baths1,380 sq. ft.
716 N Bradford Dr, North Salt Lake, UT 84054
MLS# 2180590Listed by: PPC RESIDENTIAL DIVISION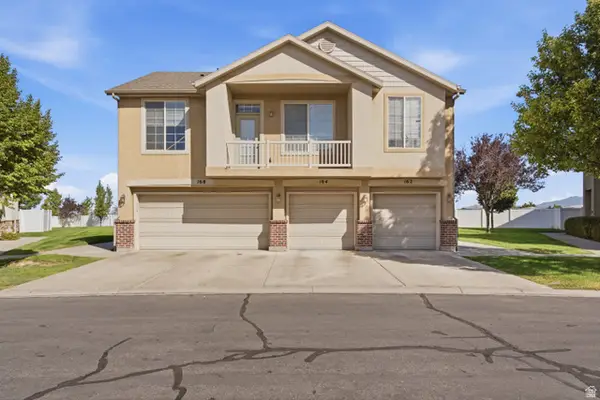 $339,900Active2 beds 2 baths1,049 sq. ft.
162 Birmingham Ln, North Salt Lake, UT 84054
MLS# 2180387Listed by: ASCENT REAL ESTATE GROUP LLC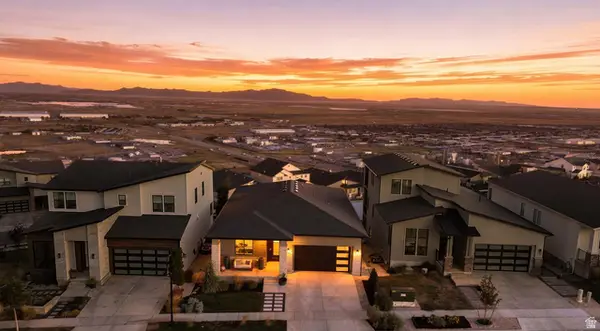 $849,999Active2 beds 2 baths3,532 sq. ft.
111 E Miller Ave, North Salt Lake, UT 84054
MLS# 2179679Listed by: UNITY GROUP REAL ESTATE LLC


Protect your home and budget from life's surprises with an Assurant Home Warranty, backed by a partner that supports you through every step of homeownership. Explore Plans.
© 2023 - 2026 ERA Franchise Systems LLC. All rights reserved. ERA Franchise Systems LLC fully supports the principles of the Fair Housing Act and the Equal Opportunity Act. ERA, ERA Real Estate powered, and their respective logos are registered service marks of ERA Franchise Systems LLC. Each office is independently owned and operated.