
716 N Bradford Dr, North Salt Lake, UT 84054
Local realty services provided by:ERA Realty Center
716 N Bradford Dr,North Salt Lake, UT 84054
$459,900
- 3 Beds
- 2 Baths
- 1,380 sq. ft.
- Single family
- Active
Listed by: rome legg
Office: ppc residential division
MLS#:2180590
Source:SL
Price summary
- Price:$459,900
- Price per sq. ft.:$333.26
About this home
Welcome to 716 N Bradford Dr in North Salt Lake! This inviting 3-bedroom, 2-bath rambler offers approximately 1,368 square feet of true single-level living with an attached 2-car garage and a comfortable, functional layout. The home has been freshly updated with brand-new carpet and interior paint throughout, creating a clean, bright, move-in-ready feel. Additional improvements include a new roof and new water heater, and all appliances are included. Enjoy a manageable yard with backyard patio space and an outstanding Foxboro location just around the corner from Foxboro Elementary and Fox Hollow Park. Quick access to both Legacy Parkway and I-15 makes commuting throughout Davis and Salt Lake Counties convenient, with shopping, dining, parks, and everyday amenities all nearby. Fresh, functional, and ready for its next owner, this is a great opportunity to enjoy easy single-level living in one of North Salt Lake's established neighborhoods. Square footage figures are provided as a courtesy estimate only and were obtained from county records. Buyer is advised to obtain an independent measurement....
Contact an agent
Home facts
- Year built:2005
- Subdivision & Development:FOXBORO PLAT 12
- Listing ID #:2180590
- Added:46 day(s) ago
- Updated:October 08, 2026 at 11:26 AM
Rooms and interior
- Bedrooms:3
- Total bathrooms:2
- Full bathrooms:1
- Rooms Total:10
- Flooring:Carpet, Laminate
- Kitchen Description:Disposal, Range/Oven: Free Stdng., Refrigerator
- Basement Description:Slab
- Living area:1,380 sq. ft.
Heating and cooling
- Cooling:Central Air
- Heating:Forced Air
Structure and exterior
- Roof:Asphalt
- Year built:2005
- Building area:1,380 sq. ft.
- Lot area:0.09 Acres
- Lot Features:Curb & Gutter, Fenced: Full, Flat, Road: Paved, Sprinkler: Auto-Full
- Architectural Style:Patio Home
- Construction Materials:Stone, Stucco
- Levels:1 Story
Schools
- High school:Woods Cross
- Middle school:Mueller Park
- Elementary school:Foxboro
Utilities
- Water:Culinary, Secondary, Water Connected
- Sewer:Sewer Connected, Sewer: Connected
Finances and disclosures
- Price:$459,900
- Price per sq. ft.:$333.26
- Tax amount:$2,334
Features and amenities
- Laundry features:Dryer, Washer
Parking
- Total parking spaces:4
- Parking description:2 Car Garage, Attached, Attached Garage
- Garage spaces:2
New listings near 716 N Bradford Dr
- New
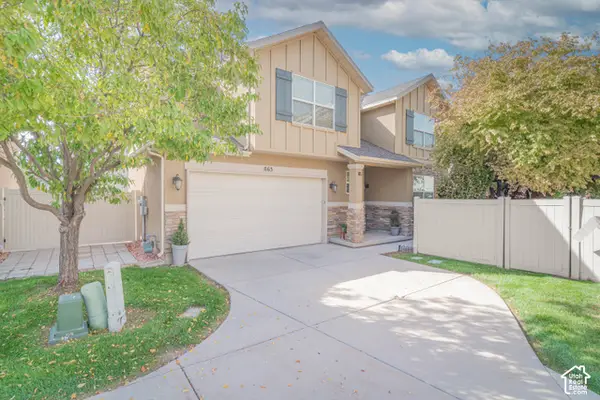 $484,000Active3 beds 3 baths1,635 sq. ft.
863 Wilstead Dr N, North Salt Lake, UT 84054
MLS# 2189673Listed by: ALL AMERICAN REAL ESTATE, LLC - New
 $570,000Active3 beds 3 baths2,060 sq. ft.
897 W Cambridge Dr, North Salt Lake, UT 84054
MLS# 2189464Listed by: ONE RATE REAL ESTATE,LLC  $695,000Pending3 beds 3 baths3,580 sq. ft.
357 E Sycamore Grove Ln, North Salt Lake, UT 84054
MLS# 2188694Listed by: BRIGHTON REALTY LLC- New
 $975,000Active7 beds 4 baths5,055 sq. ft.
702 Windsong Ln, North Salt Lake, UT 84054
MLS# 2188618Listed by: CENTURY 21 EVEREST - New
 $545,000Active3 beds 3 baths2,720 sq. ft.
177 E 210 N, North Salt Lake, UT 84054
MLS# 2180992Listed by: SIGNATURE GROUP REAL ESTATE - New
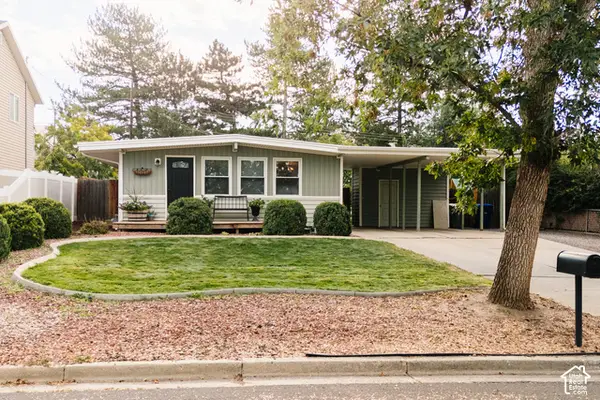 $429,000Active3 beds 1 baths1,078 sq. ft.
924 N 500 E, North Salt Lake, UT 84054
MLS# 2187504Listed by: CENTURY 21 EDGES - New
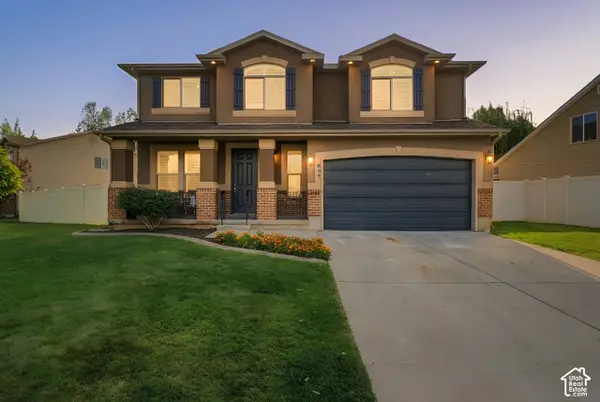 $620,000Active5 beds 3 baths2,538 sq. ft.
899 Alton Dr, North Salt Lake, UT 84054
MLS# 2188304Listed by: COLDWELL BANKER REALTY (DAVIS COUNTY) - New
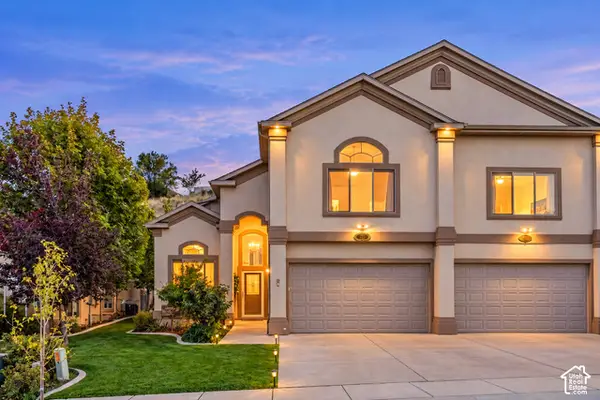 $648,788Active3 beds 3 baths2,520 sq. ft.
713 Eagle Pass, North Salt Lake, UT 84054
MLS# 2188310Listed by: SOLD BY AN ANGEL REAL ESTATE 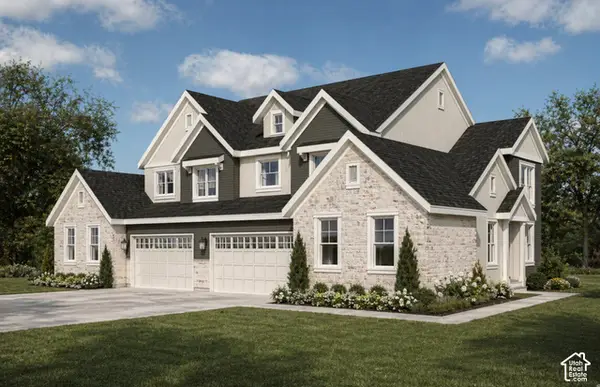 $673,000Active3 beds 3 baths3,580 sq. ft.
371 Sycamore Grove Ln #24, North Salt Lake, UT 84054
MLS# 2187559Listed by: BRIGHTON REALTY LLC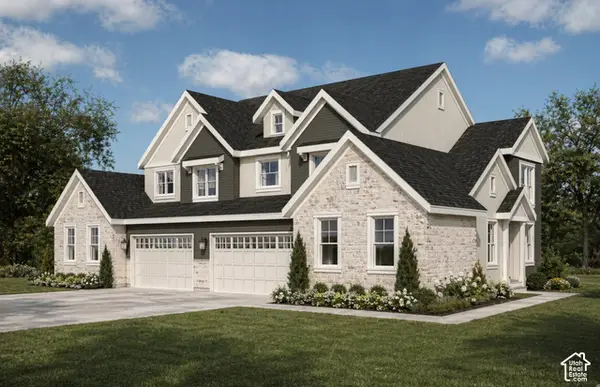 $693,000Active3 beds 3 baths3,580 sq. ft.
363 E Sycamore Grove Ln, North Salt Lake, UT 84054
MLS# 2187563Listed by: BRIGHTON REALTY LLC


Protect your home and budget from life's surprises with an Assurant Home Warranty, backed by a partner that supports you through every step of homeownership. Explore Plans.
© 2023 - 2026 ERA Franchise Systems LLC. All rights reserved. ERA Franchise Systems LLC fully supports the principles of the Fair Housing Act and the Equal Opportunity Act. ERA, ERA Real Estate powered, and their respective logos are registered service marks of ERA Franchise Systems LLC. Each office is independently owned and operated.