
760 S Miller Ave, North Salt Lake, UT 84054
Local realty services provided by:ERA Brokers Consolidated
760 S Miller Ave,North Salt Lake, UT 84054
$1,199,900
- 6 Beds
- 5 Baths
- 3,978 sq. ft.
- Single family
- Active
Listed by: samantha redford, pam musselman
Office: equity real estate (nre)
MLS#:2164508
Source:SL
Price summary
- Price:$1,199,900
- Price per sq. ft.:$301.63
- Monthly HOA dues:$34
About this home
Wake up to breathtaking panoramic views and end each day with unforgettable sunsets-all with no backyard neighbors to interrupt the scenery. This beautifully designed 2022 custom rambler blends luxury, comfort, and thoughtful design with custom limewash walls, a Brilliant smart home system, and a built-in sound system throughout the main level. Designed for flexibility, the home features dual kitchens and dual laundry rooms, making it ideal for multigenerational living, extended guests, or rental potential. Enjoy the savings of a fully paid-off solar system with exceptionally low electric bills, plus the convenience of an EV charger. Ideally located in North Salt Lake, you're just minutes from downtown Salt Lake City, the airport, world-class skiing, golf, and endless hiking and biking trails. Buyer to verify all information, including square footage.
Contact an agent
Home facts
- Year built:2022
- Subdivision & Development:RIDGE SUB
- Listing ID #:2164508
- Added:62 day(s) ago
- Updated:August 13, 2026 at 11:47 AM
Rooms and interior
- Bedrooms:6
- Total bathrooms:5
- Full bathrooms:4
- Half bathrooms:1
- Rooms Total:17
- Flooring:Carpet, Tile
- Kitchen Description:Disposal, Kitchen: Second, Microwave, Range Hood, Range/Oven: Built-In
- Basement Description:Walk-Out Access
- Living area:3,978 sq. ft.
Heating and cooling
- Cooling:Central Air
- Heating:Active Solar, Gas: Central, Gas: Stove
Structure and exterior
- Roof:Asphalt
- Year built:2022
- Building area:3,978 sq. ft.
- Lot area:0.14 Acres
- Lot Features:Drip Irrigation, Road: Paved, Terrain: Grad Slope
- Architectural Style:Rambler/Ranch
- Construction Materials:Stone, Stucco
- Exterior Features:Covered, Deck: Covered, Entry (Foyer), Patio: Covered, Walkout
- Levels:2 Story
Schools
- High school:Woods Cross
- Middle school:Mueller Park
- Elementary school:Orchard
Utilities
- Water:Culinary, Water Connected
- Sewer:Sewer Connected, Sewer: Connected
Finances and disclosures
- Price:$1,199,900
- Price per sq. ft.:$301.63
- Tax amount:$4,300
Features and amenities
- Laundry features:Electric Dryer Hookups
- Amenities:Bar: Wet, Biking Trails, Ceiling Fan, Closet: Walk-In, Hiking Trails, Instantaneous Hot Water, Pets Permitted, Playground, Snow Removal, Video Camera(s), Water Softener Owned, Window Coverings
- Smart home:Yes
Parking
- Total parking spaces:4
- Parking description:2 Car Garage, Attached Garage
- Garage spaces:2
New listings near 760 S Miller Ave
- New
 $415,000Active3 beds 3 baths1,470 sq. ft.
474 N Walton Dr W #304-B, North Salt Lake, UT 84054
MLS# 2177210Listed by: MARKET SOURCE REAL ESTATE LLC - New
 $799,000Active4 beds -- baths1,979 sq. ft.
145 E Center, North Salt Lake, UT 84054
MLS# 2178205Listed by: ADVANTAGE MANAGEMENT & REAL ESTATE SERVICES LLC - New
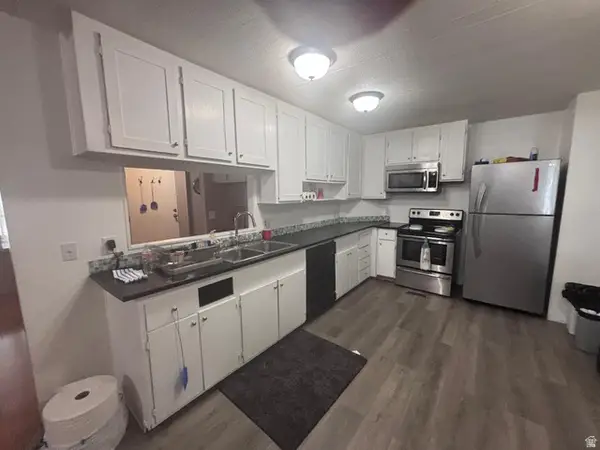 $60,000Active4 beds 2 baths1,450 sq. ft.
347 Percival St #287, North Salt Lake, UT 84054
MLS# 2177540Listed by: EXP REALTY, LLC - New
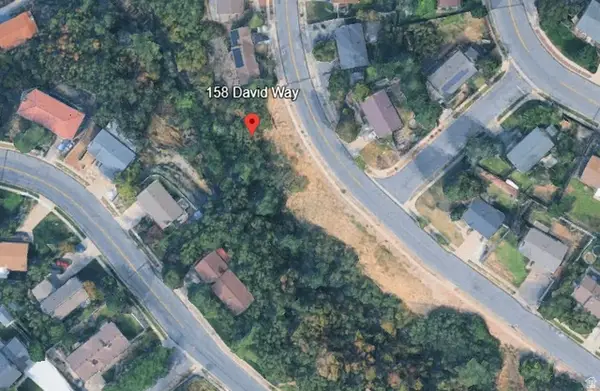 $200,000Active0.25 Acres
158 David Way #51, North Salt Lake, UT 84054
MLS# 2177509Listed by: PRESIDIO REAL ESTATE (MOUNTAIN VIEW) - New
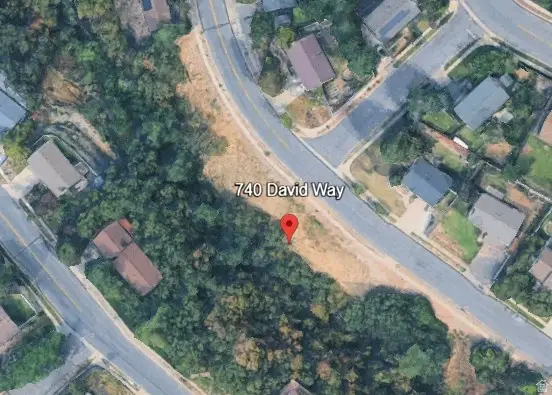 $215,000Active0.75 Acres
740 David Way, North Salt Lake, UT 84054
MLS# 2177514Listed by: PRESIDIO REAL ESTATE (MOUNTAIN VIEW) - New
 $499,000Active4 beds 2 baths1,790 sq. ft.
208 N Oakleaf Ln, North Salt Lake, UT 84054
MLS# 2177342Listed by: SUMMIT SOTHEBY'S INTERNATIONAL REALTY - New
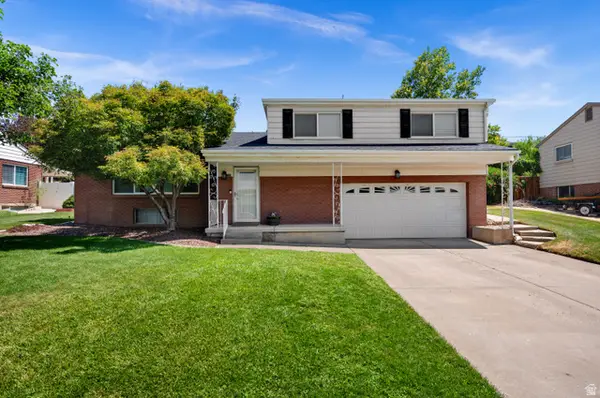 $589,000Active3 beds 3 baths2,428 sq. ft.
145 S Kingdon Ln, North Salt Lake, UT 84054
MLS# 2177044Listed by: WINDERMERE REAL ESTATE (9TH & 9TH) - New
 $469,990Active3 beds 2 baths1,214 sq. ft.
1113 W Haworth Dr. N, North Salt Lake, UT 84054
MLS# 2176806Listed by: RANLIFE REAL ESTATE INC - New
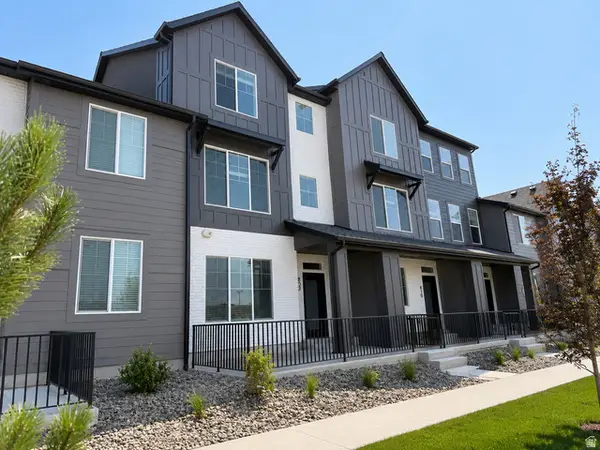 $422,000Active2 beds 3 baths1,316 sq. ft.
812 W Ivywell Ln #212, North Salt Lake, UT 84054
MLS# 2176719Listed by: BRIGHTON REALTY LLC - New
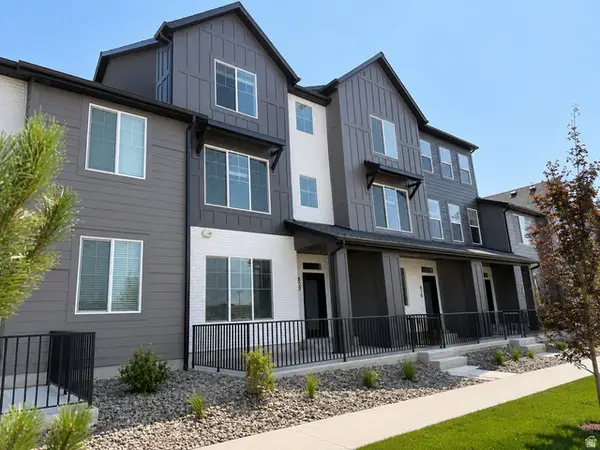 $475,000Active4 beds 3 baths1,850 sq. ft.
808 W Ivywell Ln N #210, North Salt Lake, UT 84054
MLS# 2176674Listed by: BRIGHTON REALTY LLC


Protect your home and budget from life's surprises with an Assurant Home Warranty, backed by a partner that supports you through every step of homeownership. Explore Plans.
© 2023 - 2026 ERA Franchise Systems LLC. All rights reserved. ERA Franchise Systems LLC fully supports the principles of the Fair Housing Act and the Equal Opportunity Act. ERA, ERA Real Estate powered, and their respective logos are registered service marks of ERA Franchise Systems LLC. Each office is independently owned and operated.