
962 N Piccadilly Ct, North Salt Lake, UT 84054
Local realty services provided by:ERA Realty Center
962 N Piccadilly Ct,North Salt Lake, UT 84054
$659,000
- 4 Beds
- 3 Baths
- 2,067 sq. ft.
- Single family
- Pending
Listed by: c terry clark
Office: ivory homes, ltd
MLS#:2145487
Source:SL
Price summary
- Price:$659,000
- Price per sq. ft.:$318.82
- Monthly HOA dues:$35
About this home
Step into this beautifully upgraded Parksdale home featuring stylish gray laminate cabinetry and elegant quartz kitchen countertops. The chef-inspired kitchen is complete with premium platinum gas appliances, a tile backsplash, and modern can lighting, creating the perfect space for cooking and entertaining. Enjoy a blend of comfort and durability with laminate hardwood, tile, and carpet flooring thoughtfully placed throughout the home. The spacious 3-car garage includes a convenient keypad entry and an exterior exit door for added functionality. Designed with both style and efficiency in mind, this home includes a tankless water heater, Christmas light outlets for easy seasonal decorating, and upgraded Craftsman-style baseboards and casing. The owner's suite bathroom showcases cultured marble shower surrounds and refined satin and brushed nickel hardware, adding a touch of luxury to your daily routine. This home offers the perfect balance of modern upgrades, thoughtful details, and everyday convenience-ready for you to move in and enjoy....
Contact an agent
Home facts
- Year built:2026
- Subdivision & Development:AMBERLY PLACE 7
- Listing ID #:2145487
- Added:140 day(s) ago
- Updated:June 18, 2026 at 07:58 AM
Rooms and interior
- Bedrooms:4
- Total bathrooms:3
- Full bathrooms:2
- Half bathrooms:1
- Rooms Total:11
- Flooring:Carpet, Laminate, Tile
- Bathrooms Description:Bath: Sep. Tub/Shower
- Kitchen Description:Disposal, Microwave, Oven: Gas, Range: Gas
- Living area:2,067 sq. ft.
Heating and cooling
- Cooling:Central Air
- Heating:Forced Air, Gas: Central
Structure and exterior
- Roof:Asphalt
- Year built:2026
- Building area:2,067 sq. ft.
- Lot area:0.15 Acres
- Lot Features:Curb & Gutter, Road: Paved, Sidewalks
- Construction Materials:Brick, Stucco
- Exterior Features:Porch: Open
- Levels:2 Story
Schools
- High school:Bountiful
- Middle school:North Davis
- Elementary school:Foxboro
Utilities
- Water:Culinary, Water Connected
- Sewer:Sewer Connected, Sewer: Connected, Sewer: Public
Finances and disclosures
- Price:$659,000
- Price per sq. ft.:$318.82
- Tax amount:$1
Features and amenities
- Amenities:Closet: Walk-In
Parking
- Total parking spaces:3
- Parking description:3 Car Garage, Attached Garage
- Garage spaces:3
New listings near 962 N Piccadilly Ct
- New
 $415,000Active3 beds 3 baths1,470 sq. ft.
474 N Walton Dr W #304-B, North Salt Lake, UT 84054
MLS# 2177210Listed by: MARKET SOURCE REAL ESTATE LLC - New
 $799,000Active4 beds 2 baths1,979 sq. ft.
145 E Center, North Salt Lake, UT 84054
MLS# 2178205Listed by: ADVANTAGE MANAGEMENT & REAL ESTATE SERVICES LLC - New
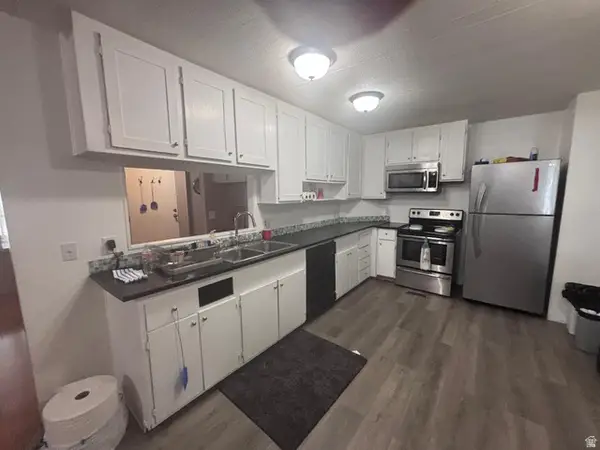 $60,000Active4 beds 2 baths1,450 sq. ft.
347 Percival St #287, North Salt Lake, UT 84054
MLS# 2177540Listed by: EXP REALTY, LLC - New
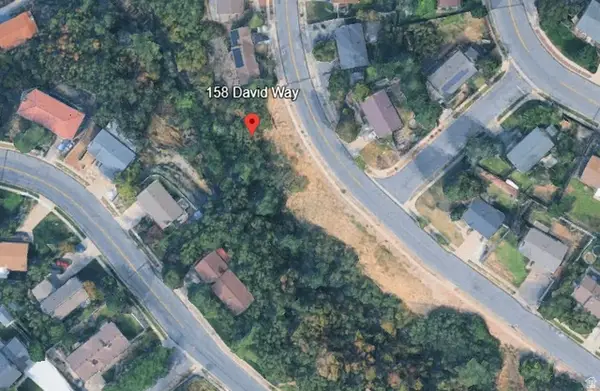 $200,000Active0.25 Acres
158 David Way #51, North Salt Lake, UT 84054
MLS# 2177509Listed by: PRESIDIO REAL ESTATE (MOUNTAIN VIEW) - New
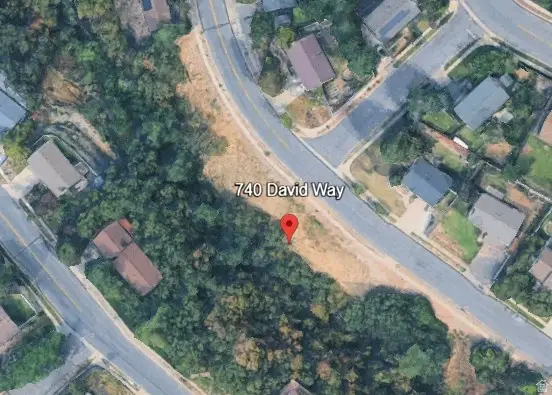 $215,000Active0.75 Acres
740 David Way, North Salt Lake, UT 84054
MLS# 2177514Listed by: PRESIDIO REAL ESTATE (MOUNTAIN VIEW) - New
 $499,000Active4 beds 2 baths1,790 sq. ft.
208 N Oakleaf Ln, North Salt Lake, UT 84054
MLS# 2177342Listed by: SUMMIT SOTHEBY'S INTERNATIONAL REALTY - New
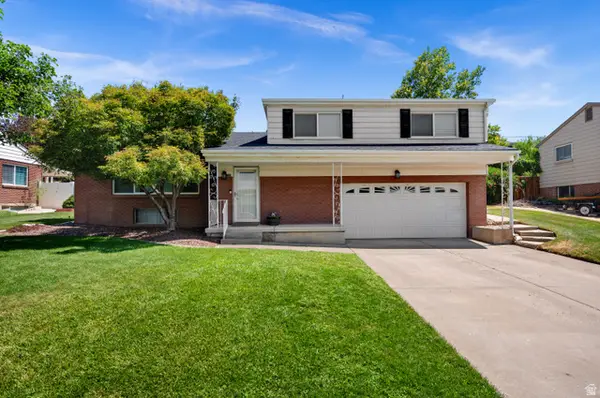 $589,000Active3 beds 3 baths2,428 sq. ft.
145 S Kingdon Ln, North Salt Lake, UT 84054
MLS# 2177044Listed by: WINDERMERE REAL ESTATE (9TH & 9TH) - New
 $469,990Active3 beds 2 baths1,214 sq. ft.
1113 W Haworth Dr. N, North Salt Lake, UT 84054
MLS# 2176806Listed by: RANLIFE REAL ESTATE INC - New
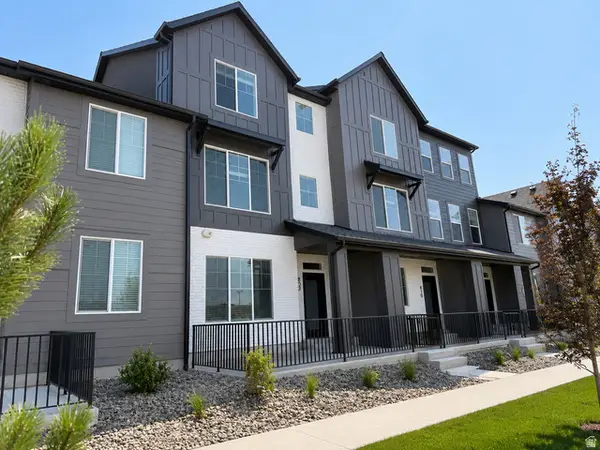 $422,000Active2 beds 3 baths1,316 sq. ft.
812 W Ivywell Ln #212, North Salt Lake, UT 84054
MLS# 2176719Listed by: BRIGHTON REALTY LLC - New
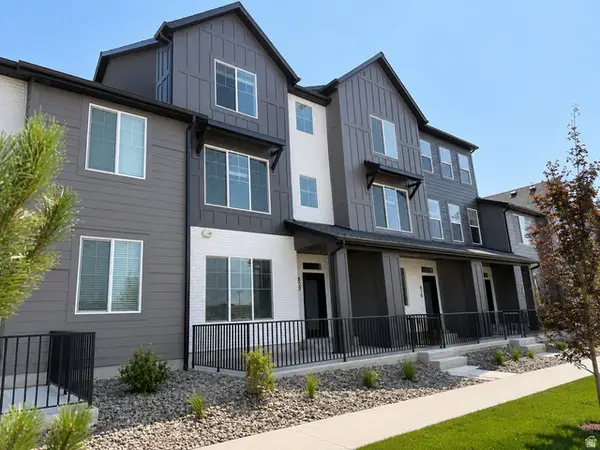 $475,000Active4 beds 3 baths1,850 sq. ft.
808 W Ivywell Ln N #210, North Salt Lake, UT 84054
MLS# 2176674Listed by: BRIGHTON REALTY LLC


Protect your home and budget from life's surprises with an Assurant Home Warranty, backed by a partner that supports you through every step of homeownership. Explore Plans.
© 2023 - 2026 ERA Franchise Systems LLC. All rights reserved. ERA Franchise Systems LLC fully supports the principles of the Fair Housing Act and the Equal Opportunity Act. ERA, ERA Real Estate powered, and their respective logos are registered service marks of ERA Franchise Systems LLC. Each office is independently owned and operated.