
1001 16th St, Ogden, UT 84404
Local realty services provided by:ERA Brokers Consolidated
1001 16th St,Ogden, UT 84404
$343,000
- 4 Beds
- 1 Baths
- 1,900 sq. ft.
- Single family
- Pending
Listed by:
 Melanie Peterson(801) 710 - 0861ERA Brokers Consolidated
Office: era brokers consolidated (ogden)
MLS#:2142461
Source:SL
Price summary
- Price:$343,000
- Price per sq. ft.:$180.53
About this home
Great starter home or investment opportunity! Situated on a spacious corner lot, this home offers plenty of outdoor space and is surrounded by beautiful mature trees that provide shade, privacy, and great curb appeal. Enjoy a prime location just minutes from Ogden Canyon with easy access to parks, hiking and biking trails, and endless outdoor recreation. Downtown Ogden's shopping, dining, entertainment, and everyday conveniences are all nearby. Whether you're looking for your first home, an investment property, or simply a home in a desirable location, this property offers the perfect combination of comfort, convenience, and opportunity.
Contact an agent
Home facts
- Year built:1919
- Listing ID #:2142461
- Added:187 day(s) ago
- Updated:September 14, 2026 at 08:15 AM
Rooms and interior
- Bedrooms:4
- Total bathrooms:1
- Full bathrooms:1
- Rooms Total:10
- Flooring:Concrete, Hardwood, Laminate
- Kitchen Description:Oven: Double
- Basement Description:Full
- Living area:1,900 sq. ft.
Heating and cooling
- Cooling:Evaporative Cooling
- Heating:Forced Air, Wood
Structure and exterior
- Roof:Asphalt
- Year built:1919
- Building area:1,900 sq. ft.
- Lot area:0.4 Acres
- Lot Features:Corner Lot, Curb & Gutter, Fenced: Partial, Flat, Sidewalks, Wooded
- Architectural Style:Bungalow/Cottage
- Construction Materials:Brick
- Exterior Features:Basement Entrance
- Levels:2 Story
Schools
- High school:Ben Lomond
- Middle school:Mound Fort
- Elementary school:New Bridge
Utilities
- Water:Water Connected
- Sewer:Sewer Connected, Sewer: Connected
Finances and disclosures
- Price:$343,000
- Price per sq. ft.:$180.53
- Tax amount:$2,464
Features and amenities
- Laundry features:Electric Dryer Hookups
- Amenities:Ceiling Fan, Window Coverings, Wood Stove
Parking
- Total parking spaces:2
- Parking description:2 Car Garage, Covered, Detached, Storage Above, Workshop
- Garage spaces:2
New listings near 1001 16th St
- New
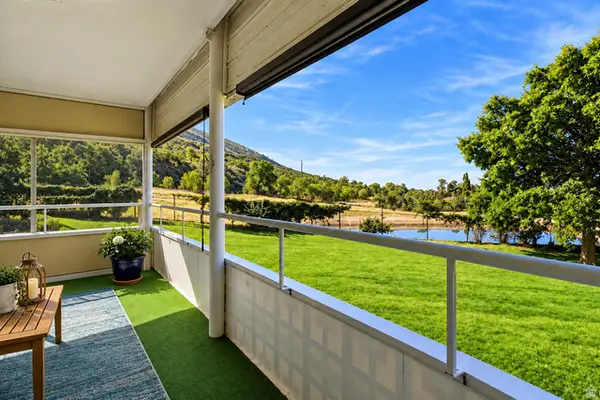 $255,000Active1 beds 1 baths1,444 sq. ft.
1785 E 29th #205, Ogden, UT 84403
MLS# 2185109Listed by: WINDERMERE REAL ESTATE (LAYTON BRANCH) - New
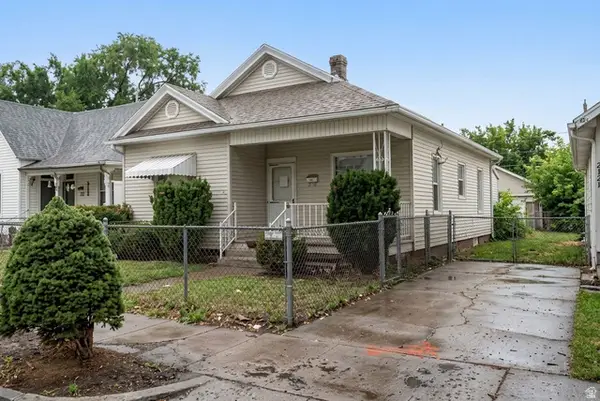 $250,000Active4 beds 2 baths1,414 sq. ft.
2833 Pingree Ave, Ogden, UT 84401
MLS# 2184991Listed by: REAL BROKER, LLC - New
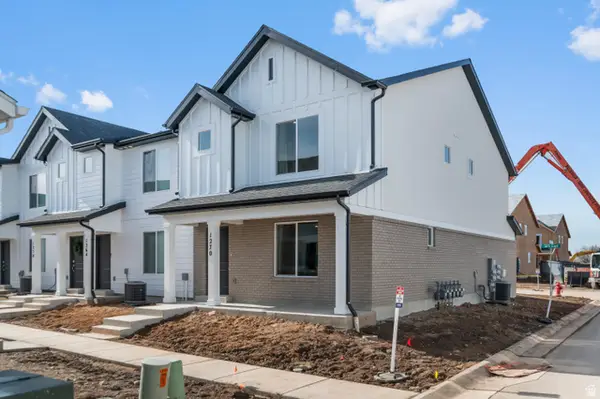 $334,990Active3 beds 2 baths1,399 sq. ft.
265 E 1235 N #206, Harrisville, UT 84404
MLS# 2184975Listed by: D.R. HORTON, INC - New
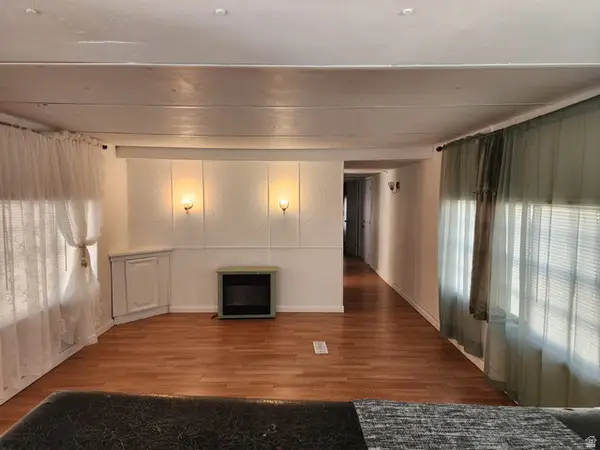 $37,000Active3 beds 2 baths924 sq. ft.
900 S Century Dr #2, Ogden, UT 84404
MLS# 2184979Listed by: REALTYPATH LLC (SOUTH VALLEY) - New
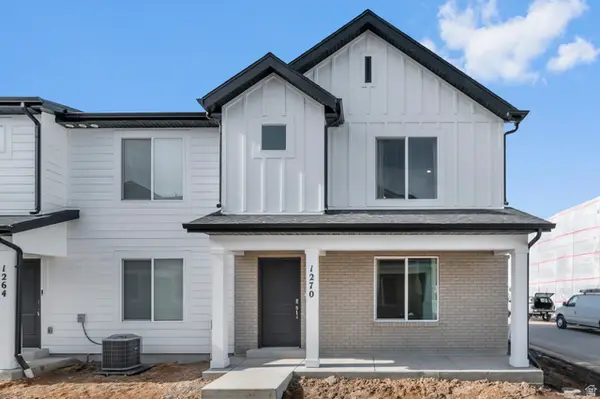 $334,990Active3 beds 2 baths1,399 sq. ft.
267 E 1235 N #205, Harrisville, UT 84404
MLS# 2184970Listed by: D.R. HORTON, INC - New
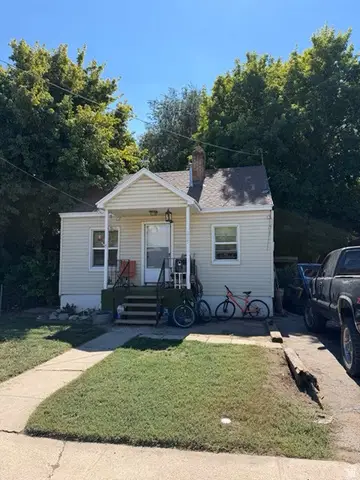 $159,000Active3 beds 1 baths1,056 sq. ft.
285 8th St, Ogden, UT 84404
MLS# 2184938Listed by: CORNERSTONE REAL ESTATE GROUP - New
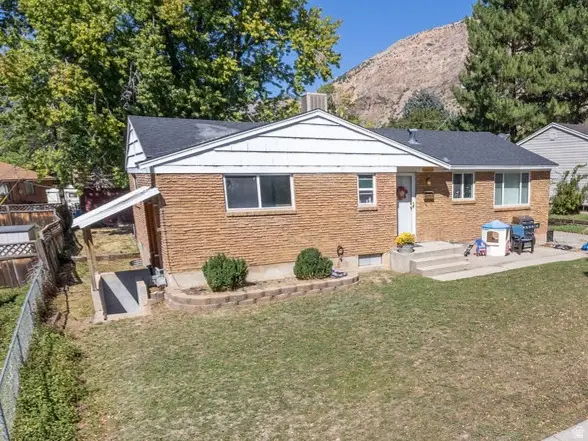 $369,900Active5 beds 2 baths2,338 sq. ft.
958 E 125 S, Ogden, UT 84404
MLS# 2184788Listed by: ROCKWELL REAL ESTATE LLC - New
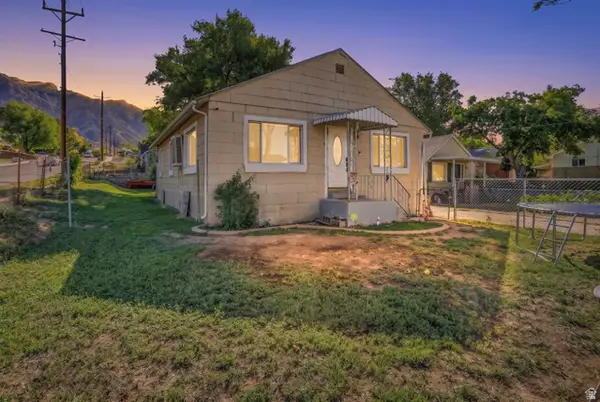 $335,000Active3 beds 1 baths1,383 sq. ft.
202 Jefferson Ave E, Ogden, UT 84404
MLS# 2184835Listed by: REAL BROKER, LLC - Open Sat, 11am to 2pmNew
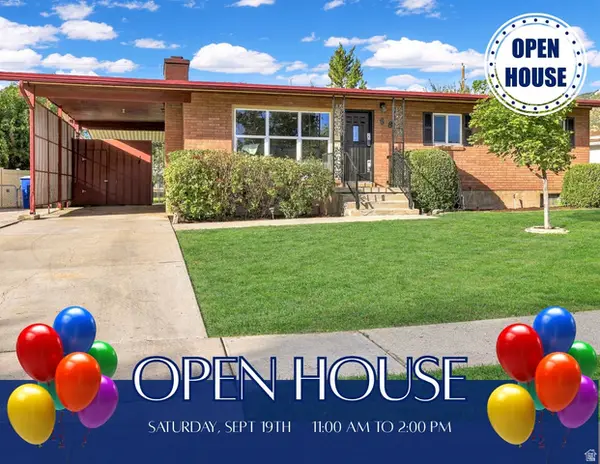 $419,800Active5 beds 2 baths2,184 sq. ft.
684 E 1300 N, Ogden, UT 84404
MLS# 2184820Listed by: COLDWELL BANKER REALTY (DAVIS COUNTY) - New
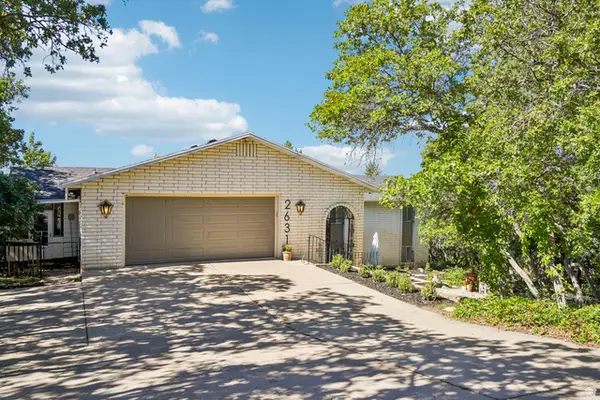 $639,950Active4 beds 3 baths3,246 sq. ft.
2631 Bonneville Ter, Ogden, UT 84403
MLS# 2184793Listed by: REDFIN CORPORATION


Protect your home and budget from life's surprises with an Assurant Home Warranty, backed by a partner that supports you through every step of homeownership. Explore Plans.
© 2023 - 2026 ERA Franchise Systems LLC. All rights reserved. ERA Franchise Systems LLC fully supports the principles of the Fair Housing Act and the Equal Opportunity Act. ERA, ERA Real Estate powered, and their respective logos are registered service marks of ERA Franchise Systems LLC. Each office is independently owned and operated.