
1027 E Sara Ln S, Ogden, UT 84404
Local realty services provided by:ERA Realty Center
1027 E Sara Ln S,Ogden, UT 84404
$275,000
- 2 Beds
- 2 Baths
- 1,214 sq. ft.
- Condominium
- Active
Listed by: juli facer-scarbrough, jonah de vera
Office: kw success keller williams realty (layton)
MLS#:2152116
Source:SL
Price summary
- Price:$275,000
- Price per sq. ft.:$226.52
- Monthly HOA dues:$305
About this home
**ASSUMABLE LOAN AND SELLER-PAID INTEREST RATE BUYDOWN!** Seller will buy down the buyer's interest rate by 2% the first year and 1% the second year! Even more ways to save! This spacious end-unit townhome qualifies for the $10,000 Own in Ogden down payment assistance program. Enjoy NEW central A/C, convenient guest parking, and a patio already approved by the HOA for fencing. The seller is also offering a carpet allowance or replacement before closing! Walk to Lorin Farr Pool, parks, and miles of trails for walking, biking, and fishing. Home may be rented to family members. Assumable Loan. Easy to show!
Contact an agent
Home facts
- Year built:2000
- Subdivision & Development:RIVERVIEW
- Listing ID #:2152116
- Added:190 day(s) ago
- Updated:October 29, 2026 at 11:35 AM
Rooms and interior
- Bedrooms:2
- Total bathrooms:2
- Full bathrooms:1
- Half bathrooms:1
- Rooms Total:8
- Flooring:Carpet, Laminate
- Kitchen Description:Disposal, Refrigerator
- Living area:1,214 sq. ft.
Heating and cooling
- Cooling:Central Air
- Heating:Gas: Central
Structure and exterior
- Roof:Asphalt
- Year built:2000
- Building area:1,214 sq. ft.
- Lot area:0.05 Acres
- Lot Features:Road: Paved, Sidewalks, Sprinkler: Auto-Full
- Architectural Style:Townhouse
- Construction Materials:Asphalt
- Exterior Features:Porch: Open
- Levels:2 Story
Schools
- High school:Ben Lomond
- Middle school:Mound Fort
- Elementary school:New Bridge
Utilities
- Water:Culinary, Water Connected
- Sewer:Sewer Connected, Sewer: Connected
Finances and disclosures
- Price:$275,000
- Price per sq. ft.:$226.52
- Tax amount:$1,855
Features and amenities
- Laundry features:Gas Dryer Hookups
- Amenities:Closet: Walk-In, Pet Rules, Sewer Paid, Snow Removal, Trash, Water
Parking
- Total parking spaces:2
- Parking description:Covered
- Carport spaces:1
New listings near 1027 E Sara Ln S
- Open Thu, 10am to 12pmNew
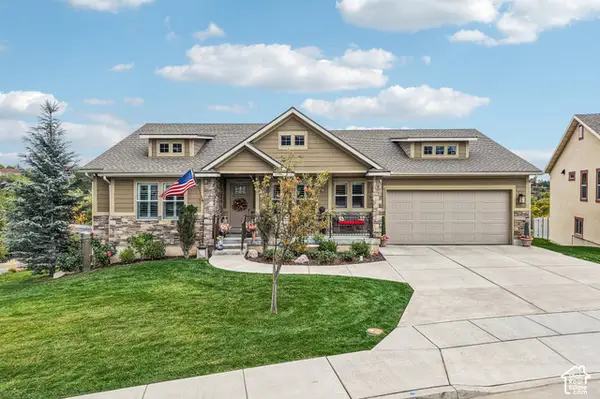 $575,000Active2 beds 3 baths3,288 sq. ft.
5195 Sunset Way, Ogden, UT 84403
MLS# 2193440Listed by: REAL BROKER, LLC - New
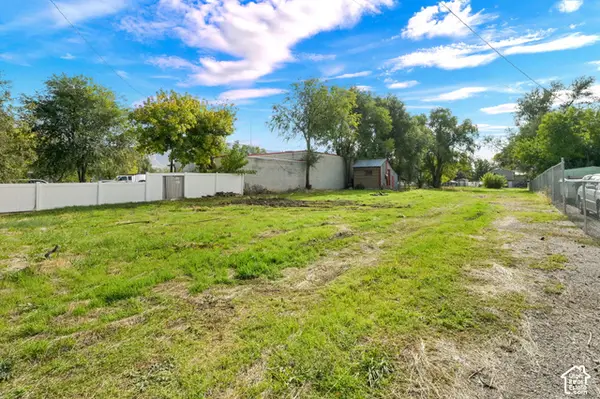 $248,000Active0.51 Acres
285 W 7th St, Ogden, UT 84404
MLS# 2193452Listed by: COLDWELL BANKER REALTY (SOUTH OGDEN) - New
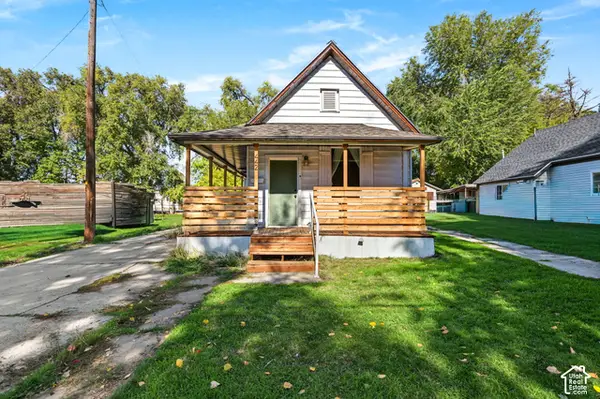 $275,000Active3 beds 1 baths1,140 sq. ft.
442 13th St, Ogden, UT 84404
MLS# 2193466Listed by: REAL BROKER, LLC - New
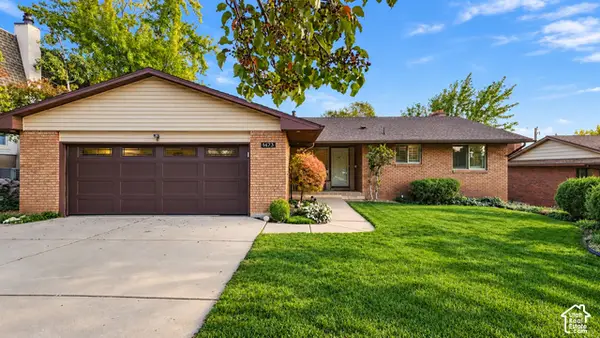 $550,000Active5 beds 3 baths3,396 sq. ft.
1473 Hudson, Ogden, UT 84401
MLS# 2193402Listed by: REAL BROKER, LLC - New
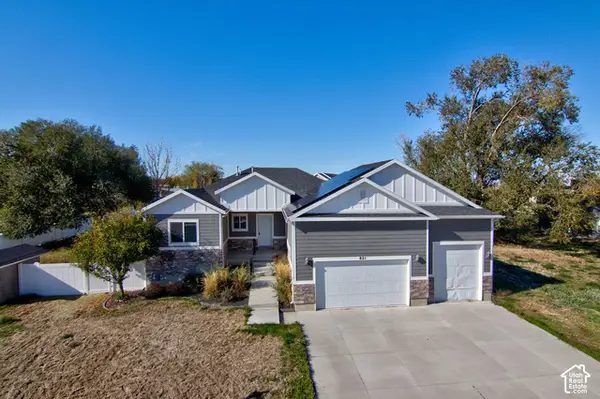 $315,000Active6 beds 3 baths3,511 sq. ft.
821 S 7100 W, Ogden, UT 84404
MLS# 2193359Listed by: WASATCH GROUP REAL ESTATE - New
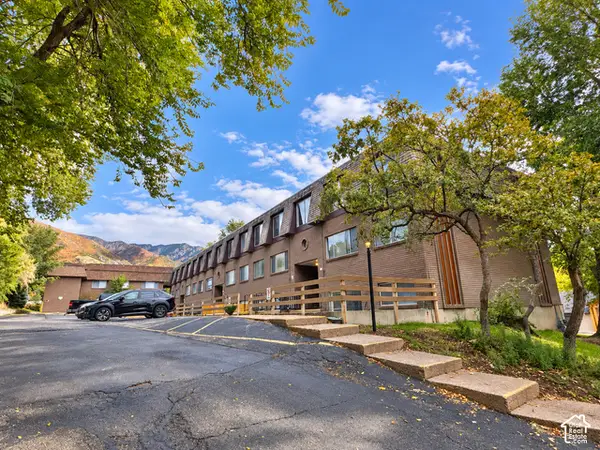 $3,395,000Active38 beds 24 baths19,520 sq. ft.
4530 Harrison Blvd, Ogden, UT 84403
MLS# 2193290Listed by: EQUITY REAL ESTATE (RESULTS) - Open Fri, 4:30 to 6:30pmNew
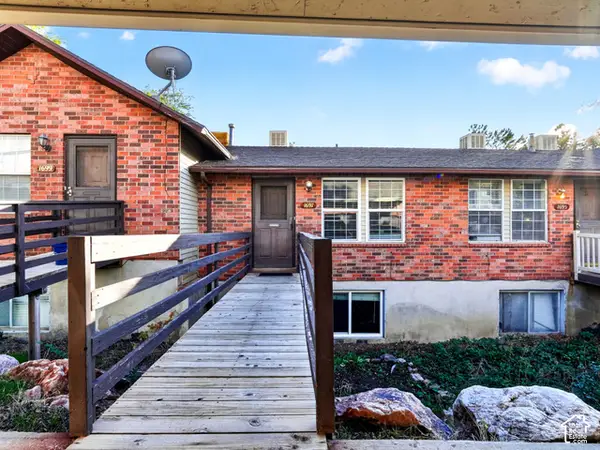 $225,000Active2 beds 1 baths1,200 sq. ft.
1697 E 1470 S #13C, Ogden, UT 84404
MLS# 2193307Listed by: KW SUCCESS KELLER WILLIAMS REALTY (NORTH OGDEN) - New
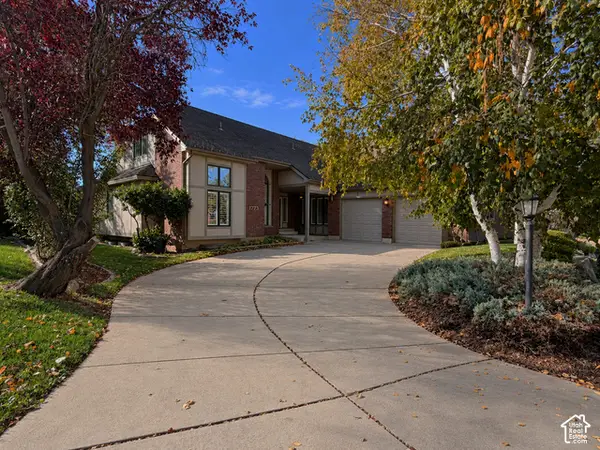 $535,000Active3 beds 3 baths4,864 sq. ft.
1773 Meadow Creek Lane, Ogden, UT 84403
MLS# 2193244Listed by: BESST REALTY GROUP LLC - New
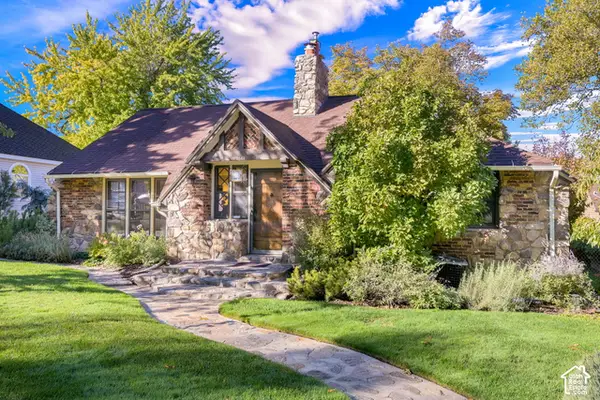 $574,900Active5 beds 3 baths3,400 sq. ft.
2861 Marilyn Dr, Ogden, UT 84403
MLS# 2193261Listed by: COLDWELL BANKER REALTY (SOUTH OGDEN) - Open Sat, 12:30 to 2pmNew
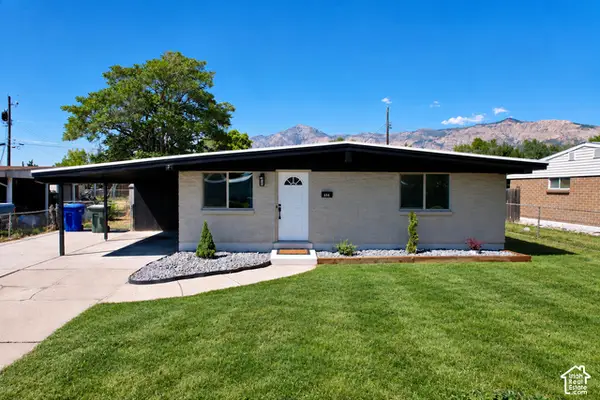 $329,999Active3 beds 1 baths1,012 sq. ft.
656 E 1050 N, Ogden, UT 84404
MLS# 2193280Listed by: EQUITY REAL ESTATE (SELECT)


Protect your home and budget from life's surprises with an Assurant Home Warranty, backed by a partner that supports you through every step of homeownership. Explore Plans.
© 2023 - 2026 ERA Franchise Systems LLC. All rights reserved. ERA Franchise Systems LLC fully supports the principles of the Fair Housing Act and the Equal Opportunity Act. ERA, ERA Real Estate powered, and their respective logos are registered service marks of ERA Franchise Systems LLC. Each office is independently owned and operated.