
1063 Oxford Dr, Ogden, UT 84403
Local realty services provided by:ERA Brokers Consolidated
1063 Oxford Dr,Ogden, UT 84403
$449,000
- 4 Beds
- 2 Baths
- 1,839 sq. ft.
- Single family
- Pending
Listed by: michael heslop
Office: jupidoor llc.
MLS#:2159347
Source:SL
Price summary
- Price:$449,000
- Price per sq. ft.:$244.15
About this home
Fantastic location in a peaceful, well-established neighborhood. This home features a unique design with vaulted ceilings and a welcoming great-room entry. Plenty of options for personal touches. Outside, enjoy a fully fenced backyard with mature trees, a spacious dog run, and an oversized 335 sq. ft. storage shed-perfect for all your needs.
Contact an agent
Home facts
- Year built:1972
- Subdivision & Development:OXFORD PLACE
- Listing ID #:2159347
- Added:106 day(s) ago
- Updated:September 04, 2026 at 08:08 AM
Rooms and interior
- Bedrooms:4
- Total bathrooms:2
- Full bathrooms:2
- Rooms Total:12
- Kitchen Description:Disposal, Kitchen: Updated, Range: Countertop
- Basement Description:Full
- Living area:1,839 sq. ft.
Heating and cooling
- Cooling:Evaporative Cooling
- Heating:Forced Air, Gas: Central
Structure and exterior
- Roof:Asphalt
- Year built:1972
- Building area:1,839 sq. ft.
- Lot area:0.21 Acres
- Lot Features:Curb & Gutter, Fenced: Full, Flat, Sprinkler: Manual-Full
- Construction Materials:Brick
- Exterior Features:Awning(s), Balcony, Entry (Foyer)
- Levels:3 Story
Schools
- High school:Ogden
- Middle school:None/Other
- Elementary school:None/Other
Utilities
- Water:Culinary, Secondary
- Sewer:Sewer Connected, Sewer: Connected, Sewer: Public
Finances and disclosures
- Price:$449,000
- Price per sq. ft.:$244.15
- Tax amount:$3,255
Features and amenities
- Laundry features:Electric Dryer Hookups
- Amenities:Closet: Walk-In, Vaulted Ceilings
Parking
- Total parking spaces:4
- Parking description:2 Car Garage, Attached, Attached Garage, Garage Door Opener, Rv Parking, Storage Above
- Garage spaces:2
- Carport spaces:1
New listings near 1063 Oxford Dr
- New
 $449,900Active3 beds 2 baths1,872 sq. ft.
425 E 2175 N, Ogden, UT 84414
MLS# 2183213Listed by: REALTYPATH LLC (SUMMIT) - New
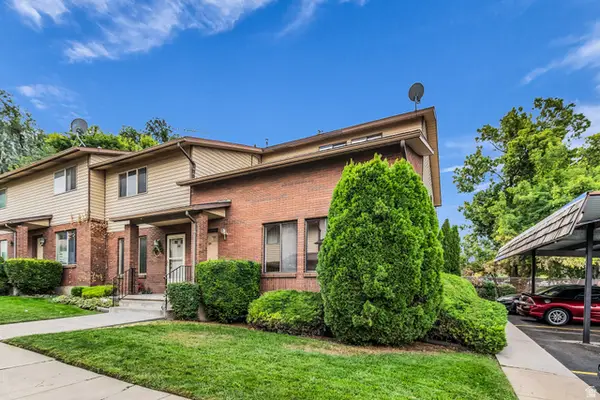 $370,000Active3 beds 3 baths2,160 sq. ft.
1113 Country Hills Dr #G1, Ogden, UT 84403
MLS# 2183224Listed by: GET MOVED REAL ESTATE - Open Fri, 3 to 6pmNew
 $300,000Active3 beds 3 baths1,482 sq. ft.
1127 S 1200 W #4, Ogden, UT 84404
MLS# 2183198Listed by: REAL BROKER, LLC - New
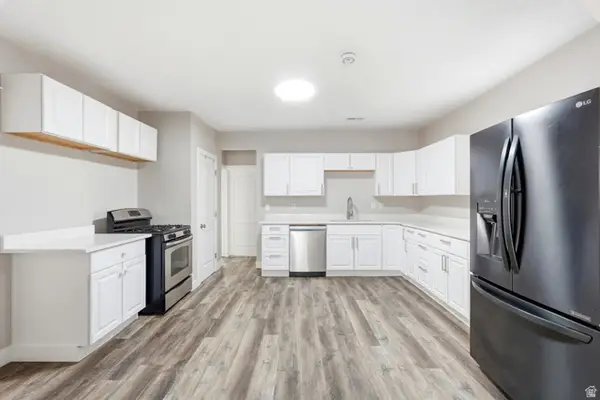 $325,000Active2 beds 1 baths1,012 sq. ft.
335 30th St, Ogden, UT 84401
MLS# 2183201Listed by: BROWER REAL ESTATE GROUP, LLC - New
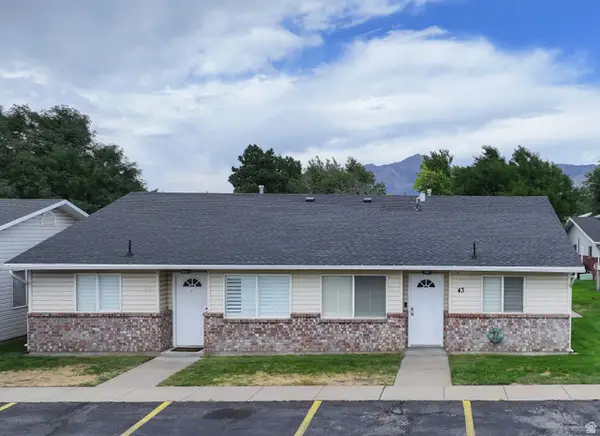 $319,000Active3 beds 2 baths1,168 sq. ft.
947 Canyon Rd #43, Ogden, UT 84404
MLS# 2183160Listed by: ASCEND REAL ESTATE - New
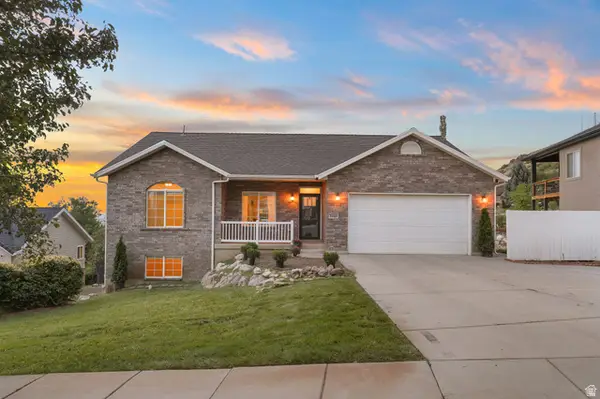 $599,000Active4 beds 3 baths2,784 sq. ft.
1440 Sheridan Dr, Ogden, UT 84404
MLS# 2183059Listed by: REALTYPATH LLC (SUMMIT) - New
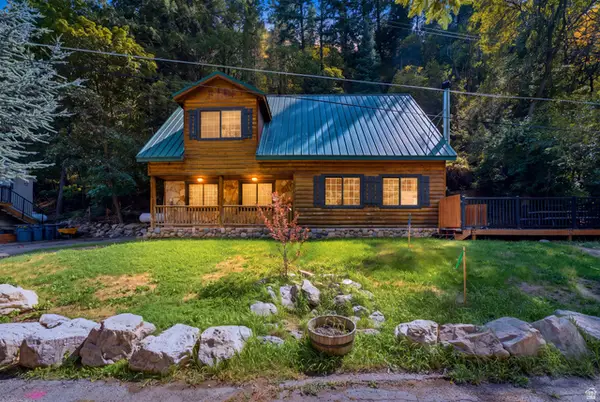 $650,000Active2 beds 2 baths1,250 sq. ft.
563 Ogden Canyon, Ogden, UT 84401
MLS# 2183060Listed by: REAL BROKER, LLC - New
 $285,000Active2 beds 1 baths801 sq. ft.
931 S Childs E, Ogden, UT 84404
MLS# 2183006Listed by: REALTYPATH LLC (EXECUTIVES) - New
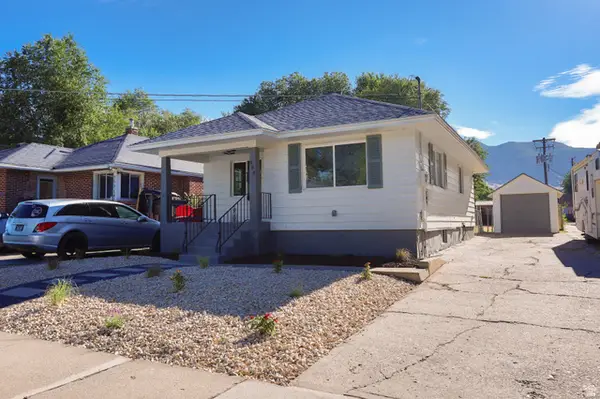 $349,900Active4 beds 1 baths1,588 sq. ft.
988 S Jefferson Ave, Ogden, UT 84404
MLS# 2182916Listed by: DIMENSION REALTY SERVICES - Open Sat, 11am to 1pmNew
 $369,000Active3 beds 1 baths1,275 sq. ft.
923 S Brookside Cir W, Ogden, UT 84404
MLS# 2182783Listed by: EXP REALTY, LLC


Protect your home and budget from life's surprises with an Assurant Home Warranty, backed by a partner that supports you through every step of homeownership. Explore Plans.
© 2023 - 2026 ERA Franchise Systems LLC. All rights reserved. ERA Franchise Systems LLC fully supports the principles of the Fair Housing Act and the Equal Opportunity Act. ERA, ERA Real Estate powered, and their respective logos are registered service marks of ERA Franchise Systems LLC. Each office is independently owned and operated.