
1113 Country Hills Dr #G1, Ogden, UT 84403
Local realty services provided by:ERA Brokers Consolidated
1113 Country Hills Dr #G1,Ogden, UT 84403
$370,000
- 3 Beds
- 3 Baths
- 2,160 sq. ft.
- Condominium
- Active
Listed by: landen c bullock
Office: get moved real estate
MLS#:2183224
Source:SL
Price summary
- Price:$370,000
- Price per sq. ft.:$171.3
- Monthly HOA dues:$300
About this home
Unique South Ogden condo offering a spacious, multi-level layout that truly lives like a house! This corner unit is tucked away at the back of the development, offering added privacy and an outdoor patio space. Enjoy separate access from the parking lot directly into the backyard. Inside, soaring vaulted ceilings and a stunning second-floor catwalk create an open feeling that sets this home apart. The basement features a separate entrance and kitchenette, offering flexibility for guests, additional living space, or future apartment/income opportunities. Conveniently located right next to McKay-Dee Hospital and Weber State University, with central access to shopping, dining, recreation, and more.
Contact an agent
Home facts
- Year built:1988
- Subdivision & Development:SECRET COVE
- Listing ID #:2183224
- Added:50 day(s) ago
- Updated:October 24, 2026 at 11:28 AM
Rooms and interior
- Bedrooms:3
- Total bathrooms:3
- Full bathrooms:2
- Rooms Total:13
- Flooring:Carpet, Laminate, Tile
- Bathrooms Description:Jetted Tub
- Kitchen Description:Disposal, Microwave, Refrigerator
- Basement Description:Entrance, Full
- Living area:2,160 sq. ft.
Heating and cooling
- Cooling:Central Air
- Heating:Gas: Central
Structure and exterior
- Roof:Asphalt
- Year built:1988
- Building area:2,160 sq. ft.
- Lot area:0.03 Acres
- Lot Features:Curb & Gutter, Road: Paved, Sidewalks, Sprinkler: Auto-Full
- Architectural Style:Condo
- Construction Materials:Aluminum, Asphalt, Brick
- Exterior Features:Basement Entrance, Patio: Open, Porch: Open, Walkout
- Levels:3 Story
Schools
- High school:Ogden
- Middle school:Mount Ogden
- Elementary school:Shadow Valley
Utilities
- Water:Culinary, Secondary, Water Connected
- Sewer:Sewer Connected, Sewer: Connected
Finances and disclosures
- Price:$370,000
- Price per sq. ft.:$171.3
- Tax amount:$2,353
Features and amenities
- Laundry features:Electric Dryer Hookups
- Amenities:Ceiling Fan, Den/Office, French Doors, Insurance, Jetted Tub, Pool, Trash, Water, Window Coverings
Parking
- Total parking spaces:2
- Parking description:Covered, Parking: Uncovered
- Carport spaces:1
New listings near 1113 Country Hills Dr #G1
- New
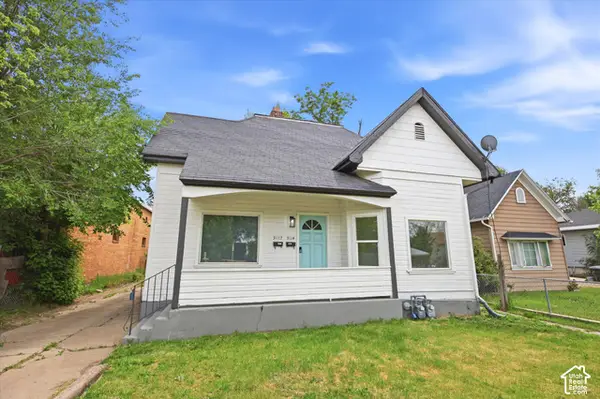 $349,900Active6 beds 2 baths1,754 sq. ft.
3112 Adams Ave, Ogden, UT 84403
MLS# 2192856Listed by: CENTURY 21 EDGES - Open Sat, 10am to 12pmNew
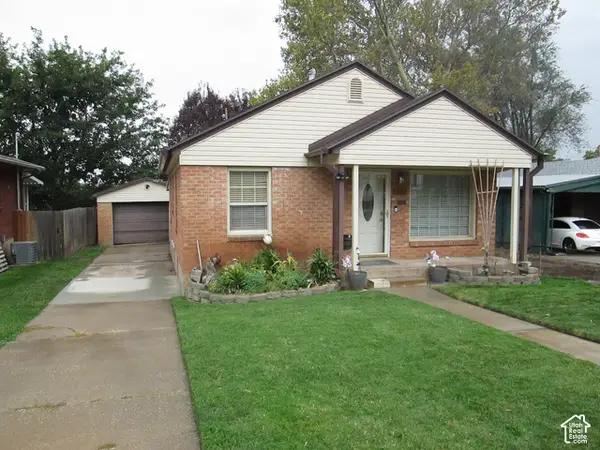 $399,900Active3 beds 2 baths1,768 sq. ft.
2337 Iowa Ave, Ogden, UT 84401
MLS# 2192824Listed by: LEE REAL ESTATE PC - New
 $1,485,000Active2.44 Acres
1425 E Kingston S, Ogden, UT 84403
MLS# 2192806Listed by: EXP REALTY, LLC - Open Sat, 11am to 1pmNew
 $429,000Active5 beds 3 baths2,200 sq. ft.
1023 E 425 N, Ogden, UT 84404
MLS# 2192745Listed by: KETTLE & CO. REAL ESTATE - New
 $314,900Active3 beds 2 baths1,773 sq. ft.
529 E 35th St S, Ogden, UT 84403
MLS# 2192742Listed by: KW SUCCESS KELLER WILLIAMS REALTY (LAYTON)  $339,000Pending3 beds 3 baths1,299 sq. ft.
1267 S 985 E, Ogden, UT 84404
MLS# 2192727Listed by: RE/MAX COMMUNITY- VALLEY- Open Sat, 12 to 1:30pmNew
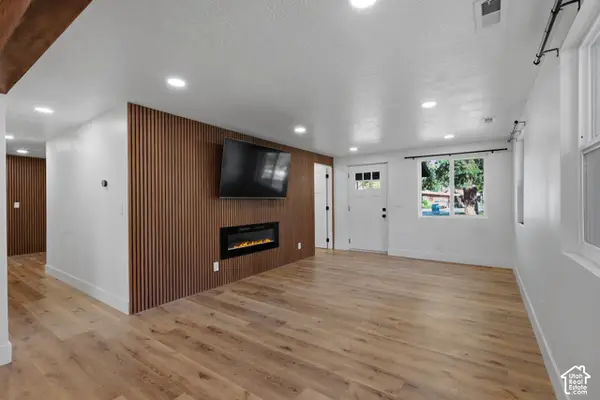 $370,000Active3 beds 2 baths1,269 sq. ft.
1731 E 22nd St, Ogden, UT 84401
MLS# 2192680Listed by: COLDWELL BANKER REALTY (SOUTH OGDEN) - Open Sat, 1 to 3pmNew
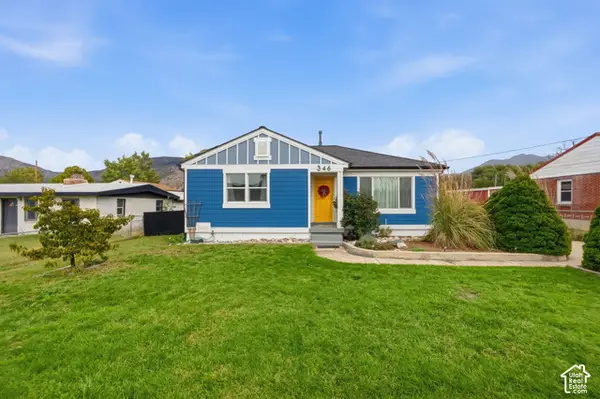 $390,000Active3 beds 1 baths1,824 sq. ft.
346 N Wall Ave, Ogden, UT 84404
MLS# 2192703Listed by: REALTYPATH LLC (INNOVATE) - Open Sat, 11am to 1pmNew
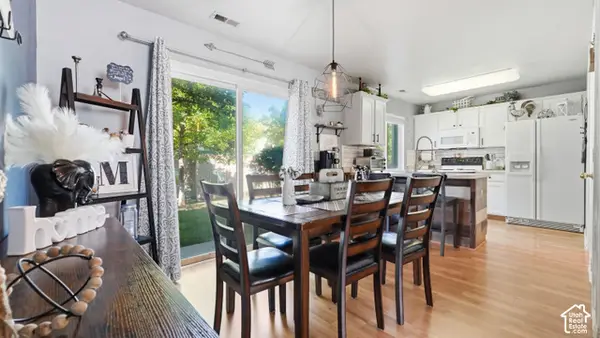 $285,000Active2 beds 2 baths1,317 sq. ft.
858 E 760 N, Ogden, UT 84404
MLS# 2192704Listed by: KW SUCCESS KELLER WILLIAMS REALTY - Open Tue, 5 to 7pmNew
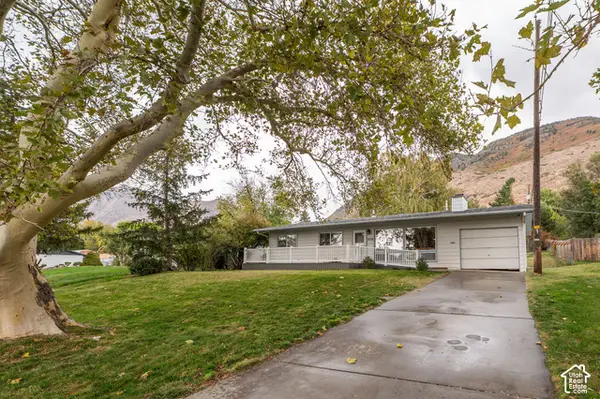 $385,000Active3 beds 2 baths1,662 sq. ft.
2216 S Pierce Ave E, Ogden, UT 84401
MLS# 2192709Listed by: RE/MAX COMMUNITY- VALLEY


Protect your home and budget from life's surprises with an Assurant Home Warranty, backed by a partner that supports you through every step of homeownership. Explore Plans.
© 2023 - 2026 ERA Franchise Systems LLC. All rights reserved. ERA Franchise Systems LLC fully supports the principles of the Fair Housing Act and the Equal Opportunity Act. ERA, ERA Real Estate powered, and their respective logos are registered service marks of ERA Franchise Systems LLC. Each office is independently owned and operated.