
1078 Darling St, Ogden, UT 84403
Local realty services provided by:ERA Brokers Consolidated
1078 Darling St,Ogden, UT 84403
$299,000
- 1 Beds
- 1 Baths
- 1,492 sq. ft.
- Single family
- Active
Listed by: bryce anderson
Office: intermountain properties
MLS#:2192363
Source:SL
Price summary
- Price:$299,000
- Price per sq. ft.:$200.4
About this home
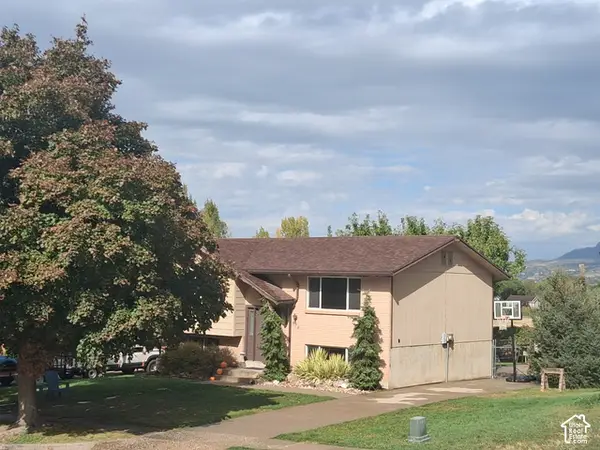
Beautifully updated brick bungalow combining classic character with clean, modern finishes. The main level features an open and bright living and dining area with abundant natural light, new flooring, fresh neutral paint, crisp white trim, and recessed lighting throughout. The remodeled kitchen offers new cabinets, stone countertops, new stainless-steel appliances, and new gold fixtures and accents. The main-floor bedroom includes a walk-in closet, while the updated bathroom features marble-look tile, modern fixtures, and coordinated gold finishes. A light-filled sunroom provides additional flexible space for a home office, reading nook, mudroom, or sitting area. The basement offers substantial additional space and excellent potential. Framing and electrical for an additional two bedrooms and plumbed for additional full bathroom. A head start for a buyer looking to finish and suit their needs. Outside, the property features a long driveway with generous off-street parking, a detached large garage, mature trees, and additional yard space. Brand new electrical throughout with new; new water lines and drains throughout; new AC and Furnace; new HVAC; and new double paned windows. Buyer to verify all measurements and information....
Contact an agent
Home facts
- Year built:1927
- Listing ID #:2192363
- Added:1 day(s) ago
- Updated:October 22, 2026 at 12:02 PM
Rooms and interior
- Bedrooms:1
- Total bathrooms:1
- Full bathrooms:1
- Rooms Total:6
- Flooring:Tile
- Kitchen Description:Microwave, Range/Oven: Free Stdng., Refrigerator
- Basement Description:Entrance
- Living area:1,492 sq. ft.
Heating and cooling
- Cooling:Central Air
- Heating:Gas: Central
Structure and exterior
- Roof:Asphalt
- Year built:1927
- Building area:1,492 sq. ft.
- Lot area:0.13 Acres
- Lot Features:Curb & Gutter, Flat, Sprinkler: Manual-Full
- Architectural Style:Bungalow/Cottage
- Exterior Features:Out Buildings
- Levels:2 Story
Schools
- High school:Ogden
- Middle school:Mount Ogden
- Elementary school:Wasatch
Utilities
- Water:Culinary, Secondary, Water Connected
- Sewer:Sewer Connected, Sewer: Connected, Sewer: Public
Finances and disclosures
- Price:$299,000
- Price per sq. ft.:$200.4
- Tax amount:$3,746
Features and amenities
- Laundry features:Electric Dryer Hookups
- Amenities:Storage Shed(s)
Parking
- Total parking spaces:4
- Parking description:1 Car Garage, Detached, Extra Width
- Garage spaces:1
New listings near 1078 Darling St
- New
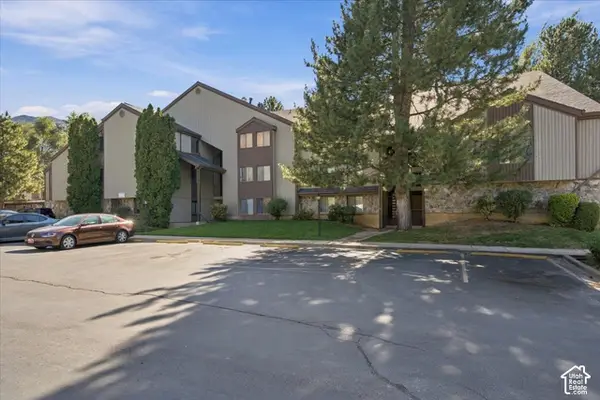 $149,900Active1 beds 1 baths528 sq. ft.
1175 Canyon Rd #33, Ogden, UT 84404
MLS# 2192440Listed by: WELCH RANDALL REAL ESTATE SERVICES - Open Sat, 10am to 2pmNew
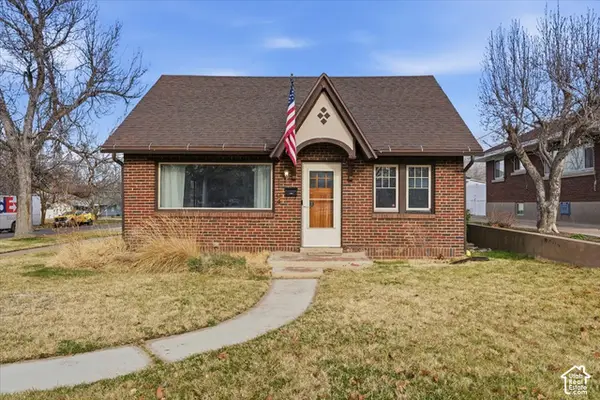 $375,000Active3 beds 1 baths2,268 sq. ft.
1104 23rd St, Ogden, UT 84401
MLS# 2192409Listed by: THE BROKERAGE REAL ESTATE CO. LLC - New
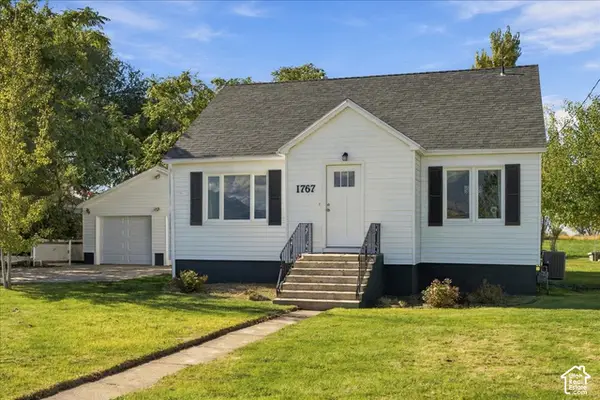 $489,700Active3 beds 1 baths1,688 sq. ft.
1767 N 5900 W, Ogden, UT 84404
MLS# 2192399Listed by: CREST REALTY LLC - New
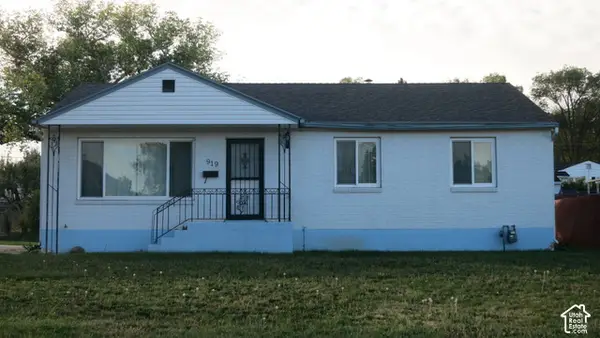 $350,000Active3 beds 1 baths2,408 sq. ft.
919 E Bel Mar Dr S, Ogden, UT 84403
MLS# 2192362Listed by: KW SUCCESS KELLER WILLIAMS REALTY - New
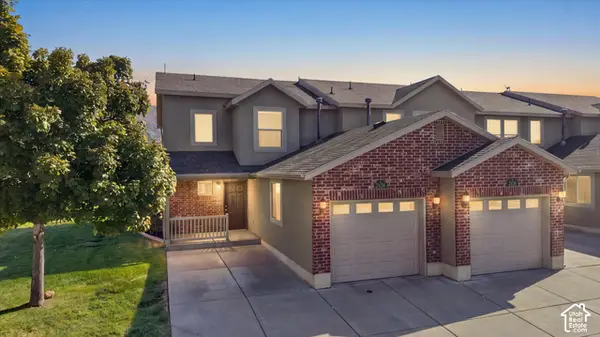 $300,000Active2 beds 3 baths1,197 sq. ft.
2458 Wellington Ave, Ogden, UT 84414
MLS# 2192335Listed by: RE/MAX ASSOCIATES - New
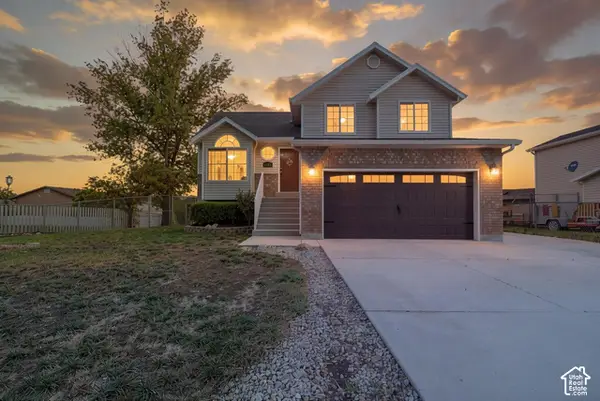 $468,950Active5 beds 3 baths1,846 sq. ft.
1261 N Quincy Ave, Ogden, UT 84404
MLS# 2192289Listed by: REAL BROKER, LLC - New
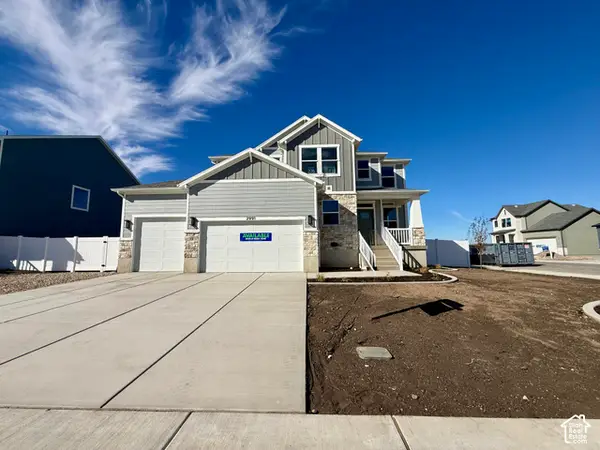 $734,775Active4 beds 3 baths3,947 sq. ft.
2991 N Galloway Ln #276, Ogden, UT 84404
MLS# 2192306Listed by: NILSON HOMES - New
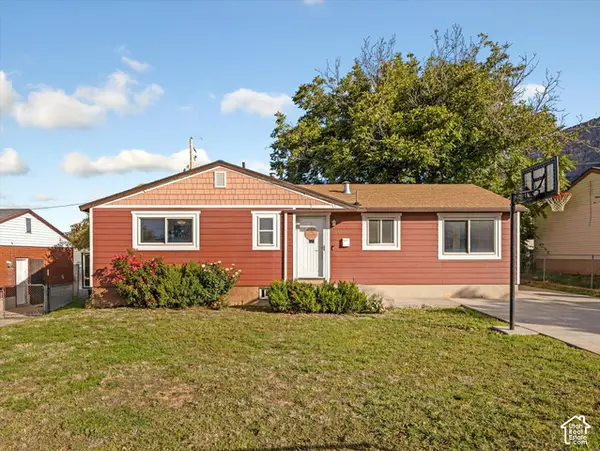 $360,000Active5 beds 2 baths2,244 sq. ft.
1004 1st St, Ogden, UT 84404
MLS# 2192236Listed by: COLDWELL BANKER REALTY (SOUTH OGDEN) - New
 $399,999Active4 beds 2 baths1,756 sq. ft.
976 E 500 N, Ogden, UT 84404
MLS# 2192258Listed by: EQUITY REAL ESTATE (SELECT)


Protect your home and budget from life's surprises with an Assurant Home Warranty, backed by a partner that supports you through every step of homeownership. Explore Plans.
© 2023 - 2026 ERA Franchise Systems LLC. All rights reserved. ERA Franchise Systems LLC fully supports the principles of the Fair Housing Act and the Equal Opportunity Act. ERA, ERA Real Estate powered, and their respective logos are registered service marks of ERA Franchise Systems LLC. Each office is independently owned and operated.