
1175 Canyon Rd #33, Ogden, UT 84404
Local realty services provided by:ERA Realty Center
1175 Canyon Rd #33,Ogden, UT 84404
$149,900
- 1 Beds
- 1 Baths
- 528 sq. ft.
- Condominium
- Active
Listed by: amber flink
Office: welch randall real estate services
MLS#:2192440
Source:SL
Price summary
- Price:$149,900
- Price per sq. ft.:$283.9
- Monthly HOA dues:$200
About this home
Charming, well-maintained 1 bed, 1 bath condo in the peaceful Millstone Manor community! Features include updated central A/C, a larger water heater, newer dishwasher, and updated tub surround. Enjoy the relaxing sounds of a seasonal creek just outside during the summer months. Community amenities include a swimming pool, picnic areas, covered parking, and a private storage closet. Conveniently located near Weber State University, shopping, dining, hiking and biking trails, and the Ogden River Parkway. Square footage provided as a courtesy estimate from County Records. Buyer advised to obtain independent measurement.
Contact an agent
Home facts
- Year built:1986
- Subdivision & Development:MILLSTONE MANOR
- Listing ID #:2192440
- Added:1 day(s) ago
- Updated:October 22, 2026 at 12:32 PM
Rooms and interior
- Bedrooms:1
- Total bathrooms:1
- Full bathrooms:1
- Rooms Total:6
- Flooring:Carpet, Laminate
- Kitchen Description:Refrigerator
- Basement Description:Slab
- Living area:528 sq. ft.
Heating and cooling
- Cooling:Central Air
- Heating:Gas: Central
Structure and exterior
- Roof:Asphalt
- Year built:1986
- Building area:528 sq. ft.
- Lot area:0.01 Acres
- Lot Features:Flat, Road: Paved, Sidewalks, Sprinkler: Auto-Full
- Architectural Style:Condo
- Construction Materials:Asphalt
- Exterior Features:Lighting
- Levels:1 Story
Schools
- High school:Ben Lomond
- Middle school:Mound Fort
- Elementary school:Gramercy
Utilities
- Water:Culinary, Water Connected
- Sewer:Sewer Connected, Sewer: Connected, Sewer: Public
Finances and disclosures
- Price:$149,900
- Price per sq. ft.:$283.9
- Tax amount:$1,212
Features and amenities
- Laundry features:Dryer, Washer
- Amenities:Insurance, Pet Rules, Picnic Area, Pool, Sewer Paid, Storage Shed(s), Trash, Water
- Pool features:Fenced, In Ground
Parking
- Total parking spaces:2
- Parking description:Covered, Parking: Uncovered
- Carport spaces:1
New listings near 1175 Canyon Rd #33
- Open Sat, 10am to 2pmNew
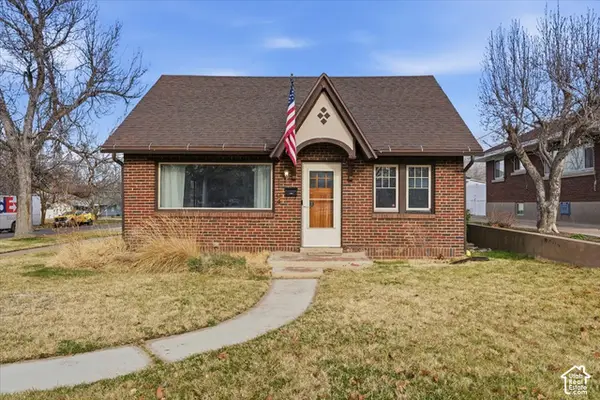 $375,000Active3 beds 1 baths2,268 sq. ft.
1104 23rd St, Ogden, UT 84401
MLS# 2192409Listed by: THE BROKERAGE REAL ESTATE CO. LLC - New
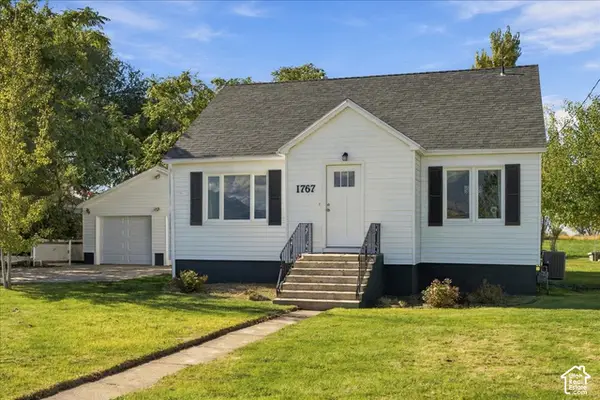 $489,700Active3 beds 1 baths1,688 sq. ft.
1767 N 5900 W, Ogden, UT 84404
MLS# 2192399Listed by: CREST REALTY LLC - New
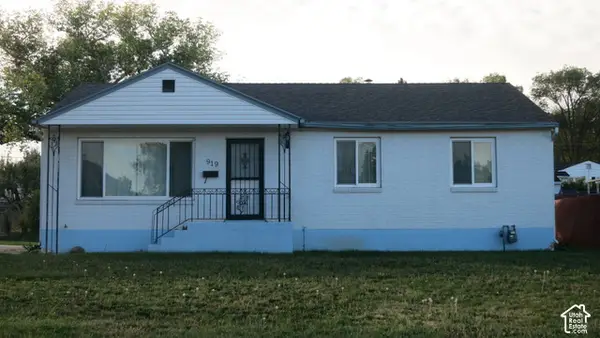 $350,000Active3 beds 1 baths2,408 sq. ft.
919 E Bel Mar Dr S, Ogden, UT 84403
MLS# 2192362Listed by: KW SUCCESS KELLER WILLIAMS REALTY - New
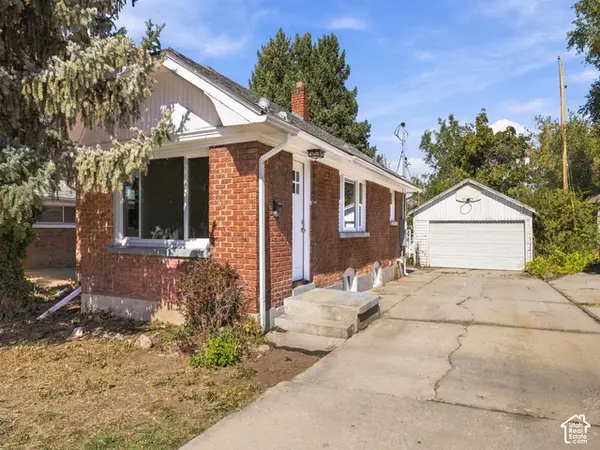 $299,000Active1 beds 1 baths1,492 sq. ft.
1078 Darling St, Ogden, UT 84403
MLS# 2192363Listed by: INTERMOUNTAIN PROPERTIES - New
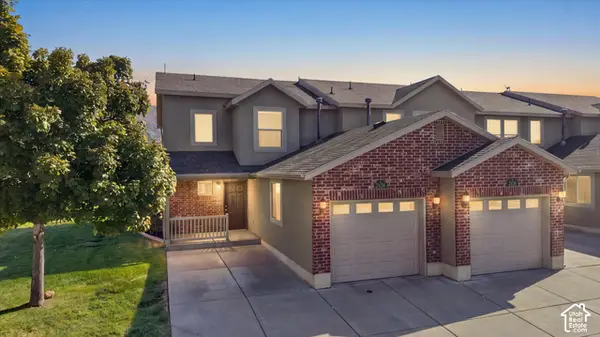 $300,000Active2 beds 3 baths1,197 sq. ft.
2458 Wellington Ave, Ogden, UT 84414
MLS# 2192335Listed by: RE/MAX ASSOCIATES - New
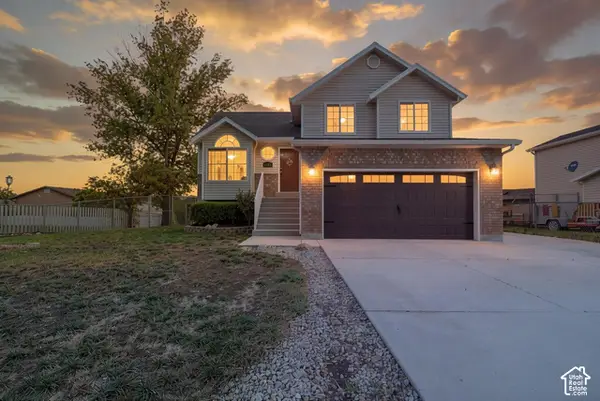 $468,950Active5 beds 3 baths1,846 sq. ft.
1261 N Quincy Ave, Ogden, UT 84404
MLS# 2192289Listed by: REAL BROKER, LLC - New
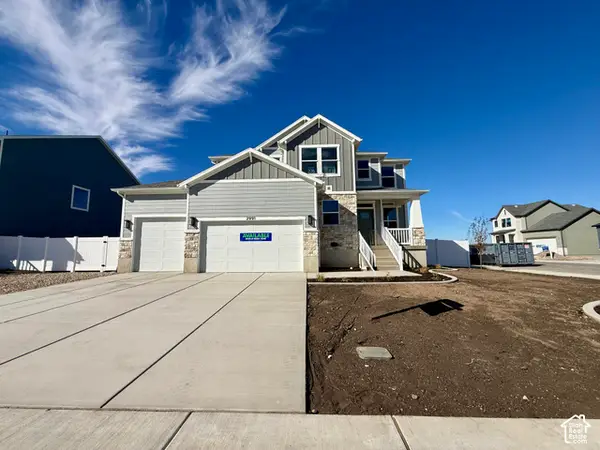 $734,775Active4 beds 3 baths3,947 sq. ft.
2991 N Galloway Ln #276, Ogden, UT 84404
MLS# 2192306Listed by: NILSON HOMES - New
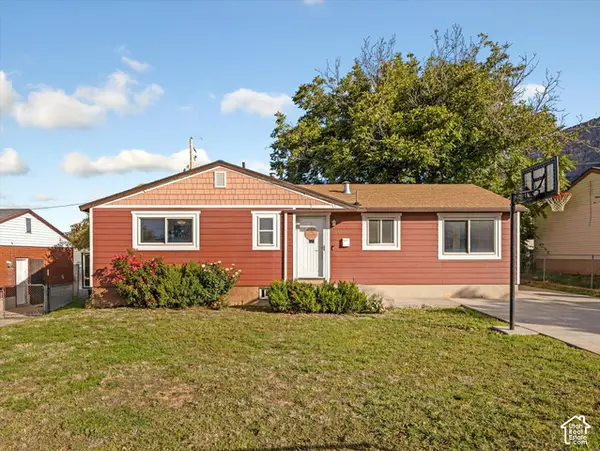 $360,000Active5 beds 2 baths2,244 sq. ft.
1004 1st St, Ogden, UT 84404
MLS# 2192236Listed by: COLDWELL BANKER REALTY (SOUTH OGDEN) - New
 $399,999Active4 beds 2 baths1,756 sq. ft.
976 E 500 N, Ogden, UT 84404
MLS# 2192258Listed by: EQUITY REAL ESTATE (SELECT)


Protect your home and budget from life's surprises with an Assurant Home Warranty, backed by a partner that supports you through every step of homeownership. Explore Plans.
© 2023 - 2026 ERA Franchise Systems LLC. All rights reserved. ERA Franchise Systems LLC fully supports the principles of the Fair Housing Act and the Equal Opportunity Act. ERA, ERA Real Estate powered, and their respective logos are registered service marks of ERA Franchise Systems LLC. Each office is independently owned and operated.