
1085 E 4925 S, Ogden, UT 84403
Local realty services provided by:ERA Realty Center
1085 E 4925 S,Ogden, UT 84403
$549,900
- 5 Beds
- 3 Baths
- 3,074 sq. ft.
- Single family
- Active
Listed by: brenda nelson
Office: ridgeline realty
MLS#:2196259
Source:SL
Price summary
- Price:$549,900
- Price per sq. ft.:$178.89
About this home
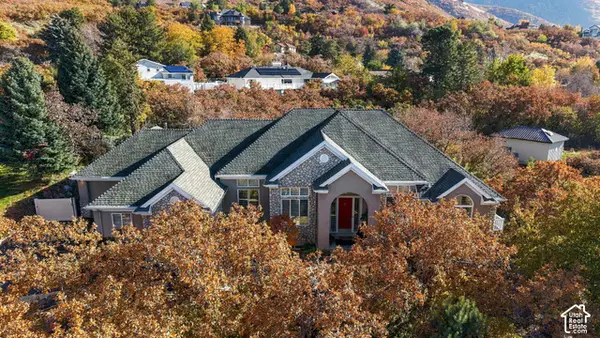
This fully finished, 3,000-square-foot two-story home in South Ogden offers five bedrooms, three bathrooms, and three distinct living areas. A formal living room welcomes guests, while two family rooms provide space to gather and unwind. The beautifully remodeled kitchen features a large pantry, and updates include new vinyl windows and luxury vinyl plank flooring. The spacious primary suite features a jetted tub, a separate shower, and a large walk-in closet with abundant shelving. Outside, a covered patio overlooks the beautifully landscaped backyard, an inviting spot for morning coffee or dinner outdoors. Built in 1994, the home is close to Weber State University, restaurants, shopping, and hiking and biking trails.
Contact an agent
Home facts
- Year built:1994
- Subdivision & Development:ROLLING OAKS SUB
- Listing ID #:2196259
- Added:1 day(s) ago
- Updated:November 15, 2026 at 12:42 PM
Rooms and interior
- Bedrooms:5
- Total bathrooms:3
- Full bathrooms:3
- Rooms Total:16
- Flooring:Carpet, Tile
- Bathrooms Description:Bath: Sep. Tub/Shower, Jetted Tub
- Kitchen Description:Disposal, Microwave, Range/Oven: Free Stdng., Refrigerator
- Basement Description:Daylight, Partial
- Living area:3,074 sq. ft.
Heating and cooling
- Cooling:Central Air
- Heating:Forced Air, Gas: Central
Structure and exterior
- Roof:Asphalt
- Year built:1994
- Building area:3,074 sq. ft.
- Lot area:0.18 Acres
- Lot Features:Curb & Gutter, Fenced: Full, Flat, Road: Paved, Sidewalks, Sprinkler: Auto-Full
- Construction Materials:Aluminum, Brick, Stucco
- Exterior Features:Bay Box Windows, Entry (Foyer), Lighting
- Levels:3 Story
Schools
- High school:Ogden
- Middle school:Mount Ogden
- Elementary school:Shadow Valley
Utilities
- Water:Culinary, Secondary, Water Connected
- Sewer:Sewer Connected, Sewer: Connected, Sewer: Public
Finances and disclosures
- Price:$549,900
- Price per sq. ft.:$178.89
- Tax amount:$3,729
Features and amenities
- Laundry features:Electric Dryer Hookups
- Amenities:Ceiling Fan, Closet: Walk-In, French Doors, Gas Logs, Jetted Tub, Storage Shed(s), Vaulted Ceilings, Water Softener Owned, Window Coverings
Parking
- Total parking spaces:2
- Parking description:2 Car Garage, Attached, Attached Garage, Garage Door Opener
- Garage spaces:2
New listings near 1085 E 4925 S
- New
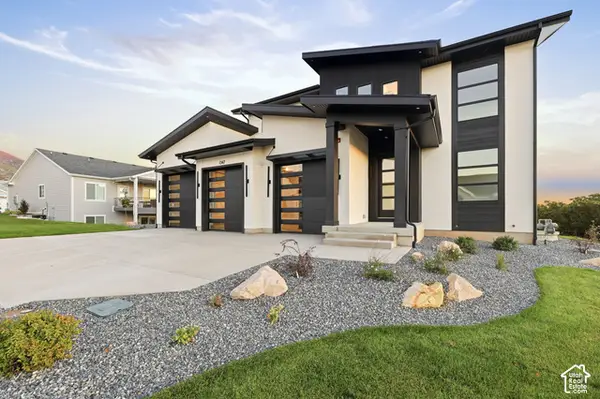 $940,000Active5 beds 5 baths3,293 sq. ft.
1347 E Sunset Ct #312, Ogden, UT 84403
MLS# 2196288Listed by: ELEVATION RE LLC - New
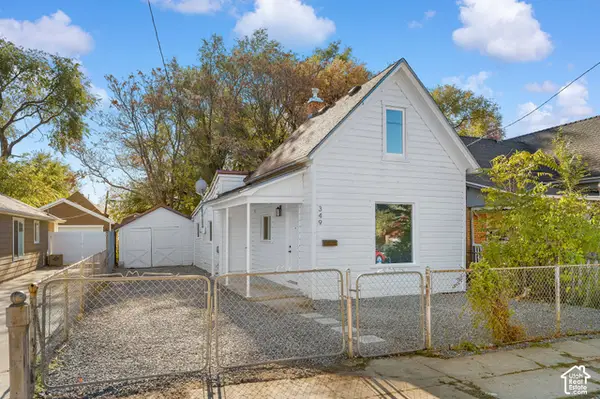 $279,000Active3 beds 1 baths1,178 sq. ft.
349 E Parry St. S, Ogden, UT 84404
MLS# 2196197Listed by: CORNERSTONE REAL ESTATE GROUP - New
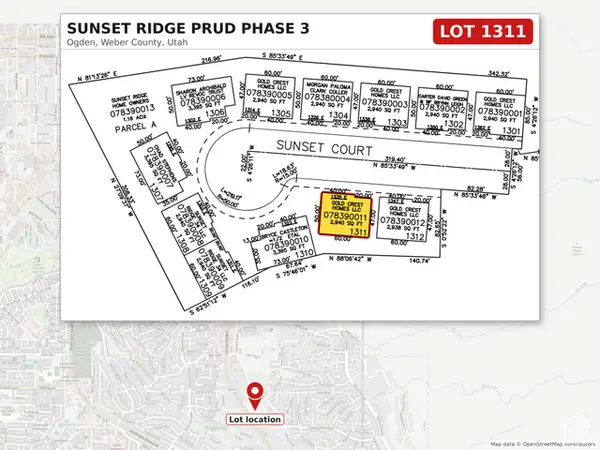 $187,000Active0.07 Acres
1335 E Sunset Ct S #1311, Ogden, UT 84403
MLS# 2196055Listed by: PRIME REAL ESTATE EXPERTS - New
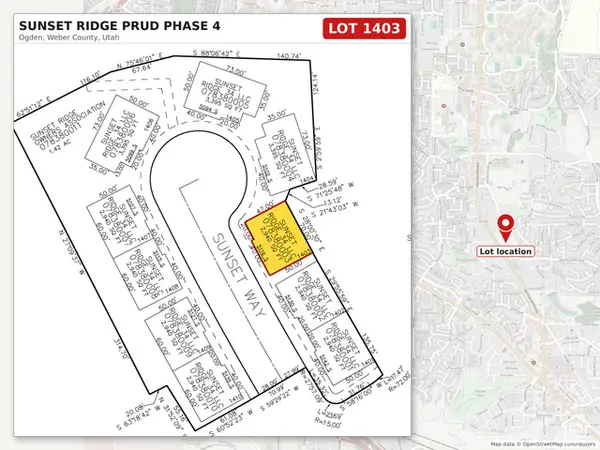 $187,000Active0.07 Acres
5116 S Sunset Way E #1403, Ogden, UT 84403
MLS# 2196056Listed by: PRIME REAL ESTATE EXPERTS - New
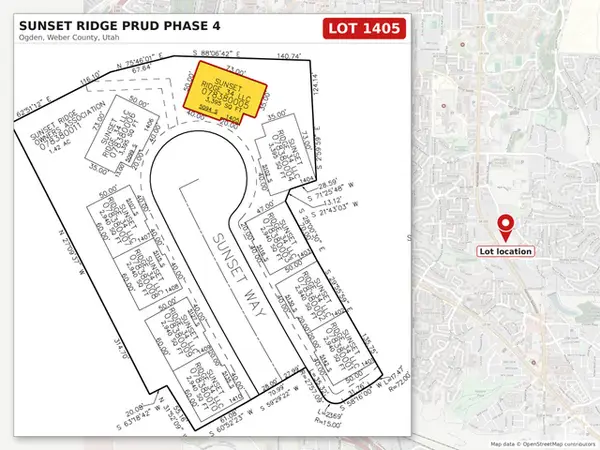 $190,000Active0.08 Acres
5094 S Sunset Way E #1405, Ogden, UT 84403
MLS# 2196057Listed by: PRIME REAL ESTATE EXPERTS - New
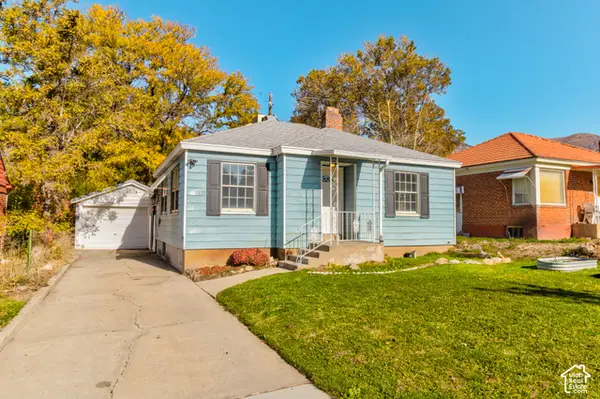 $315,000Active3 beds 1 baths1,460 sq. ft.
1130 E 20th Street St S, Ogden, UT 84401
MLS# 2196022Listed by: CENTURY 21 EVEREST - New
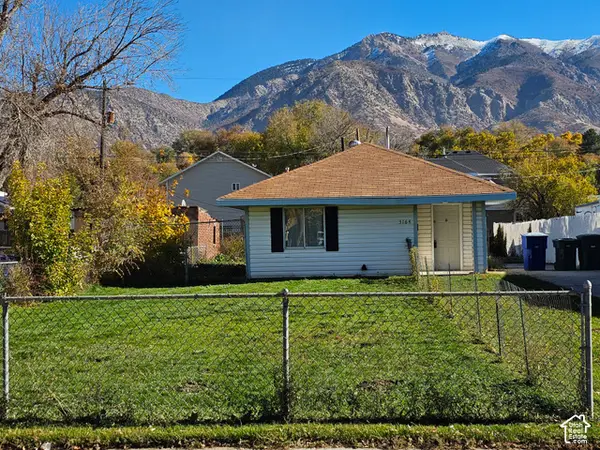 $275,000Active2 beds 1 baths725 sq. ft.
3164 S Porter Ave E, Ogden, UT 84403
MLS# 2195974Listed by: RE/MAX ASSOCIATES - New
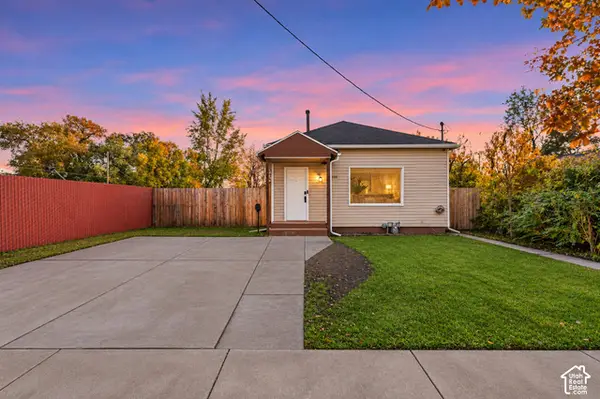 $275,000Active2 beds 1 baths1,012 sq. ft.
335 30th St, Ogden, UT 84401
MLS# 2195880Listed by: EXP REALTY, LLC - New
 $1,265,000Active4 beds 3 baths5,484 sq. ft.
5592 Shadow Mountain Ln E, Ogden, UT 84403
MLS# 2195859Listed by: KW SUCCESS KELLER WILLIAMS REALTY


Protect your home and budget from life's surprises with an Assurant Home Warranty, backed by a partner that supports you through every step of homeownership. Explore Plans.
© 2023 - 2026 ERA Franchise Systems LLC. All rights reserved. ERA Franchise Systems LLC fully supports the principles of the Fair Housing Act and the Equal Opportunity Act. ERA, ERA Real Estate powered, and their respective logos are registered service marks of ERA Franchise Systems LLC. Each office is independently owned and operated.