
349 E Parry St. S, Ogden, UT 84404
Local realty services provided by:ERA Brokers Consolidated
349 E Parry St. S,Ogden, UT 84404
$279,000
- 3 Beds
- 1 Baths
- 1,178 sq. ft.
- Single family
- Active
Listed by: conner brown
Office: cornerstone real estate group
MLS#:2196197
Source:SL
Price summary
- Price:$279,000
- Price per sq. ft.:$236.84
About this home
The $10k CREDIT offered by the seller that could be combined with the "Own in Ogden" grant can get you into this home for around $2k/mo with little to no cash to close!! Fully renovated and move-in ready! This charming 3 bed, 1 bath Ogden home just received an entire remodel from the floors to the ceiling, including an updated kitchen, remodeled bathroom, new windows, appliances, and fresh flooring throughout. The main level has 2 bedrooms, the full bath, the kitchen and laundry, allowing single level living, and there's a third bedroom/flex room upstairs. Step out back to a fully fenced private yard with mature trees, a garden space, covered patio, detached garage, outbuildings, and parking for up to 5 vehicles. Enjoy mountain views while you're just minutes from the Ogden Temple, the river parkway trails and parks, plus shopping, dining, and freeway access. Ask about available buyer incentives. Schedule your private tour today! Square footage figures are provided as a courtesy estimate only and were obtained from the previous MLS listing. Buyer is advised to obtain an independent measurement....
Contact an agent
Home facts
- Year built:1905
- Listing ID #:2196197
- Added:1 day(s) ago
- Updated:November 15, 2026 at 12:42 PM
Rooms and interior
- Bedrooms:3
- Total bathrooms:1
- Full bathrooms:1
- Rooms Total:6
- Flooring:Carpet, Hardwood
- Kitchen Description:Disposal, Kitchen: Updated, Microwave, Oven: Gas, Range/Oven: Free Stdng., Refrigerator
- Living area:1,178 sq. ft.
Heating and cooling
- Cooling:Central Air
- Heating:Forced Air
Structure and exterior
- Roof:Asphalt, Metal
- Year built:1905
- Building area:1,178 sq. ft.
- Lot area:0.09 Acres
- Lot Features:Curb & Gutter, Fenced: Full, Flat, Private, Road: Paved, Secluded, Sidewalks
- Architectural Style:Bungalow/Cottage
- Construction Materials:Frame
- Exterior Features:Awning(s), Covered, Lighting, Out Buildings, Patio: Covered
- Levels:3 Story
Schools
- High school:Ben Lomond
- Middle school:Highland
- Elementary school:Heritage
Utilities
- Water:Culinary, Water Connected
- Sewer:Sewer Connected, Sewer: Connected, Sewer: Public
Finances and disclosures
- Price:$279,000
- Price per sq. ft.:$236.84
- Tax amount:$1,500
Features and amenities
- Laundry features:Dryer, Washer
Parking
- Total parking spaces:6
- Parking description:1 Car Garage, Detached, Parking: Uncovered
- Garage spaces:1
New listings near 349 E Parry St. S
- New
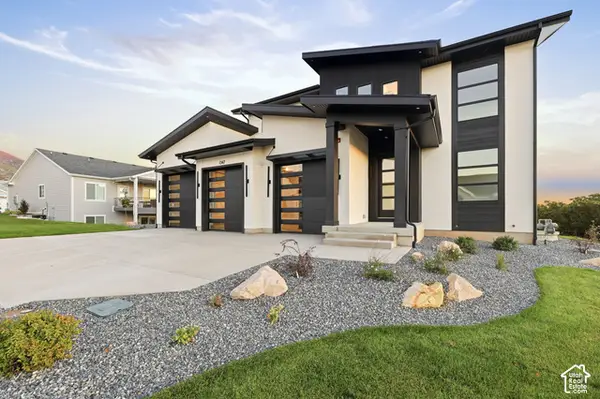 $940,000Active5 beds 5 baths3,293 sq. ft.
1347 E Sunset Ct #312, Ogden, UT 84403
MLS# 2196288Listed by: ELEVATION RE LLC - New
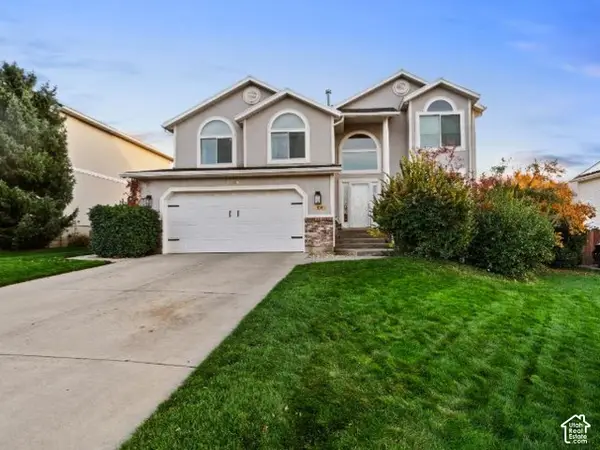 $549,900Active5 beds 3 baths3,074 sq. ft.
1085 E 4925 S, Ogden, UT 84403
MLS# 2196259Listed by: RIDGELINE REALTY - New
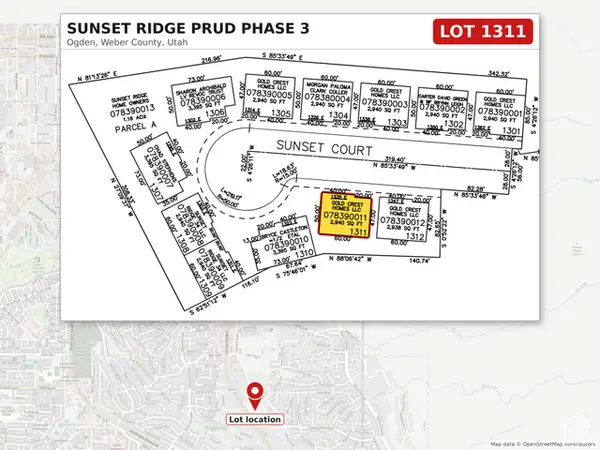 $187,000Active0.07 Acres
1335 E Sunset Ct S #1311, Ogden, UT 84403
MLS# 2196055Listed by: PRIME REAL ESTATE EXPERTS - New
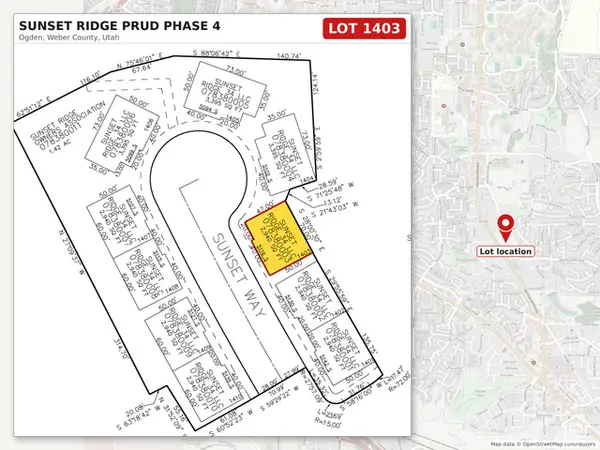 $187,000Active0.07 Acres
5116 S Sunset Way E #1403, Ogden, UT 84403
MLS# 2196056Listed by: PRIME REAL ESTATE EXPERTS - New
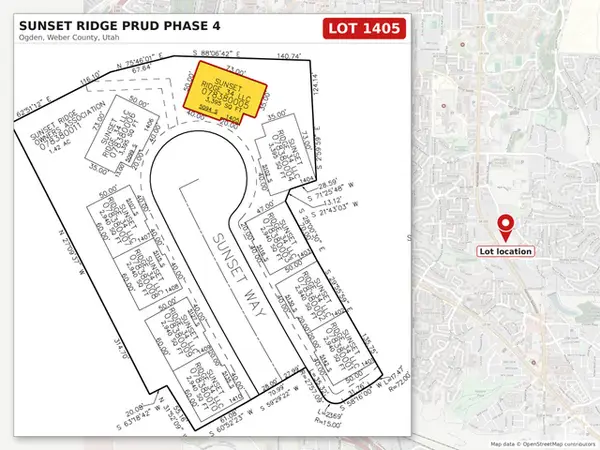 $190,000Active0.08 Acres
5094 S Sunset Way E #1405, Ogden, UT 84403
MLS# 2196057Listed by: PRIME REAL ESTATE EXPERTS - New
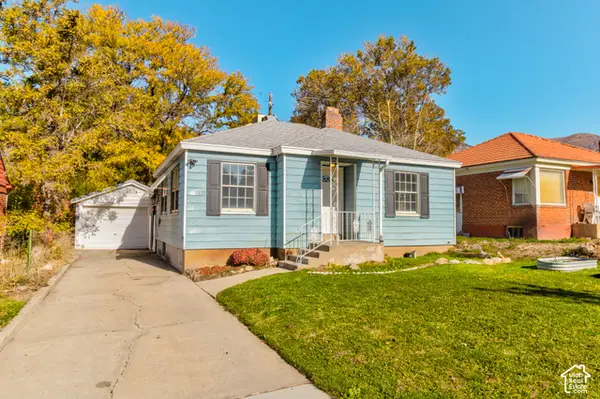 $315,000Active3 beds 1 baths1,460 sq. ft.
1130 E 20th Street St S, Ogden, UT 84401
MLS# 2196022Listed by: CENTURY 21 EVEREST - New
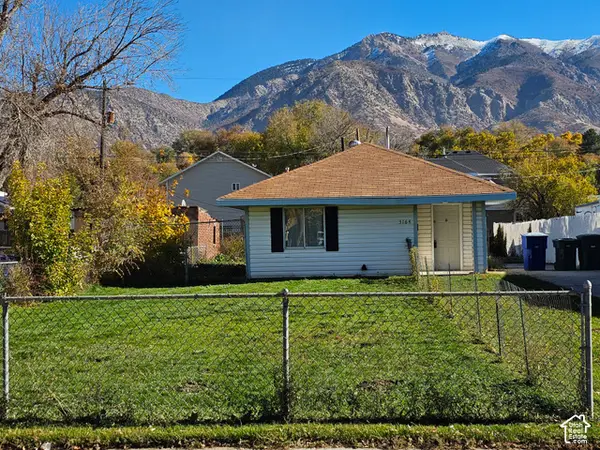 $275,000Active2 beds 1 baths725 sq. ft.
3164 S Porter Ave E, Ogden, UT 84403
MLS# 2195974Listed by: RE/MAX ASSOCIATES - New
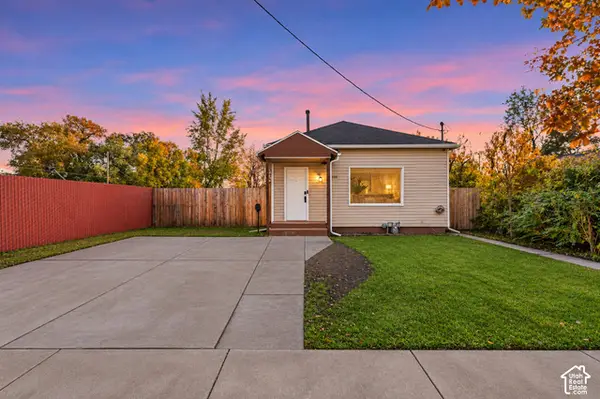 $275,000Active2 beds 1 baths1,012 sq. ft.
335 30th St, Ogden, UT 84401
MLS# 2195880Listed by: EXP REALTY, LLC - New
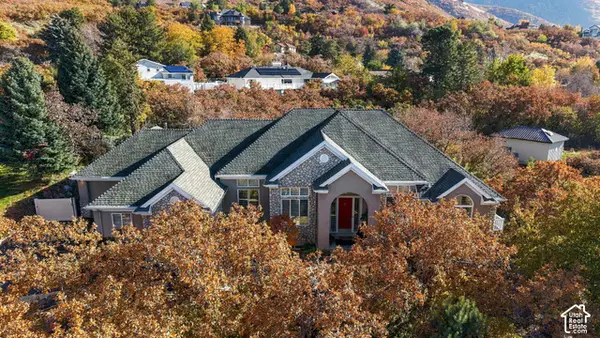 $1,265,000Active4 beds 3 baths5,484 sq. ft.
5592 Shadow Mountain Ln E, Ogden, UT 84403
MLS# 2195859Listed by: KW SUCCESS KELLER WILLIAMS REALTY


Protect your home and budget from life's surprises with an Assurant Home Warranty, backed by a partner that supports you through every step of homeownership. Explore Plans.
© 2023 - 2026 ERA Franchise Systems LLC. All rights reserved. ERA Franchise Systems LLC fully supports the principles of the Fair Housing Act and the Equal Opportunity Act. ERA, ERA Real Estate powered, and their respective logos are registered service marks of ERA Franchise Systems LLC. Each office is independently owned and operated.