
1347 E Sunset Ct #312, Ogden, UT 84403
Local realty services provided by:ERA Brokers Consolidated
1347 E Sunset Ct #312,Ogden, UT 84403
$940,000
- 5 Beds
- 5 Baths
- 3,293 sq. ft.
- Single family
- Active
Listed by: donald i gomez
Office: elevation re llc.
MLS#:2196288
Source:SL
Price summary
- Price:$940,000
- Price per sq. ft.:$285.45
- Monthly HOA dues:$300
About this home
The Modern Hawthorne is complete, move-in ready, and waiting for you. With 5 bedrooms, 5 bathrooms, and just under 3,300 square feet, it pairs clean, contemporary design with the kind of thoughtful detail you appreciate every single day. Step inside and the main floor opens up around you. Extra-height windows flood the space with natural light and frame mountain, valley, and city views. LVP flooring runs throughout the main living area, and recessed lighting keeps every room bright and polished. At the heart of the home, the designer kitchen features stainless steel appliances, a gas range, a stylish backsplash, pendant lighting, and generous workspace. It is open to the dining area and great room, so the cook is never left out of the conversation. 9' sliding glass doors extend the dining area onto a private patio, and a dedicated main-floor office is ready for work-from-home days or whatever you need it to be. The primary suite is tucked away upstairs, while the fully finished basement adds two more bedrooms and two bathrooms, including a private bedroom with its own en-suite bath. Storage is built in at every turn, with custom cabinetry and shelving in the pantry and all closets, plus a bench and shelving drop zone at the garage entry. Then there's the garage: an oversized four-car tandem with an extra-large bay sized for your boat, RV, and recreational toys. Front and back yards will be fully landscaped, and the HOA handles all yard maintenance and snow removal, so your weekends are yours. Snowbasin, Nordic Valley, and Powder Mountain are all about 30 minutes away, with Hill Air Force Base, Weber State University, McKay-Dee Hospital, and Highway 89 just minutes from your door. BUILDER INCENTIVES: Ask about special builder financing or a 2-year Tesla lease. Terms and conditions apply; contact agent for details. HOME TRADE-IN PROGRAM AVAILABLE! Own a home? Trade it in on this one. We may be able to buy your current home so you can move in without the stress of selling first. Square footage figures are provided as a courtesy estimate only and were obtained from county records. Buyer is advised to obtain an independent measurement....
Contact an agent
Home facts
- Year built:2026
- Listing ID #:2196288
- Added:1 day(s) ago
- Updated:November 15, 2026 at 12:42 PM
Rooms and interior
- Bedrooms:5
- Total bathrooms:5
- Full bathrooms:4
- Half bathrooms:1
- Rooms Total:15
- Flooring:Carpet, Tile
- Bathrooms Description:Bath: Sep. Tub/Shower
- Kitchen Description:Disposal, Range: Gas
- Basement Description:Full
- Living area:3,293 sq. ft.
Heating and cooling
- Cooling:Central Air
- Heating:Forced Air
Structure and exterior
- Roof:Asphalt
- Year built:2026
- Building area:3,293 sq. ft.
- Lot area:0.07 Acres
- Lot Features:Cul-De-Sac, Cul-de-sac
- Construction Materials:Cement Siding
- Levels:3 Story
Schools
- High school:Ogden
- Middle school:Mount Ogden
- Elementary school:Shadow Valley
Utilities
- Water:Culinary, Water Connected
- Sewer:Sewer Connected, Sewer: Connected
Finances and disclosures
- Price:$940,000
- Price per sq. ft.:$285.45
- Tax amount:$1,234
Features and amenities
- Amenities:Closet: Walk-In, Den/Office, Playground, Snow Removal
Parking
- Total parking spaces:4
- Parking description:2 Car Deep (Tandem), 4 Car Garage, Extra Height, Extra Length, Rv Parking
- Garage spaces:4
New listings near 1347 E Sunset Ct #312
- New
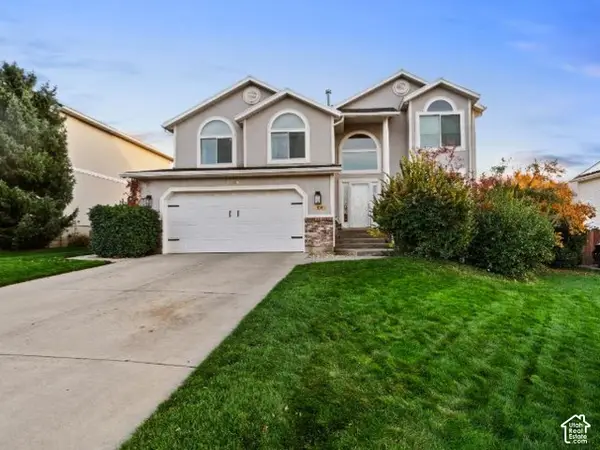 $549,900Active5 beds 3 baths3,074 sq. ft.
1085 E 4925 S, Ogden, UT 84403
MLS# 2196259Listed by: RIDGELINE REALTY - New
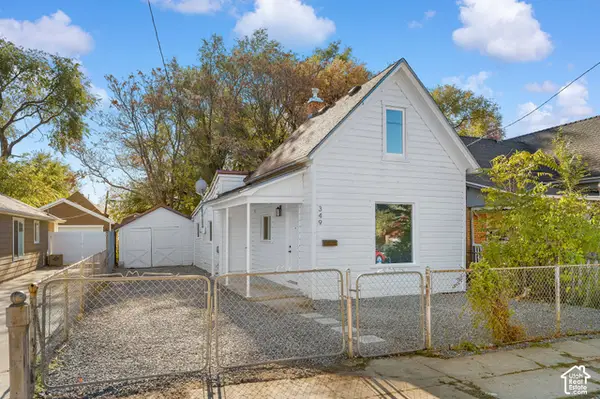 $279,000Active3 beds 1 baths1,178 sq. ft.
349 E Parry St. S, Ogden, UT 84404
MLS# 2196197Listed by: CORNERSTONE REAL ESTATE GROUP - New
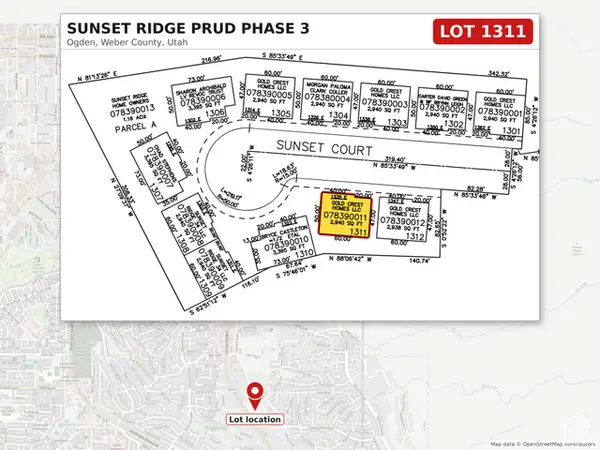 $187,000Active0.07 Acres
1335 E Sunset Ct S #1311, Ogden, UT 84403
MLS# 2196055Listed by: PRIME REAL ESTATE EXPERTS - New
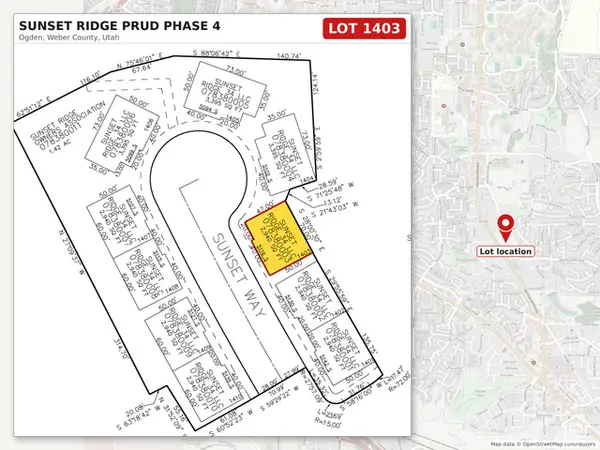 $187,000Active0.07 Acres
5116 S Sunset Way E #1403, Ogden, UT 84403
MLS# 2196056Listed by: PRIME REAL ESTATE EXPERTS - New
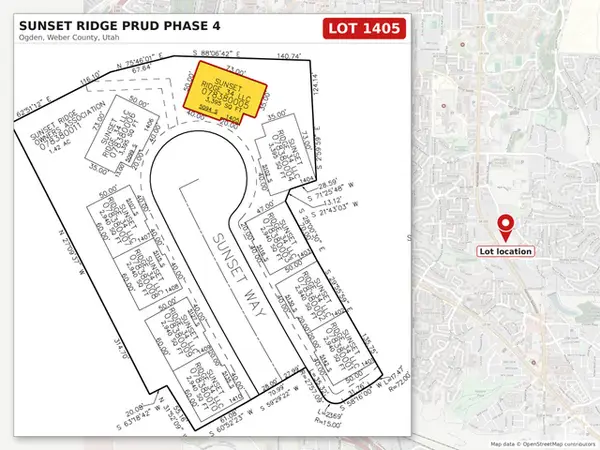 $190,000Active0.08 Acres
5094 S Sunset Way E #1405, Ogden, UT 84403
MLS# 2196057Listed by: PRIME REAL ESTATE EXPERTS - New
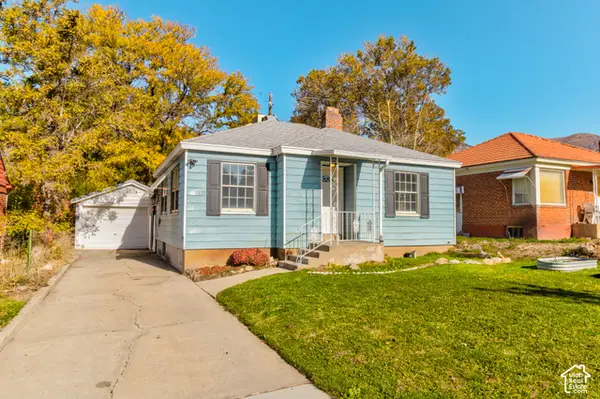 $315,000Active3 beds 1 baths1,460 sq. ft.
1130 E 20th Street St S, Ogden, UT 84401
MLS# 2196022Listed by: CENTURY 21 EVEREST - New
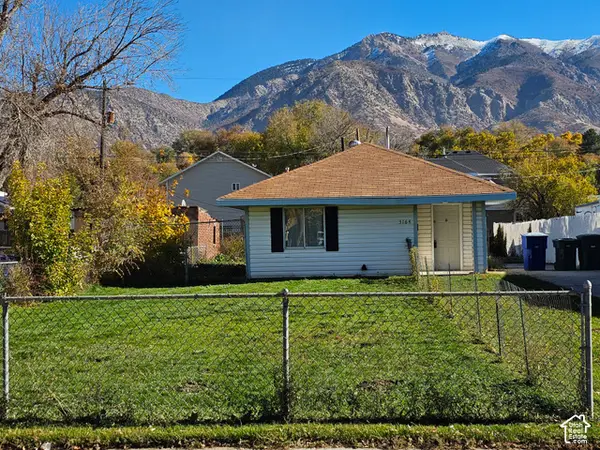 $275,000Active2 beds 1 baths725 sq. ft.
3164 S Porter Ave E, Ogden, UT 84403
MLS# 2195974Listed by: RE/MAX ASSOCIATES - New
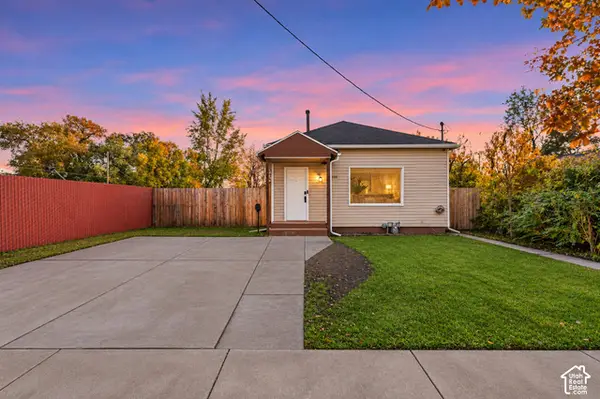 $275,000Active2 beds 1 baths1,012 sq. ft.
335 30th St, Ogden, UT 84401
MLS# 2195880Listed by: EXP REALTY, LLC - New
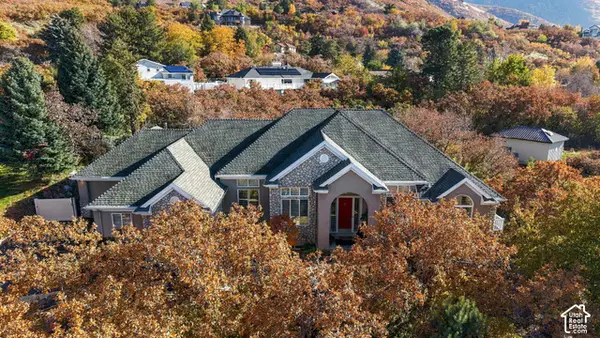 $1,265,000Active4 beds 3 baths5,484 sq. ft.
5592 Shadow Mountain Ln E, Ogden, UT 84403
MLS# 2195859Listed by: KW SUCCESS KELLER WILLIAMS REALTY


Protect your home and budget from life's surprises with an Assurant Home Warranty, backed by a partner that supports you through every step of homeownership. Explore Plans.
© 2023 - 2026 ERA Franchise Systems LLC. All rights reserved. ERA Franchise Systems LLC fully supports the principles of the Fair Housing Act and the Equal Opportunity Act. ERA, ERA Real Estate powered, and their respective logos are registered service marks of ERA Franchise Systems LLC. Each office is independently owned and operated.