
1184 16th St #B, Ogden, UT 84404
Local realty services provided by:ERA Realty Center
1184 16th St #B,Ogden, UT 84404
$345,000
- 3 Beds
- 3 Baths
- 2,500 sq. ft.
- Condominium
- Active
Listed by: brian rose, kaylee silvester
Office: all american real estate, llc.
MLS#:2180229
Source:SL
Price summary
- Price:$345,000
- Price per sq. ft.:$138
- Monthly HOA dues:$350
About this home
Beautiful Rambler-Style Condo in a Prime Location! This spacious 3-bedroom, 3-bathroom home offers 2,414 sq ft of comfortable living space with a bright, functional layout and plenty of natural light. With two family rooms, there is plenty of space to relax, entertain, or create separate gathering areas. The main level features upgraded double-pane windows that are less than 10 years old, an inviting family room, and a kitchen that flows easily into the main living area. All kitchen appliances are included and are less than 7 years old. The fully finished basement adds a second family room along with additional living space and flexibility. An oversized 2-car garage provides plenty of room for vehicles, storage, and recreational gear. Step outside to the enclosed patio, perfect for relaxing in the evenings, enjoying a BBQ, or gathering with friends and family. Located in a peaceful, well-maintained community just minutes from Ogden Canyon, Weber State University, Pineview Reservoir, three ski resorts, parks, shopping, hiking trails, and year-round recreation. Square footage figures are provided as a courtesy estimate only and were obtained from tax data. Buyer is advised to obtain an independent measurement....
Contact an agent
Home facts
- Year built:1968
- Subdivision & Development:MILLSTREAM
- Listing ID #:2180229
- Added:2 day(s) ago
- Updated:August 23, 2026 at 11:30 AM
Rooms and interior
- Bedrooms:3
- Total bathrooms:3
- Full bathrooms:1
- Rooms Total:12
- Flooring:Carpet, Hardwood, Linoleum
- Kitchen Description:Disposal, Microwave, Range Hood, Range/Oven: Free Stdng., Refrigerator
- Basement Description:Full
- Living area:2,500 sq. ft.
Heating and cooling
- Cooling:Central Air
- Heating:Forced Air, Gas: Central
Structure and exterior
- Roof:Asphalt
- Year built:1968
- Building area:2,500 sq. ft.
- Lot area:0.08 Acres
- Lot Features:Flat, Road: Paved, Sidewalks, Sprinkler: Auto-Full
- Architectural Style:Rambler/Ranch
- Construction Materials:Brick
- Exterior Features:Patio: Open
- Levels:2 Story
Schools
- High school:Ben Lomond
- Middle school:Mound Fort
- Elementary school:Gramercy
Utilities
- Water:Culinary, Water Connected
- Sewer:Sewer Connected, Sewer: Connected, Sewer: Public
Finances and disclosures
- Price:$345,000
- Price per sq. ft.:$138
- Tax amount:$2,200
Features and amenities
- Laundry features:Dryer, Electric Dryer Hookups, Washer
- Amenities:Bar: Wet, Ceiling Fan, Gas Logs, Humidifier, Insurance, Maintenance, Pet Rules, Sewer Paid, Snow Removal, Trash, Water Softener Owned
Parking
- Total parking spaces:6
- Parking description:2 Car Garage, Attached Garage
- Garage spaces:2
New listings near 1184 16th St #B
- Open Sat, 2:30 to 4:30pmNew
 $475,000Active4 beds 3 baths1,701 sq. ft.
1383 N Chilly Peak Cir, Ogden, UT 84404
MLS# 2180667Listed by: KW SUCCESS KELLER WILLIAMS REALTY - New
 $1,150,000Active10 beds 5 baths4,860 sq. ft.
3508 S Washington Blvd E, Ogden, UT 84403
MLS# 2180669Listed by: EQUITY REAL ESTATE (SELECT) - New
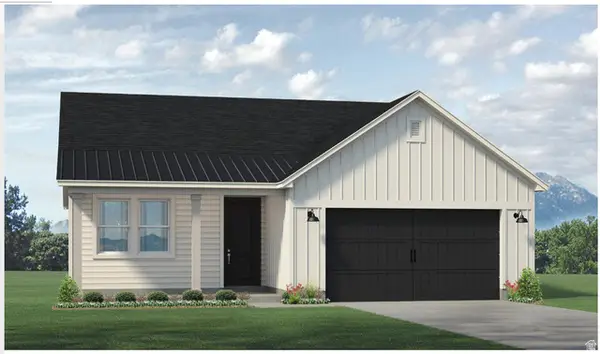 $491,138Active3 beds 2 baths1,639 sq. ft.
3797 W 1760 South St S #206, Taylor, UT 84401
MLS# 2180652Listed by: MCARTHUR REALTY, LC - New
 $269,999Active2 beds 1 baths696 sq. ft.
940 E 22nd St, Ogden, UT 84401
MLS# 2180380Listed by: EQUITY REAL ESTATE (SELECT) - New
 $330,000Active2 beds 1 baths1,375 sq. ft.
880 E 21st St, Ogden, UT 84401
MLS# 2180557Listed by: REAL BROKER, LLC - New
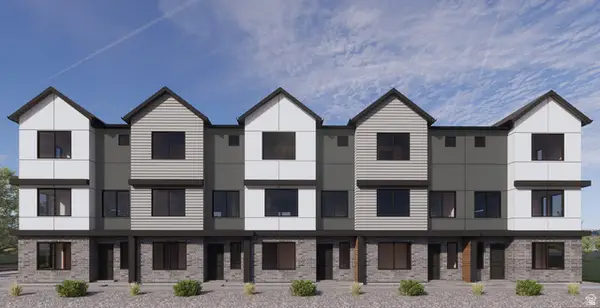 $349,990Active3 beds 3 baths1,597 sq. ft.
1450 S 470 St E #156, Ogden, UT 84404
MLS# 2180438Listed by: D.R. HORTON, INC - New
 $499,000Active5 beds 2 baths2,854 sq. ft.
3068 N Circle Way E, Ogden, UT 84403
MLS# 2180371Listed by: CORNERSTONE REAL ESTATE GROUP - New
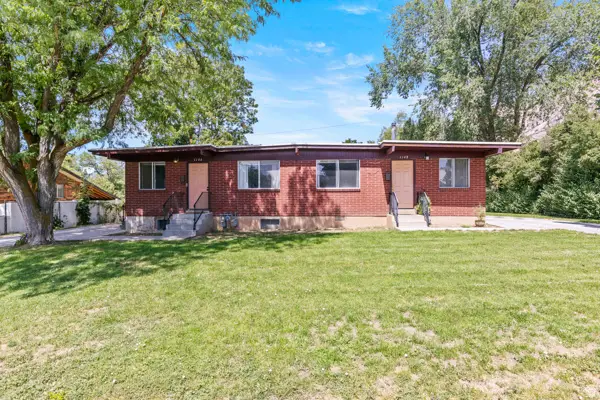 $515,000Active6 beds 2 baths2,625 sq. ft.
1146 E Harrop S, Ogden, UT 84403
MLS# 2180424Listed by: UTAH EXECUTIVE REAL ESTATE LC - New
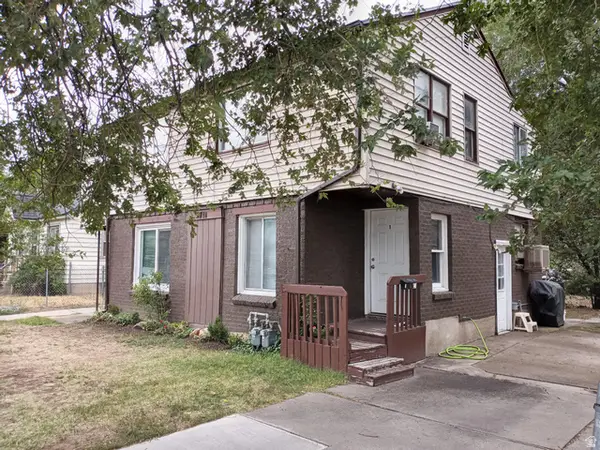 $435,000Active7 beds 3 baths3,025 sq. ft.
2711 N Liberty Ave #A1,2,3, Ogden, UT 84403
MLS# 2180218Listed by: RE/MAX ASSOCIATES


Protect your home and budget from life's surprises with an Assurant Home Warranty, backed by a partner that supports you through every step of homeownership. Explore Plans.
© 2023 - 2026 ERA Franchise Systems LLC. All rights reserved. ERA Franchise Systems LLC fully supports the principles of the Fair Housing Act and the Equal Opportunity Act. ERA, ERA Real Estate powered, and their respective logos are registered service marks of ERA Franchise Systems LLC. Each office is independently owned and operated.