
1268 Porter Ave, Ogden, UT 84404
Local realty services provided by:ERA Brokers Consolidated
1268 Porter Ave,Ogden, UT 84404
$410,000
- 4 Beds
- 1 Baths
- 1,943 sq. ft.
- Single family
- Active
Listed by: richelle dopp
Office: exp realty, llc.
MLS#:2195628
Source:SL
Price summary
- Price:$410,000
- Price per sq. ft.:$211.01
About this home
This fully updated Ogden home features new electrical wiring and grounding, a new roof, new plumbing lines, and new flooring, paint, cabinets, and countertops throughout. The home is pre-plumbed for central air, which simplifies a future A/C installation, and energy-efficient LED lighting has been installed throughout. The sewer line has also been cleaned and inspected making this home ready for you! The main floor offers three bedrooms, with two that could serve as the primary bedroom, along with a large family room and kitchen area. Downstairs you'll find a bonus family room and an additional bedroom. Outside, there is a one-car garage, parking for approximately eight vehicles, and a private fenced backyard with a small patio and mountain views. This home is located within Ogden City limits and is priced under the Own in Ogden program limit. Qualified buyers may be eligible for up to $10,000 in down payment assistance (up to $15,000 for eligible educators and Ogden City employees, and up to $20,000 for Ogden police officers and firefighters). Attached Docs list all upgrades....
Contact an agent
Home facts
- Year built:1914
- Listing ID #:2195628
- Added:1 day(s) ago
- Updated:November 11, 2026 at 05:54 PM
Rooms and interior
- Bedrooms:4
- Total bathrooms:1
- Full bathrooms:1
- Rooms Total:10
- Flooring:Carpet, Laminate, Tile
- Kitchen Description:Disposal, Microwave, Range/Oven: Free Stdng., Refrigerator
- Basement Description:Partial
- Living area:1,943 sq. ft.
Heating and cooling
- Heating:Forced Air, Gas: Central
Structure and exterior
- Roof:Asphalt
- Year built:1914
- Building area:1,943 sq. ft.
- Lot area:0.11 Acres
- Lot Features:Corner Lot, Curb & Gutter, Fenced: Full, Road: Paved, Sidewalks
- Architectural Style:Bungalow/Cottage
- Construction Materials:Brick
- Exterior Features:Bay Box Windows, Entry (Foyer), Lighting, Patio: Open, Porch: Open
- Levels:2 Story
Schools
- High school:Ben Lomond
- Middle school:Highland
- Elementary school:Grandview
Utilities
- Water:Culinary, Water Connected
- Sewer:Sewer Connected, Sewer: Connected, Sewer: Public
Finances and disclosures
- Price:$410,000
- Price per sq. ft.:$211.01
- Tax amount:$2,069
Features and amenities
- Laundry features:Electric Dryer Hookups
Parking
- Total parking spaces:1
- Parking description:1 Car Garage, Attached, Attached Garage, Extra Width
- Garage spaces:1
New listings near 1268 Porter Ave
- New
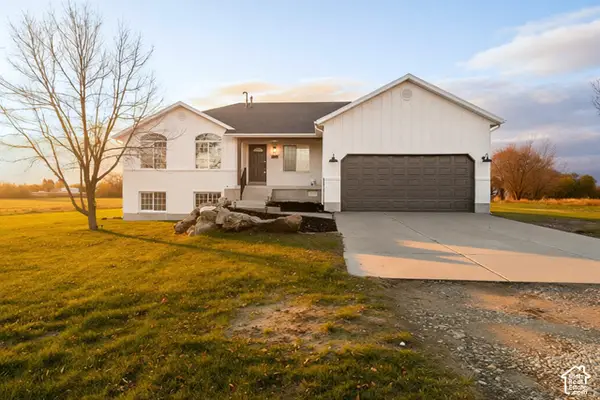 $735,000Active8 beds 5 baths3,554 sq. ft.
2912 S 4300 W, Ogden, UT 84401
MLS# 2195576Listed by: INTERMOUNTAIN PROPERTIES - New
 $405,000Active4 beds 2 baths1,944 sq. ft.
1205 N Quincy, Ogden, UT 84404
MLS# 2195606Listed by: BESST REALTY GROUP LLC - New
 $475,000Active3 beds 3 baths2,100 sq. ft.
2560 Porter, Ogden, UT 84401
MLS# 2195493Listed by: KW UTAH REALTORS KELLER WILLIAMS (BRICKYARD) - Open Wed, 5:30 to 7:30pmNew
 $679,000Active5 beds 3 baths2,900 sq. ft.
1193 Maxfield Dr, Ogden, UT 84404
MLS# 2195470Listed by: EQUITY REAL ESTATE (SOLID) 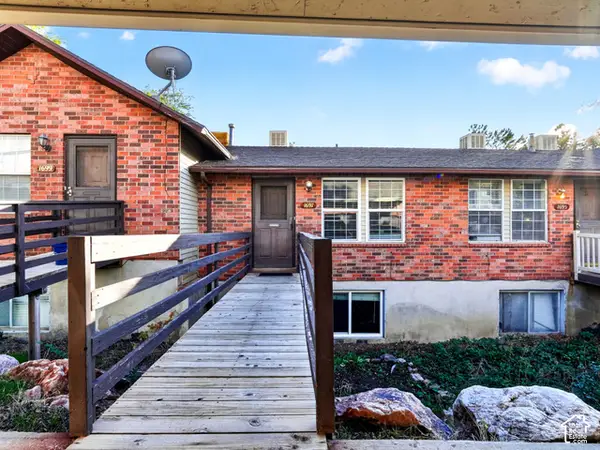 $215,000Active2 beds 1 baths1,200 sq. ft.
1697 E 1470 S, Ogden, UT 84404
MLS# 2193307Listed by: KW SUCCESS KELLER WILLIAMS REALTY (NORTH OGDEN)- Open Sun, 11am to 1pmNew
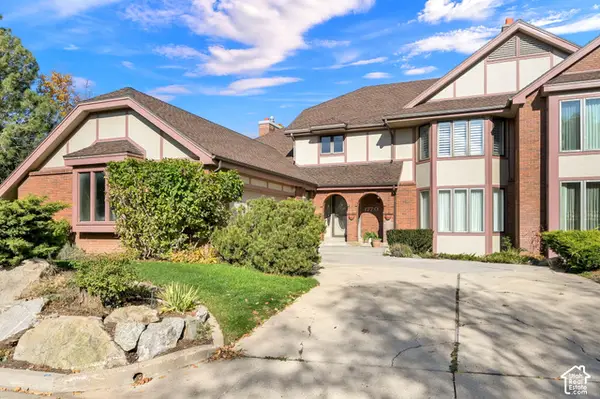 $565,000Active4 beds 4 baths4,676 sq. ft.
1770 Meadow Creek Ln, Ogden, UT 84403
MLS# 2195394Listed by: COLDWELL BANKER REALTY (SOUTH OGDEN) - New
 $369,900Active3 beds 1 baths962 sq. ft.
1769 E 21st St S, Ogden, UT 84401
MLS# 2195389Listed by: RE/MAX CROSSROADS - New
 $500,000Active6 beds 4 baths2,302 sq. ft.
660 S 430 W, Ogden, UT 84404
MLS# 2195118Listed by: BERKSHIRE HATHAWAY HOMESERVICES UTAH PROPERTIES (SALT LAKE) - New
 $529,000Active1.11 Acres
4072 S 3305 W, West Haven, UT 84401
MLS# 2195371Listed by: REAL BROKER, LLC


Protect your home and budget from life's surprises with an Assurant Home Warranty, backed by a partner that supports you through every step of homeownership. Explore Plans.
© 2023 - 2026 ERA Franchise Systems LLC. All rights reserved. ERA Franchise Systems LLC fully supports the principles of the Fair Housing Act and the Equal Opportunity Act. ERA, ERA Real Estate powered, and their respective logos are registered service marks of ERA Franchise Systems LLC. Each office is independently owned and operated.