
1347 E Sunset Ct #312, Ogden, UT 84403
Local realty services provided by:ERA Realty Center
1347 E Sunset Ct #312,Ogden, UT 84403
$940,000
- 5 Beds
- 5 Baths
- 3,473 sq. ft.
- Single family
- Active
Upcoming open houses
- Sun, Sep 2701:00 pm - 04:00 pm
Listed by: marty mckay, kristin asha katyal klarich
Office: prime real estate experts
MLS#:2179842
Source:SL
Price summary
- Price:$940,000
- Price per sq. ft.:$270.66
- Monthly HOA dues:$300
About this home
OPEN HOUSE **Agent will be available at 1314 E Sunset Ct** Discover the Modern Hawthorne, where contemporary design meets everyday functionality and exceptional attention to detail throughout. The expansive open-concept main floor is designed for both entertaining and comfortable everyday living, with extra-height windows filling the home with natural light and showcasing the surrounding views. LVP flooring flows throughout the main living area, while recessed can lighting throughout the home creates a bright, polished feel. The designer kitchen seamlessly connects to the dining and great room and features stainless steel appliances, a gas range, a stylish backsplash, pendant lighting, and abundant workspace. Built-in cabinetry and shelving in the pantry and all closets provide exceptional organization and storage. 9'sliding glass doors off the dining area lead to a private patio, a seamless transition of indoor and outdoor space. A dedicated main-floor office offers the perfect space for working from home or can easily adapt to fit your needs. The fully finished basement adds even more living space with two additional bedrooms and two bathrooms, including a private bedroom with its own en-suite bath. The oversized four-car tandem garage provides exceptional room for vehicles, storage, and hobbies, including one extra-large garage bay designed to accommodate a boat, RV, and all your recreational toys. A built-in bench and shelving at the garage entrance creates a convenient and organized drop zone. Both the front and backyard will be fully landscaped, and all yard maintenance and snow removal is taken care of by the HOA, offering a truly low-maintenance lifestyle and more time to enjoy your home and everything the area has to offer. The location is hard to beat, with Hill Air Force Base and Weber State University just minutes away. Enjoy easy access to some of Utah's best recreation, with Snowbasin, Nordic Valley, and Powder Mountain all within approximately 30 minutes. Convenient freeway and highway access, along with shopping, dining, and everyday amenities nearby, make this an ideal location for both convenience and recreation. HOME TRADE-IN PROGRAM AVAILABLE! Own a home? We may be able to buy your current home, allowing you to move into your new home without the stress of selling first....
Contact an agent
Home facts
- Year built:2026
- Listing ID #:2179842
- Added:46 day(s) ago
- Updated:September 27, 2026 at 11:19 AM
Rooms and interior
- Bedrooms:5
- Total bathrooms:5
- Full bathrooms:4
- Half bathrooms:1
- Rooms Total:15
- Flooring:Carpet, Tile
- Bathrooms Description:Bath: Sep. Tub/Shower
- Kitchen Description:Disposal, Microwave, Range: Gas
- Basement Description:Full
- Living area:3,473 sq. ft.
Heating and cooling
- Cooling:Central Air
- Heating:Forced Air
Structure and exterior
- Roof:Asphalt
- Year built:2026
- Building area:3,473 sq. ft.
- Lot area:0.07 Acres
- Lot Features:Cul-De-Sac, Cul-de-sac
- Construction Materials:Cement Siding
- Levels:3 Story
Schools
- High school:Ogden
- Middle school:Mount Ogden
- Elementary school:Shadow Valley
Utilities
- Water:Culinary, Water Connected
- Sewer:Sewer Connected, Sewer: Connected
Finances and disclosures
- Price:$940,000
- Price per sq. ft.:$270.66
- Tax amount:$1,234
Features and amenities
- Amenities:Closet: Walk-In, Den/Office, Playground, Snow Removal
Parking
- Total parking spaces:4
- Parking description:2 Car Deep (Tandem), 4 Car Garage, Extra Height, Extra Length, Rv Parking
- Garage spaces:4
New listings near 1347 E Sunset Ct #312
- New
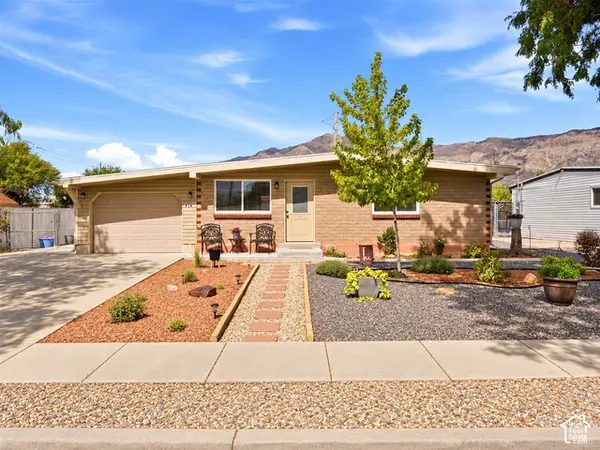 $409,000Active3 beds 1 baths1,416 sq. ft.
414 E 1100 N, Ogden, UT 84404
MLS# 2187747Listed by: KEY CHOICE REALTY LLC - New
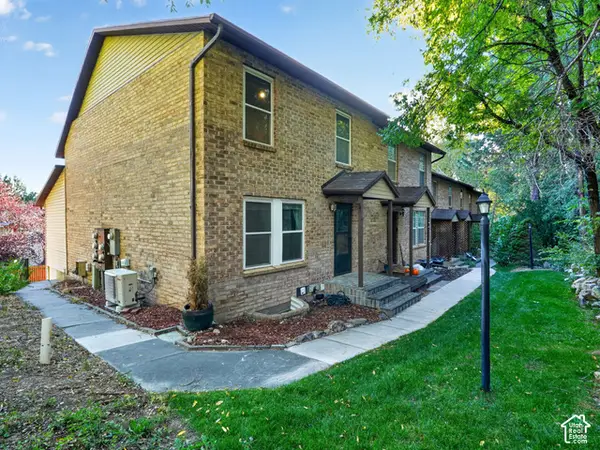 $300,000Active3 beds 2 baths1,741 sq. ft.
1662 E 1450 S #22E, Ogden, UT 84404
MLS# 2187705Listed by: KW SUCCESS KELLER WILLIAMS REALTY (NORTH OGDEN)  $372,990Active3 beds 3 baths1,620 sq. ft.
1458 S 470 E #154, Ogden, UT 84404
MLS# 2182089Listed by: D.R. HORTON, INC- New
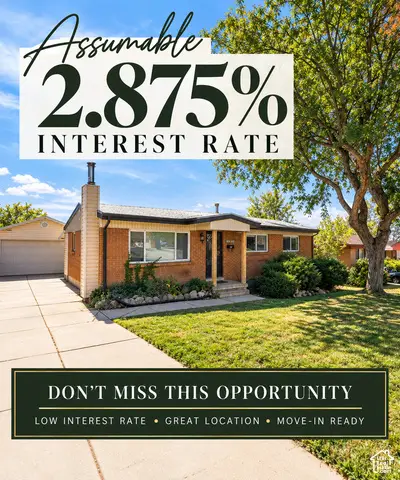 $425,000Active4 beds 2 baths2,184 sq. ft.
1439 E 6th St S, Ogden, UT 84404
MLS# 2187550Listed by: CRESENT RIDGE REALTY LLC - New
 $220,000Active4 beds 2 baths1,624 sq. ft.
954 Liberty Ave, Ogden, UT 84404
MLS# 2187586Listed by: EQUITY REAL ESTATE (ADVANTAGE) - New
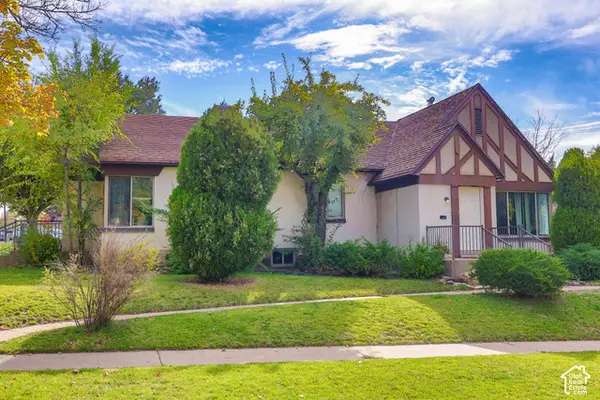 $425,000Active4 beds 2 baths1,800 sq. ft.
1187 29th St, Ogden, UT 84403
MLS# 2187477Listed by: REAL BROKER, LLC - New
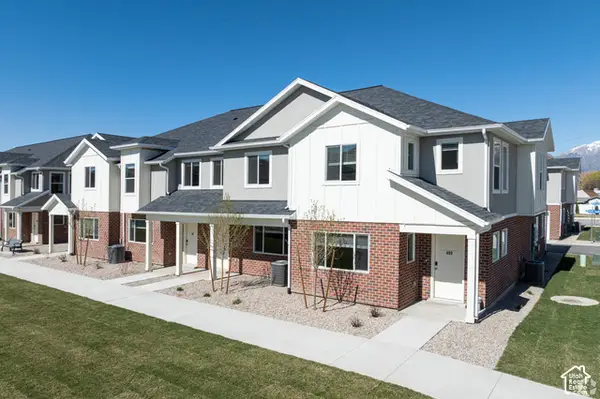 $335,000Active3 beds 3 baths1,529 sq. ft.
382 W 1040 S, Ogden, UT 84404
MLS# 2187440Listed by: REDFOX REAL ESTATE GROUP - New
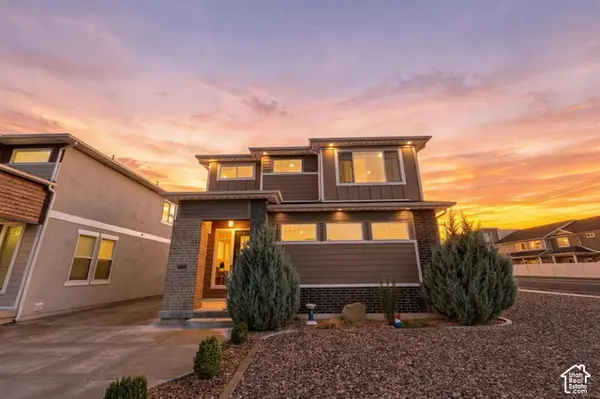 $548,500Active3 beds 3 baths2,424 sq. ft.
3296 S 2400 W, West Haven, UT 84401
MLS# 2187416Listed by: REAL BROKER, LLC  $349,990Active3 beds 3 baths1,620 sq. ft.
1410 S 470 E #166, Ogden, UT 84404
MLS# 2182821Listed by: D.R. HORTON, INC- New
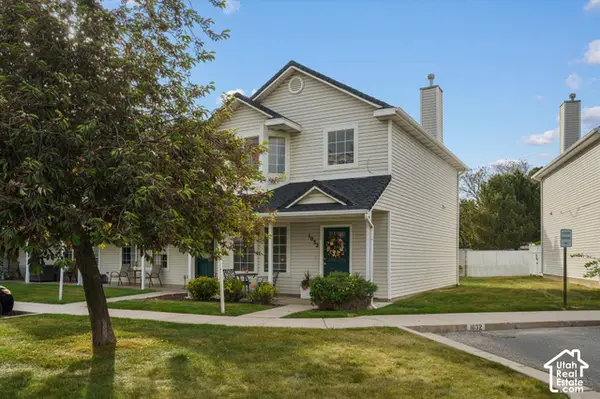 $275,000Active2 beds 2 baths1,214 sq. ft.
1032 Sara Ln, Ogden, UT 84404
MLS# 2187173Listed by: KW SUCCESS KELLER WILLIAMS REALTY


Protect your home and budget from life's surprises with an Assurant Home Warranty, backed by a partner that supports you through every step of homeownership. Explore Plans.
© 2023 - 2026 ERA Franchise Systems LLC. All rights reserved. ERA Franchise Systems LLC fully supports the principles of the Fair Housing Act and the Equal Opportunity Act. ERA, ERA Real Estate powered, and their respective logos are registered service marks of ERA Franchise Systems LLC. Each office is independently owned and operated.