
1433 E 8th St, Ogden, UT 84404
Local realty services provided by:ERA Brokers Consolidated
Listed by: susan boyer
Office: real broker, llc.
MLS#:2164491
Source:SL
Price summary
- Price:$400,000
- Price per sq. ft.:$231.48
About this home
Quaint, tasteful, and full of charm, this Ogden home is tucked along a quiet street with beautiful views of the Wasatch Mountains. Inside, you'll find original hardwood flooring, a kitchen that preserves the character of the home with its original cabinetry, 3 bedrooms, including a primary bedroom, and two bathrooms, with one featuring tasteful updates for added comfort and functionality. Outside, the backyard features garden space, storage sheds, and a peaceful setting with mountain views. Conveniently located near local hiking and biking trails, parks, schools, and everyday amenities, this home offers a wonderful blend of character, comfort, and location. Buyer is advised to obtain an independent measurement.
Contact an agent
Home facts
- Year built:1952
- Listing ID #:2164491
- Added:50 day(s) ago
- Updated:July 19, 2026 at 11:06 AM
Rooms and interior
- Bedrooms:3
- Total bathrooms:2
- Full bathrooms:1
- Rooms Total:10
- Flooring:Carpet, Concrete, Hardwood, Tile, Vinyl
- Kitchen Description:Microwave, Range Hood, Range/Oven: Free Stdng., Refrigerator
- Basement Description:Full
- Living area:1,728 sq. ft.
Heating and cooling
- Cooling:Central Air
- Heating:Forced Air, Gas: Central
Structure and exterior
- Roof:Metal
- Year built:1952
- Building area:1,728 sq. ft.
- Lot area:0.23 Acres
- Lot Features:Curb & Gutter, Fenced: Full, Flat, Sprinkler: Auto-Full
- Architectural Style:Rambler/Ranch
- Construction Materials:Aluminum, Brick
- Exterior Features:Awning(s), Covered, Patio: Covered, Patio: Open
- Levels:2 Story
Schools
- High school:Ben Lomond
- Middle school:Highland
- Elementary school:East Ridge Elementary
Utilities
- Water:Culinary, Secondary, Water Connected
- Sewer:Sewer Connected, Sewer: Connected, Sewer: Public
Finances and disclosures
- Price:$400,000
- Price per sq. ft.:$231.48
- Tax amount:$2,884
Features and amenities
- Laundry features:Dryer, Electric Dryer Hookups, Gas Dryer Hookups, Laundry Chute, Washer
- Amenities:Ceiling Fan, Storage Shed(s), TV Antenna, Window Coverings
Parking
- Total parking spaces:5
- Parking description:2 Car Garage, Rv Parking
- Garage spaces:2
New listings near 1433 E 8th St
- Open Sat, 11am to 1pmNew
 $435,000Active4 beds 2 baths2,000 sq. ft.
3085 Quincy Ave, Ogden, UT 84403
MLS# 2172074Listed by: EXP REALTY, LLC  $376,950Pending4 beds 3 baths1,869 sq. ft.
434 E 1435 St S #129, Ogden, UT 84404
MLS# 2172877Listed by: D.R. HORTON, INC- New
 $307,500Active3 beds 3 baths1,440 sq. ft.
433 E 475 N, Ogden, UT 84404
MLS# 2172832Listed by: ALL AMERICAN REAL ESTATE, LLC - New
 $345,000Active3 beds 1 baths891 sq. ft.
772 N Liberty Ave, Ogden, UT 84404
MLS# 2172839Listed by: MAPLE HILLS REALTY - New
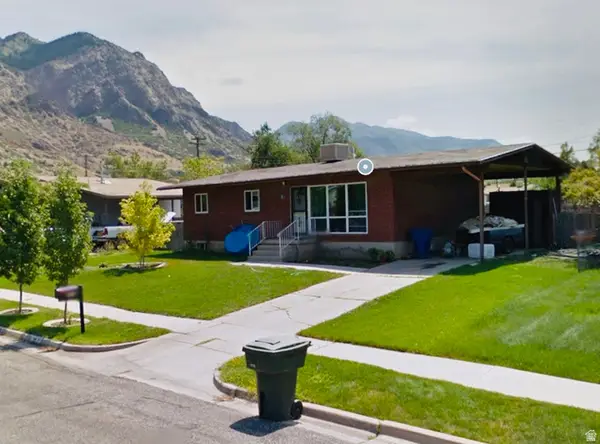 $399,999Active5 beds 2 baths2,197 sq. ft.
715 E Lockwood Dr. N, Ogden, UT 84404
MLS# 2172709Listed by: REALTYPATH LLC (SUMMIT) - New
 $435,000Active3 beds 2 baths1,342 sq. ft.
2453 E 525 E, Ogden, UT 84414
MLS# 12603300Listed by: CB REALTY (DAVIS COUNTY) - New
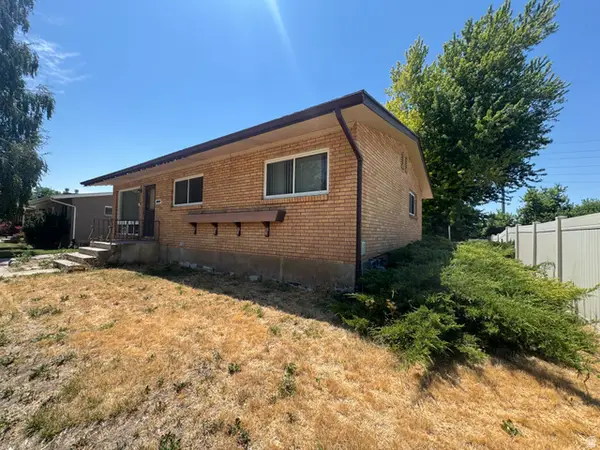 $229,900Active3 beds 2 baths2,184 sq. ft.
4477 Porter Ave, Ogden, UT 84403
MLS# 2172585Listed by: REAL BROKER, LLC - New
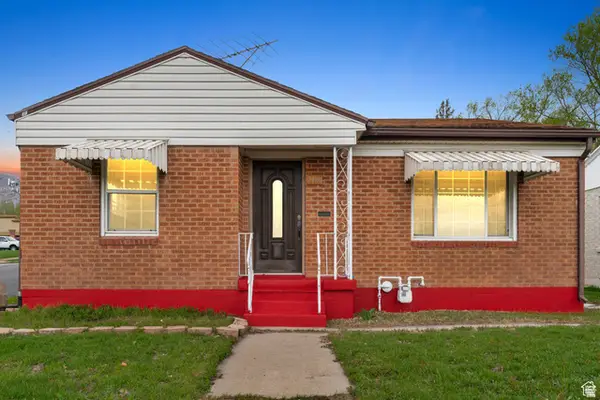 $444,900Active4 beds 2 baths1,684 sq. ft.
2100 Harrison Blvd, Ogden, UT 84401
MLS# 2170435Listed by: EQUITY REAL ESTATE (SOLID)  $439,900Pending4 beds 2 baths2,004 sq. ft.
1477 Harrop St, Ogden, UT 84404
MLS# 2171431Listed by: ELEVATION RE LLC- Open Mon, 4 to 6pmNew
 $275,000Active4 beds 2 baths1,467 sq. ft.
1530 Childs Ave, Ogden, UT 84404
MLS# 2172499Listed by: REAL BROKER, LLC


Protect your home and budget from life's surprises with an Assurant Home Warranty, backed by a partner that supports you through every step of homeownership. Explore Plans.
© 2023 - 2026 ERA Franchise Systems LLC. All rights reserved. ERA Franchise Systems LLC fully supports the principles of the Fair Housing Act and the Equal Opportunity Act. ERA, ERA Real Estate powered, and their respective logos are registered service marks of ERA Franchise Systems LLC. Each office is independently owned and operated.