
1530 Childs Ave, Ogden, UT 84404
Local realty services provided by:ERA Brokers Consolidated
1530 Childs Ave,Ogden, UT 84404
$275,000
- 4 Beds
- 2 Baths
- 1,467 sq. ft.
- Single family
- Active
Listed by: susan boyer
Office: real broker, llc.
MLS#:2172499
Source:SL
Price summary
- Price:$275,000
- Price per sq. ft.:$187.46
About this home
INVESTORS TAKE A LOOK! This 4 bedroom home with 2 baths has a large, fenced yard. Irrigation water and a oversized two car garage with a woodstove and swamp cooler. Plenty of parking with possible RV and trailer parking. It needs some TLC but priced well below market value to give you the room to update etc.
Contact an agent
Home facts
- Year built:1941
- Listing ID #:2172499
- Added:98 day(s) ago
- Updated:October 23, 2026 at 11:45 AM
Rooms and interior
- Bedrooms:4
- Total bathrooms:2
- Full bathrooms:1
- Rooms Total:9
- Flooring:Carpet, Linoleum
- Kitchen Description:Oven: Gas, Range: Gas, Refrigerator
- Basement Description:Full
- Living area:1,467 sq. ft.
Heating and cooling
- Heating:Gas: Central, Wood
Structure and exterior
- Roof:Asphalt
- Year built:1941
- Building area:1,467 sq. ft.
- Lot area:0.24 Acres
- Lot Features:Curb & Gutter, Fenced: Full, Sidewalks
- Architectural Style:Bungalow/Cottage
- Construction Materials:Asphalt
- Exterior Features:Covered, Out Buildings, Patio: Covered, Patio: Open
- Levels:2 Story
Schools
- High school:Ben Lomond
- Middle school:Mound Fort
- Elementary school:Heritage
Utilities
- Water:Water Connected
- Sewer:Sewer Connected, Sewer: Connected, Sewer: Public
Finances and disclosures
- Price:$275,000
- Price per sq. ft.:$187.46
- Tax amount:$1,914
Features and amenities
- Laundry features:Dryer, Washer
- Amenities:Storage Shed(s), Water Softener Owned
Parking
- Total parking spaces:8
- Parking description:2 Car Garage, Detached
- Garage spaces:2
New listings near 1530 Childs Ave
- New
 $314,900Active3 beds 2 baths1,773 sq. ft.
529 E 35th St S, Ogden, UT 84403
MLS# 2192742Listed by: KW SUCCESS KELLER WILLIAMS REALTY (LAYTON)  $339,000Pending3 beds 3 baths1,299 sq. ft.
1267 S 985 E, Ogden, UT 84404
MLS# 2192727Listed by: RE/MAX COMMUNITY- VALLEY- Open Sat, 12 to 1:30pmNew
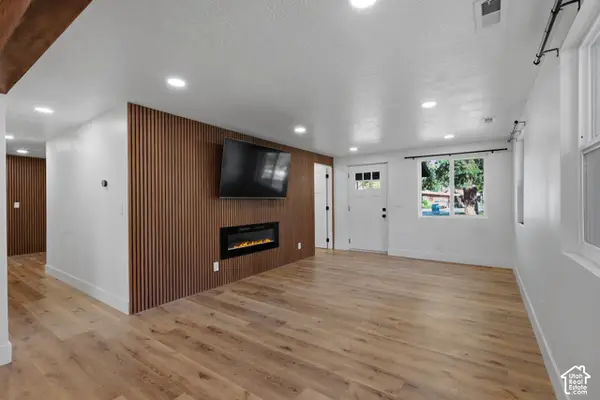 $370,000Active3 beds 2 baths1,269 sq. ft.
1731 E 22nd St, Ogden, UT 84401
MLS# 2192680Listed by: COLDWELL BANKER REALTY (SOUTH OGDEN) - Open Sat, 1 to 3pmNew
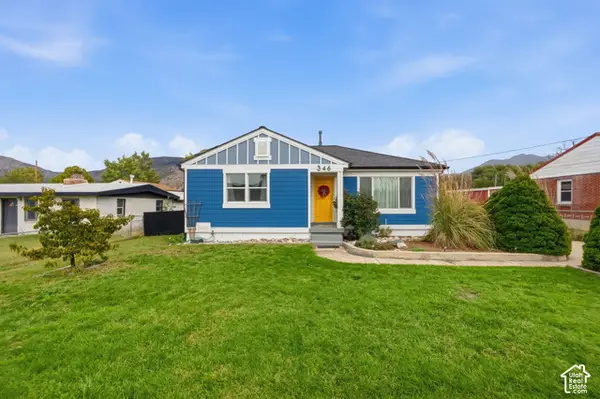 $390,000Active2 beds 1 baths1,824 sq. ft.
346 N Wall Ave, Ogden, UT 84404
MLS# 2192703Listed by: REALTYPATH LLC (INNOVATE) - Open Sat, 11am to 1pmNew
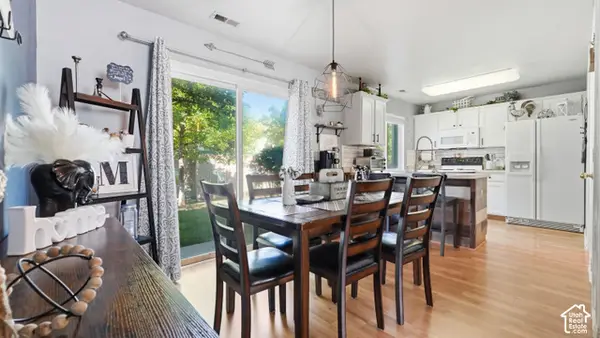 $285,000Active2 beds 2 baths1,317 sq. ft.
858 E 760 N, Ogden, UT 84404
MLS# 2192704Listed by: KW SUCCESS KELLER WILLIAMS REALTY - Open Tue, 5 to 7pmNew
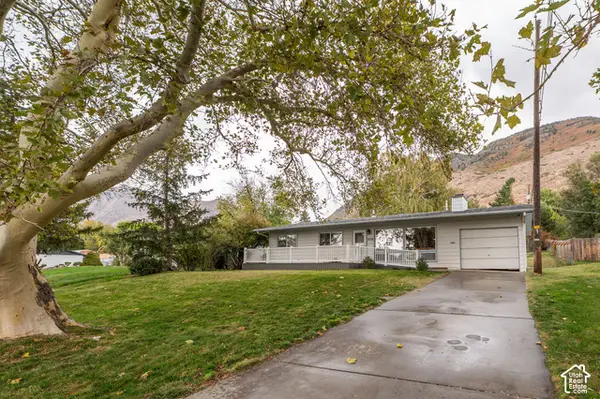 $385,000Active3 beds 2 baths1,662 sq. ft.
2216 S Pierce Ave E, Ogden, UT 84401
MLS# 2192709Listed by: RE/MAX COMMUNITY- VALLEY - New
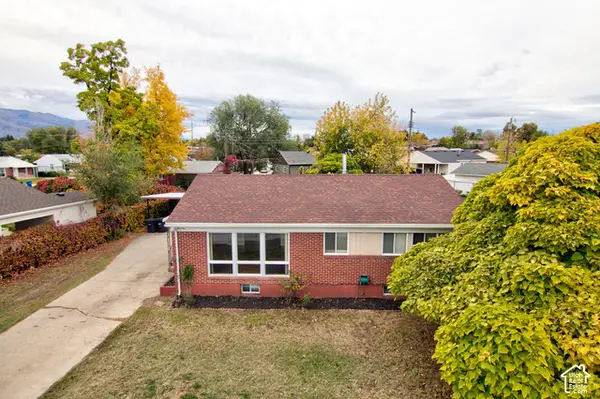 $379,900Active5 beds 2 baths2,050 sq. ft.
545 W 5000 S, Ogden, UT 84405
MLS# 2192711Listed by: WASATCH GROUP REAL ESTATE - New
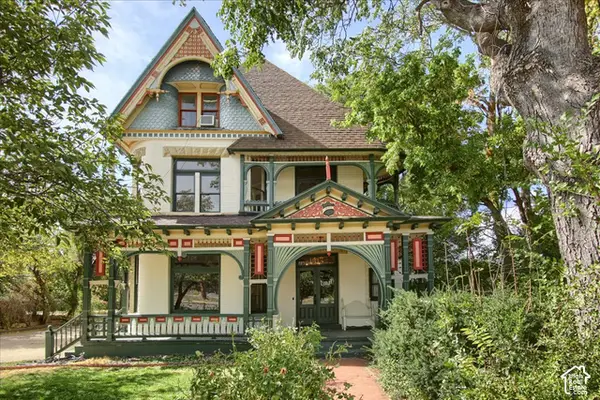 $725,000Active5 beds 4 baths3,922 sq. ft.
1417 S Washington Blvd E, Ogden, UT 84404
MLS# 2192600Listed by: RE/MAX CROSSROADS - Open Sat, 12 to 2:30pmNew
 $250,000Active3 beds 1 baths990 sq. ft.
1027 E North St, Ogden, UT 84404
MLS# 2192588Listed by: LA QUINTA REALTY LLC - New
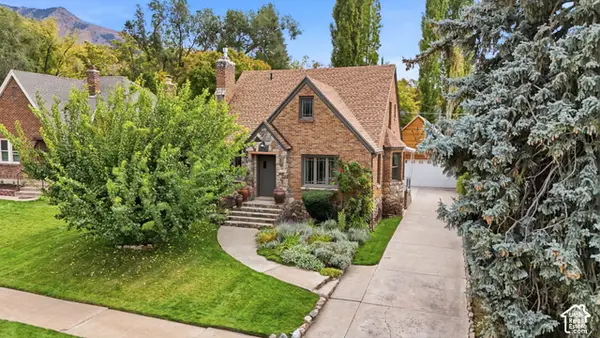 $650,000Active6 beds 3 baths2,740 sq. ft.
1323 E Marilyn Dr, Ogden, UT 84403
MLS# 2192596Listed by: EXP REALTY, LLC


Protect your home and budget from life's surprises with an Assurant Home Warranty, backed by a partner that supports you through every step of homeownership. Explore Plans.
© 2023 - 2026 ERA Franchise Systems LLC. All rights reserved. ERA Franchise Systems LLC fully supports the principles of the Fair Housing Act and the Equal Opportunity Act. ERA, ERA Real Estate powered, and their respective logos are registered service marks of ERA Franchise Systems LLC. Each office is independently owned and operated.