
4477 Porter Ave, Ogden, UT 84403
Local realty services provided by:ERA Realty Center
4477 Porter Ave,Ogden, UT 84403
$229,900
- 3 Beds
- 2 Baths
- 2,184 sq. ft.
- Single family
- Pending
Listed by: phyllis rodriguez
Office: real broker, llc.
MLS#:2172585
Source:SL
Price summary
- Price:$229,900
- Price per sq. ft.:$105.27
About this home
Established, quiet neighborhood surrounded by beautiful well care for homes with great views of Snow Basin Peak, Spacious family rooms on both levels - perfect for relaxing or entertaining. Large windows provide lots natural light, The sizable basement bedroom, previously used as the master suite, provides flexibility for your lifestyle needs. a secluded, peaceful backyard - an ideal space for unwinding or gathering with family and friends. Conveniently located just 10 minutes from Hill Air Force Base, Weber State University, and downtown Ogden, this home combines
Contact an agent
Home facts
- Year built:1956
- Listing ID #:2172585
- Added:73 day(s) ago
- Updated:September 29, 2026 at 09:40 AM
Rooms and interior
- Bedrooms:3
- Total bathrooms:2
- Full bathrooms:1
- Rooms Total:11
- Flooring:Hardwood
- Kitchen Description:Disposal, Range/Oven: Free Stdng.
- Basement Description:Entrance, Full, Walk-Out Access
- Living area:2,184 sq. ft.
Heating and cooling
- Heating:Forced Air, Gas: Central
Structure and exterior
- Roof:Asbestos Shingle
- Year built:1956
- Building area:2,184 sq. ft.
- Lot area:0.23 Acres
- Lot Features:Fenced: Partial, Private, Road: Paved, Secluded, Sidewalks, Sprinkler: Auto-Full, Terrain: Grad Slope
- Architectural Style:Rambler/Ranch
- Construction Materials:Asbestos
- Exterior Features:Basement Entrance, Covered, Lighting, Patio: Covered, Porch: Open, Walkout
- Levels:2 Story
Schools
- High school:Bonneville
- Middle school:South Ogden
- Elementary school:Burch Creek
Utilities
- Water:Culinary, Secondary, Water Connected
- Sewer:Sewer Connected, Sewer: Connected, Sewer: Public
Finances and disclosures
- Price:$229,900
- Price per sq. ft.:$105.27
- Tax amount:$2,784
Features and amenities
- Laundry features:Electric Dryer Hookups
- Amenities:Closet: Walk-In
Parking
- Total parking spaces:6
- Parking description:1 Car Garage, Covered, Detached, Parking: Uncovered, Secured, Secured Parking, Workbench
- Garage spaces:1
- Carport spaces:1
New listings near 4477 Porter Ave
- Open Sat, 11am to 2pmNew
 $435,000Active3 beds 2 baths2,012 sq. ft.
635 N Canfield Dr E, Ogden, UT 84404
MLS# 2187908Listed by: EXP REALTY, LLC - New
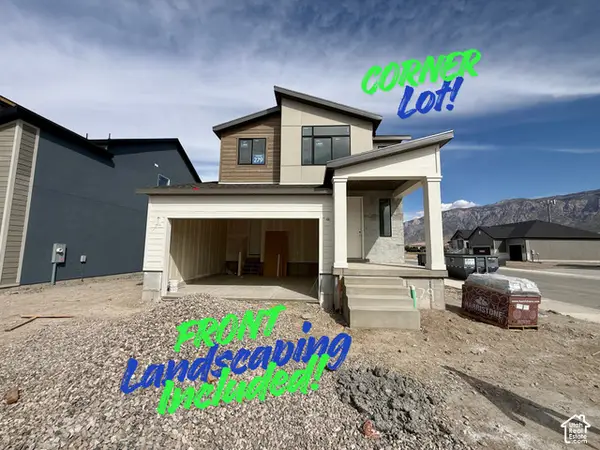 $555,375Active3 beds 3 baths2,641 sq. ft.
2730 W Aleutian Dr #279, Ogden, UT 84404
MLS# 2187828Listed by: NILSON HOMES - New
 $439,500Active4 beds 3 baths2,109 sq. ft.
3335 W 3785 S, West Haven, UT 84401
MLS# 2187846Listed by: FLAT RATE HOMES - New
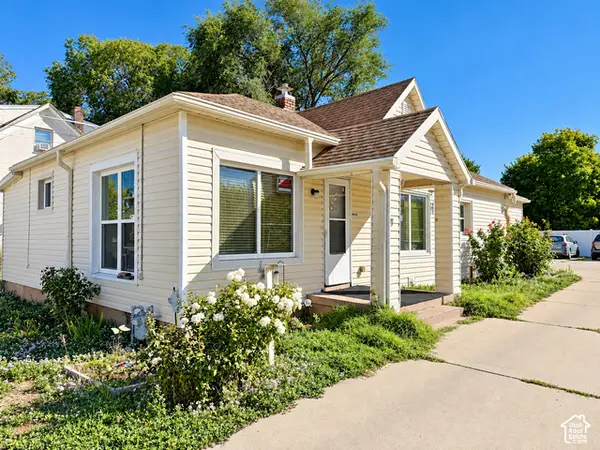 $270,000Active3 beds 2 baths1,876 sq. ft.
2222 Madison Ave, Ogden, UT 84401
MLS# 2187852Listed by: BERKSHIRE HATHAWAY HOMESERVICES UTAH PROPERTIES (SO OGDEN) - New
 $584,900Active5 beds 5 baths2,488 sq. ft.
399 Downs Dr, Ogden, UT 84404
MLS# 2187887Listed by: EQUITY REAL ESTATE - New
 $734,775Active4 beds 3 baths3,947 sq. ft.
2991 N Galloway Ln #276, Ogden, UT 84404
MLS# 2187810Listed by: NILSON HOMES - New
 $300,000Active3 beds 2 baths1,520 sq. ft.
876 E Quinn Ct S, Ogden, UT 84404
MLS# 2187794Listed by: UPSIDE REAL ESTATE - New
 $349,900Active6 beds 2 baths1,754 sq. ft.
3112 Adams Ave, Ogden, UT 84403
MLS# 2187796Listed by: MOUNTAINLAND REALTY, INC - New
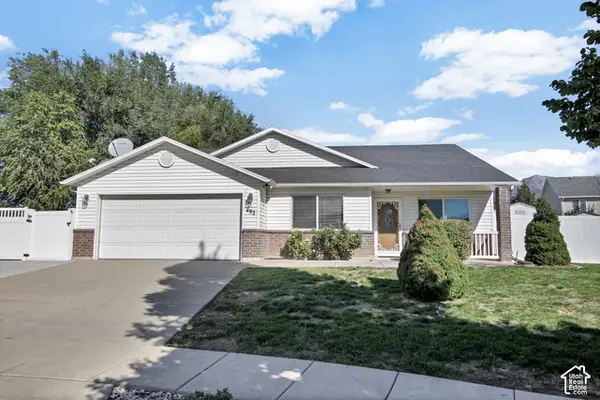 $439,900Active4 beds 2 baths1,608 sq. ft.
492 W Indian Camp Rd, Ogden, UT 84404
MLS# 2187802Listed by: BERKSHIRE HATHAWAY HOMESERVICES UTAH PROPERTIES (SO OGDEN) - New
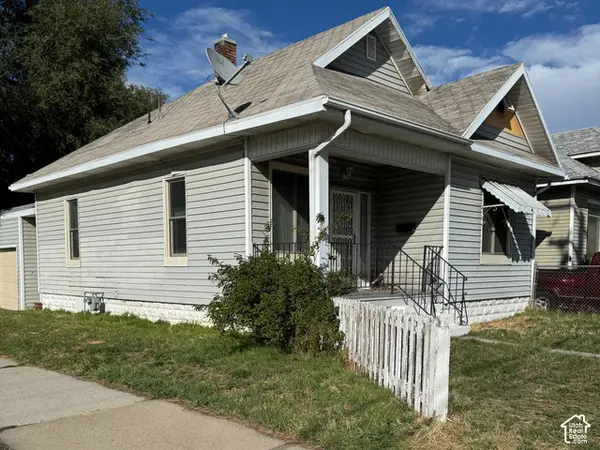 $175,000Active3 beds 1 baths1,218 sq. ft.
302 E 32nd S, Ogden, UT 84401
MLS# 2187782Listed by: CENTURY 21 EVEREST


Protect your home and budget from life's surprises with an Assurant Home Warranty, backed by a partner that supports you through every step of homeownership. Explore Plans.
© 2023 - 2026 ERA Franchise Systems LLC. All rights reserved. ERA Franchise Systems LLC fully supports the principles of the Fair Housing Act and the Equal Opportunity Act. ERA, ERA Real Estate powered, and their respective logos are registered service marks of ERA Franchise Systems LLC. Each office is independently owned and operated.