
147 N Tyler Ave, Ogden, UT 84404
Local realty services provided by:ERA Realty Center
147 N Tyler Ave,Ogden, UT 84404
$389,999
- 4 Beds
- 2 Baths
- 2,240 sq. ft.
- Single family
- Pending
Listed by: kimberly a mctee
Office: kw success keller williams realty
MLS#:2177890
Source:SL
Price summary
- Price:$389,999
- Price per sq. ft.:$174.11
About this home
Multiple Offers Received, Open House will be Cancelled on Sat 8/15/26. Welcome Home to this charming 1960's rambler which offers a wonderful blend of classic character, space, and comfortable living. Nestled in an established neighborhood filled with mature trees and picturesque mountain views. Inside, the home offers 1,120 square feet of main-level living space with three bedrooms, one full bath with a jetted tub and dual sinks. A spacious kitchen and living room with large windows showcasing natural light. There is still a full basement, providing room for a family room, large laundry space, bedroom, bath and lots of storage while still leaving room for future possibilities. Enjoy your evenings on the large covered deck overlooking the beautiful landscaped yard. This home has so many extra benefits including a newer roof (2023), HVAC (2024), updated windows, enclosed workshop under the deck, water softener (owned) and new carpet, paint and updated bathroom in the basement. Whether you are a first-time homebuyer or just looking to downsize this home checks all the boxes with great views, Square footage figures are provided as a courtesy estimate only and were obtained from the county. Buyer is advised to obtain an independent measurement....
Contact an agent
Home facts
- Year built:1961
- Listing ID #:2177890
- Added:41 day(s) ago
- Updated:September 21, 2026 at 08:38 AM
Rooms and interior
- Bedrooms:4
- Total bathrooms:2
- Full bathrooms:1
- Rooms Total:12
- Flooring:Carpet, Laminate, Tile
- Bathrooms Description:Jetted Tub
- Kitchen Description:Disposal, Oven: Gas, Range/Oven: Free Stdng., Range: Gas
- Basement Description:Full
- Living area:2,240 sq. ft.
Heating and cooling
- Cooling:Central Air
- Heating:Electric, Gas: Central
Structure and exterior
- Roof:Asphalt, Pitched
- Year built:1961
- Building area:2,240 sq. ft.
- Lot area:0.28 Acres
- Lot Features:Curb & Gutter, Fenced: Full, Flat, Road: Paved, Secluded, Sidewalks, Sprinkler: Auto-Full
- Architectural Style:Rambler/Ranch
- Construction Materials:Asphalt, Brick
- Exterior Features:Deck: Covered, Patio: Open, Porch: Open
- Levels:2 Story
Schools
- High school:Ben Lomond
- Middle school:Highland
- Elementary school:Hillcrest
Utilities
- Water:Culinary, Secondary, Water Connected
- Sewer:Sewer Connected, Sewer: Connected
Finances and disclosures
- Price:$389,999
- Price per sq. ft.:$174.11
- Tax amount:$2,637
Features and amenities
- Laundry features:Electric Dryer Hookups
- Amenities:Ceiling Fan, Jetted Tub, Satellite Dish, Water Softener Owned, Workbench
Parking
- Total parking spaces:4
- Parking description:Parking: Uncovered
New listings near 147 N Tyler Ave
- New
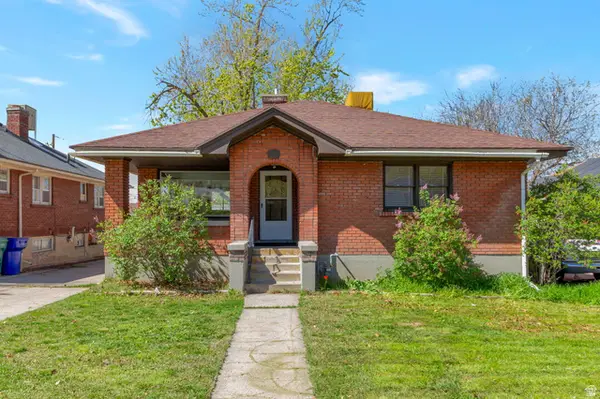 $349,000Active4 beds 2 baths1,884 sq. ft.
2979 Jackson Ave, Ogden, UT 84403
MLS# 2186418Listed by: EQUITY REAL ESTATE (SELECT) - New
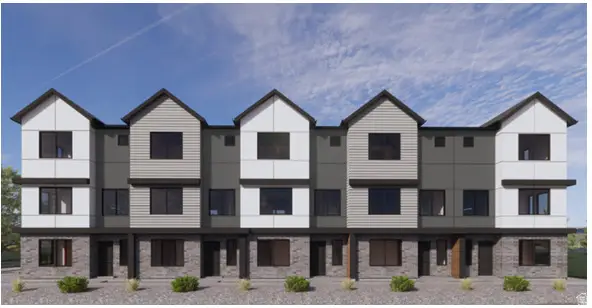 $362,990Active3 beds 3 baths1,620 sq. ft.
1418 S 470 E #164, Ogden, UT 84404
MLS# 2186397Listed by: D.R. HORTON, INC - New
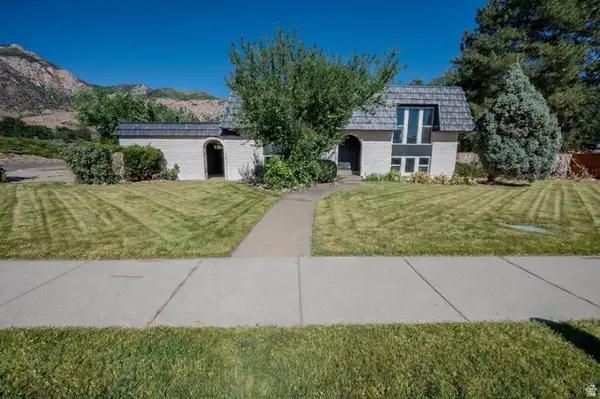 $425,000Active4 beds 2 baths2,118 sq. ft.
1534 S Tyler Ave, Ogden, UT 84404
MLS# 2186363Listed by: JORDAN REAL ESTATE LLC - New
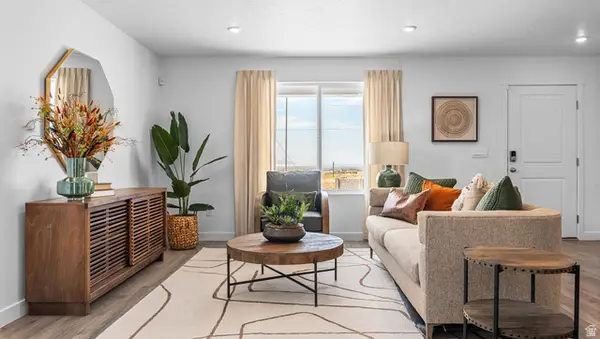 $334,990Active3 beds 2 baths1,399 sq. ft.
261 E 1235 N #207, Harrisville, UT 84404
MLS# 2186258Listed by: D.R. HORTON, INC - New
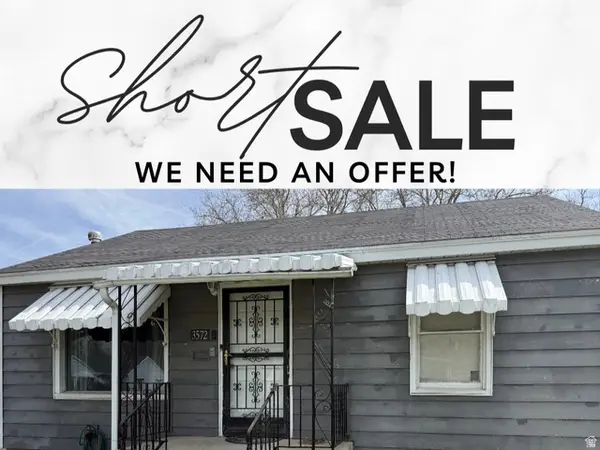 $312,000Active2 beds 1 baths776 sq. ft.
3572 S Madison Ave E, Ogden, UT 84403
MLS# 2186192Listed by: REALTYPATH LLC (ADVISORS) - New
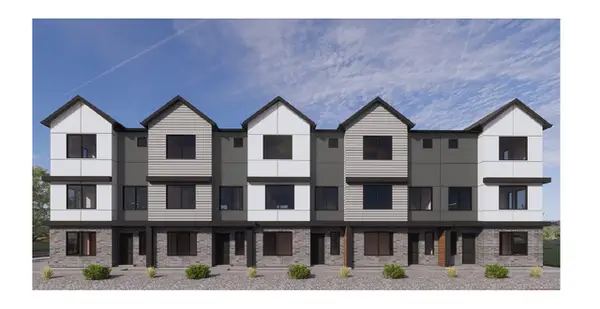 $349,990Active3 beds 3 baths1,607 sq. ft.
1414 S 470 St E #165, Ogden, UT 84404
MLS# 2186208Listed by: D.R. HORTON, INC - New
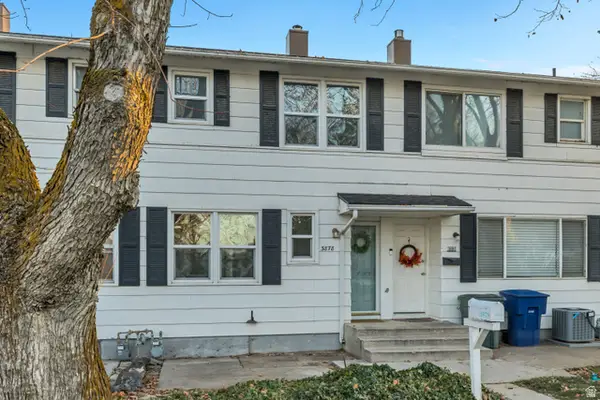 $219,900Active2 beds 1 baths820 sq. ft.
3878 S Grandview E, South Ogden, UT 84403
MLS# 2186143Listed by: EQUITY REAL ESTATE (SOLID) - New
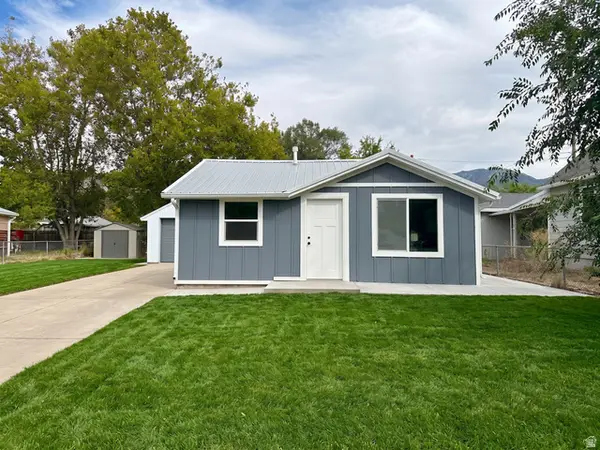 $320,000Active3 beds 3 baths900 sq. ft.
3574 Madison Ave, Ogden, UT 84403
MLS# 2186101Listed by: REALTYPATH LLC (SOUTH VALLEY) - New
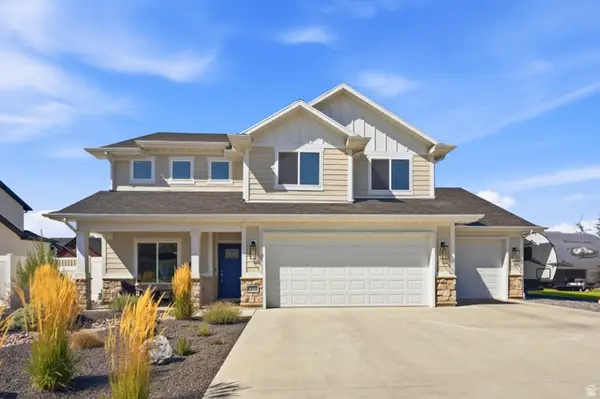 $695,000Active4 beds 3 baths2,480 sq. ft.
2373 N 3825 W, Plain City, UT 84404
MLS# 2186069Listed by: REAL BROKER, LLC - New
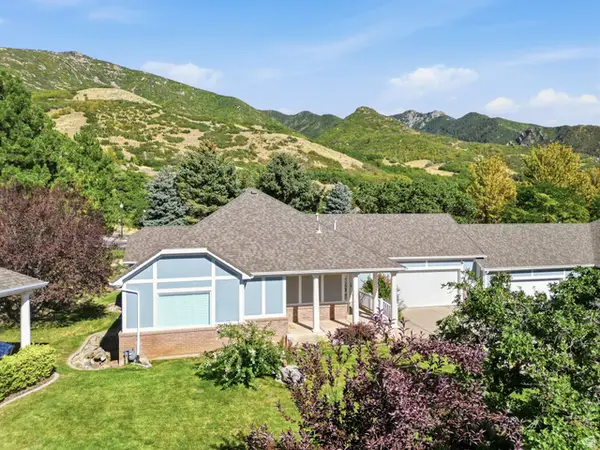 $599,999Active3 beds 3 baths3,452 sq. ft.
1788 Seven Oaks Ln, Ogden, UT 84403
MLS# 2186059Listed by: RE/MAX ASSOCIATES


Protect your home and budget from life's surprises with an Assurant Home Warranty, backed by a partner that supports you through every step of homeownership. Explore Plans.
© 2023 - 2026 ERA Franchise Systems LLC. All rights reserved. ERA Franchise Systems LLC fully supports the principles of the Fair Housing Act and the Equal Opportunity Act. ERA, ERA Real Estate powered, and their respective logos are registered service marks of ERA Franchise Systems LLC. Each office is independently owned and operated.