
2534 S Orchard Ave E, Ogden, UT 84401
Local realty services provided by:ERA Realty Center
2534 S Orchard Ave E,Ogden, UT 84401
$379,900
- 4 Beds
- 2 Baths
- 2,343 sq. ft.
- Single family
- Active
Listed by: sue wilkerson, rachel roberts
Office: re/max crossroads
MLS#:2194567
Source:SL
Price summary
- Price:$379,900
- Price per sq. ft.:$162.14
About this home
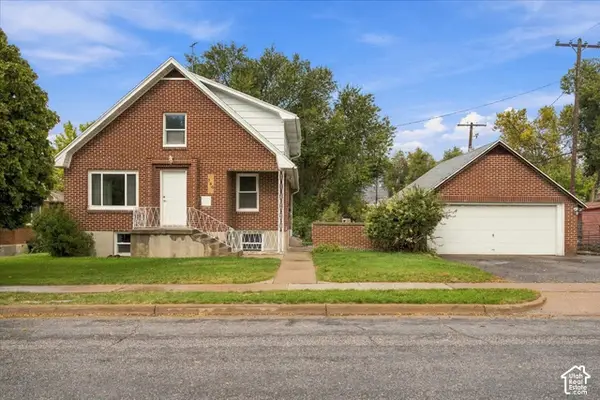
Charming historic home loaded with character and space! High ceilings with new paint, new windows and recently remodeled kitchen. Plenty of room for the whole family with four bedrooms, two baths and two family rooms. One level living too! Low maintenance yard with huge front porch. Quiet street with lots of mature trees and close to everything Ogden! Walk to the library, Historic 25th Street, Eccles Art Center and much more.
Contact an agent
Home facts
- Year built:1883
- Listing ID #:2194567
- Added:1 day(s) ago
- Updated:November 05, 2026 at 01:20 PM
Rooms and interior
- Bedrooms:4
- Total bathrooms:2
- Full bathrooms:1
- Rooms Total:13
- Flooring:Laminate, Tile
- Kitchen Description:Kitchen: Updated, Microwave, Range/Oven: Free Stdng.
- Basement Description:Partial
- Living area:2,343 sq. ft.
Heating and cooling
- Cooling:Central Air
- Heating:Forced Air
Structure and exterior
- Roof:Asphalt
- Year built:1883
- Building area:2,343 sq. ft.
- Lot area:0.09 Acres
- Lot Features:Fenced: Full, Flat, Road: Paved, Secluded, Sidewalks
- Architectural Style:Bungalow/Cottage
- Construction Materials:Asphalt, Brick
- Exterior Features:Porch: Open
- Levels:2 Story
Schools
- High school:Ogden
- Middle school:Mound Fort
- Elementary school:James Madison
Utilities
- Water:Culinary, Water Connected
- Sewer:Sewer Connected, Sewer: Connected, Sewer: Public
Finances and disclosures
- Price:$379,900
- Price per sq. ft.:$162.14
- Tax amount:$2,315
Features and amenities
- Laundry features:Electric Dryer Hookups
- Amenities:Alarm: Fire, Alarm: Security, Ceiling Fan, Vaulted Ceilings, Window Coverings
Parking
- Total parking spaces:2
- Parking description:Parking: Uncovered
New listings near 2534 S Orchard Ave E
- New
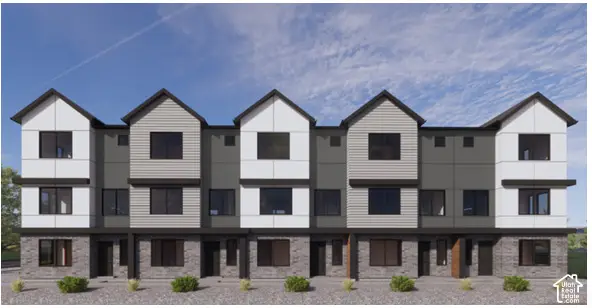 $367,990Active3 beds 3 baths1,620 sq. ft.
1402 S 470 E #168, Ogden, UT 84404
MLS# 2194745Listed by: D.R. HORTON, INC - New
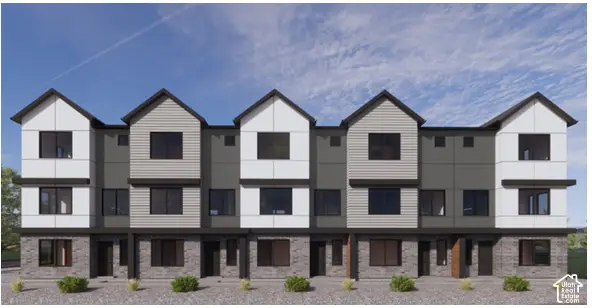 $349,990Active3 beds 3 baths1,607 sq. ft.
1406 S 470 E #167, Ogden, UT 84404
MLS# 2194746Listed by: D.R. HORTON, INC - New
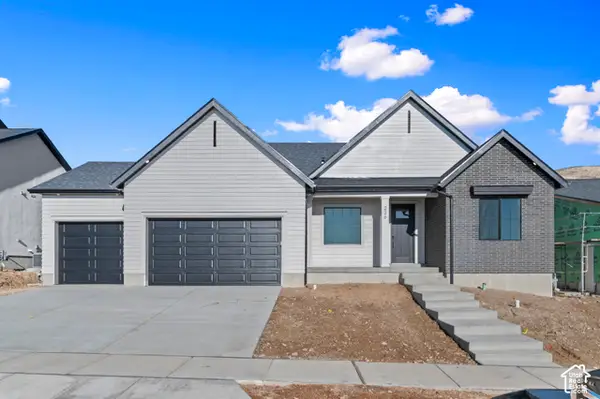 $699,990Active3 beds 3 baths4,528 sq. ft.
1435 S 4125 W #102, Ogden, UT 84404
MLS# 2194753Listed by: D.R. HORTON, INC - New
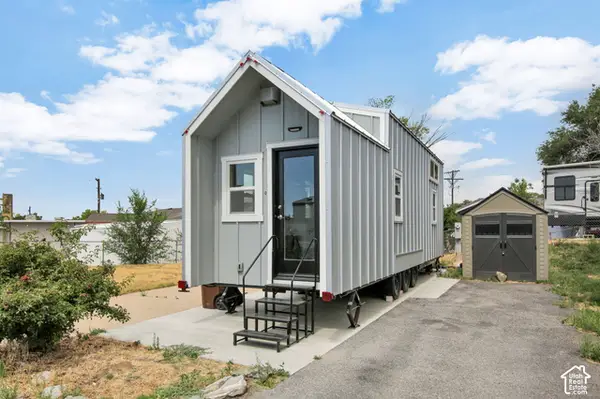 $105,000Active2 beds 1 baths309 sq. ft.
1072 S 3500 W, Ogden, UT 84404
MLS# 2194689Listed by: BERKSHIRE HATHAWAY HOME SERVICES UTAH PROPERTIES (CACHE VALLEY) - New
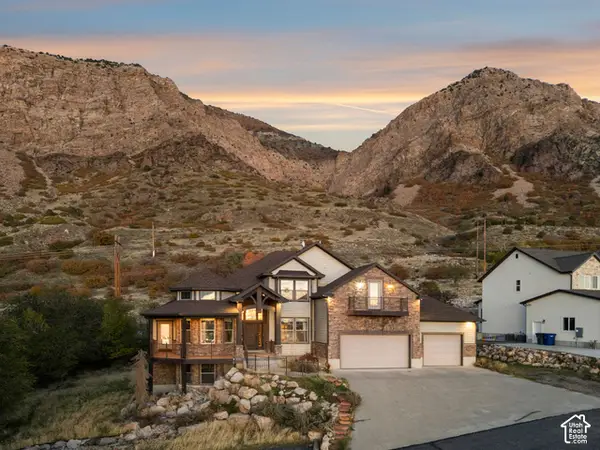 $1,050,000Active4 beds 4 baths5,045 sq. ft.
692 N Harrison Blvd, Ogden, UT 84404
MLS# 2194702Listed by: MOUNTAIN LUXURY REAL ESTATE - New
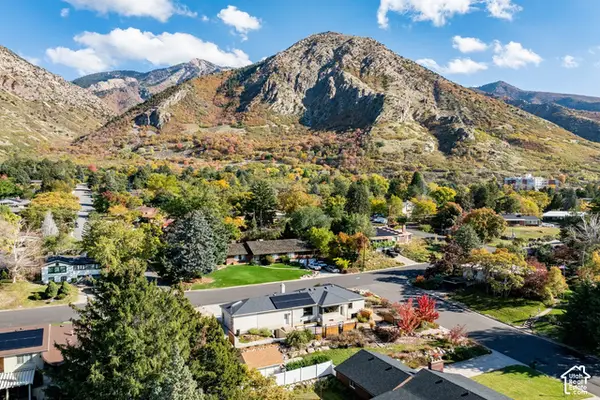 $755,000Active3 beds 3 baths3,066 sq. ft.
2761 Pierce Ave, Ogden, UT 84403
MLS# 2194588Listed by: SUMMIT SOTHEBY'S INTERNATIONAL REALTY - Open Fri, 4 to 6pmNew
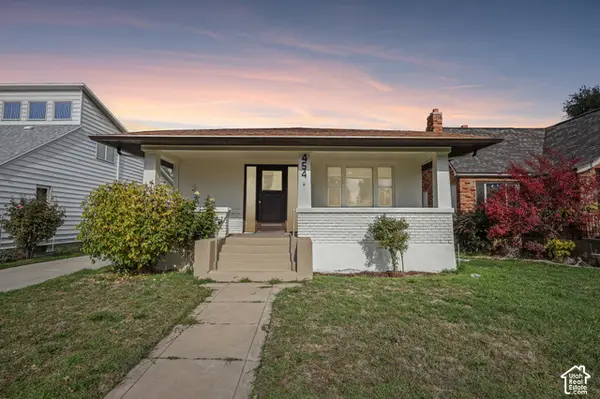 $384,999Active4 beds 2 baths1,790 sq. ft.
454 Cross St, Ogden, UT 84404
MLS# 2194541Listed by: REAL BROKER, LLC - New
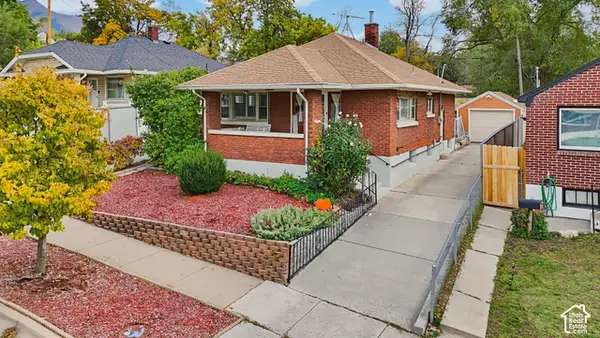 $345,000Active2 beds 1 baths1,890 sq. ft.
665 Kershaw St, Ogden, UT 84403
MLS# 2194522Listed by: LOCAL UTAH REALTY - New
 $429,900Active6 beds 3 baths2,520 sq. ft.
360 5th St, Ogden, UT 84404
MLS# 2193219Listed by: ULRICH REALTORS, INC.


Protect your home and budget from life's surprises with an Assurant Home Warranty, backed by a partner that supports you through every step of homeownership. Explore Plans.
© 2023 - 2026 ERA Franchise Systems LLC. All rights reserved. ERA Franchise Systems LLC fully supports the principles of the Fair Housing Act and the Equal Opportunity Act. ERA, ERA Real Estate powered, and their respective logos are registered service marks of ERA Franchise Systems LLC. Each office is independently owned and operated.