
692 N Harrison Blvd, Ogden, UT 84404
Local realty services provided by:ERA Brokers Consolidated
692 N Harrison Blvd,Ogden, UT 84404
$1,050,000
- 4 Beds
- 4 Baths
- 5,045 sq. ft.
- Single family
- Active
Listed by: jeffery c swartout
Office: mountain luxury real estate
MLS#:2194702
Source:SL
Price summary
- Price:$1,050,000
- Price per sq. ft.:$208.13
About this home
Some homes offer convenience, others offer privacy and a place to escape. This one brings all three together. Tucked into a private, wooded setting in Ogden, this professionally interior-designed home offers a rare combination of space, thoughtful design, and an incredible location between the city and the ski slopes. Set on 1.10 acres, the property feels like its own retreat while keeping everyday conveniences and outdoor recreation within reach. Inside, you'll find thoughtfully designed living spaces, vaulted ceilings, and a welcoming great room centered around a gas fireplace. The kitchen features granite countertops, a gas range, double ovens, and an inviting layout designed for everyday living and entertaining. The primary suite offers a private retreat with a separate tub and shower, jetted tub, and walk-in closet. Additional spaces include a dedicated office, den, and theater room, giving everyone room to spread out. The walkout basement offers 1,892 square feet of additional space, with electrical, HVAC, and an installed toilet and sink already in place, creating an opportunity for future customization. Outside, enjoy mature trees, wooded surroundings, mountain and valley views, and the privacy that makes this property feel like an escape. With multiple decks, a patio, and a heated four-car garage, this property offers room to live, gather, and explore. Enjoy the best of Ogden living with the mountains and recreation just beyond your doorstep. Come experience the setting for yourself!...
Contact an agent
Home facts
- Year built:2009
- Subdivision & Development:SCENIC VIEW ESTATES
- Listing ID #:2194702
- Added:1 day(s) ago
- Updated:November 06, 2026 at 02:57 AM
Rooms and interior
- Bedrooms:4
- Total bathrooms:4
- Full bathrooms:2
- Half bathrooms:2
- Rooms Total:16
- Flooring:Carpet, Tile
- Bathrooms Description:Bath: Sep. Tub/Shower, Jetted Tub
- Kitchen Description:Disposal, Microwave, Oven: Double, Oven: Gas, Oven: Wall, Range Hood, Range: Countertop, Range: Gas, Refrigerator
- Basement Description:Daylight, Entrance, Full, Walk-Out Access
- Living area:5,045 sq. ft.
Heating and cooling
- Cooling:Central Air
- Heating:Forced Air, Gas: Central
Structure and exterior
- Roof:Asphalt
- Year built:2009
- Building area:5,045 sq. ft.
- Lot area:1.1 Acres
- Lot Features:Curb & Gutter, Private, Sprinkler: Auto-Full, Wooded
- Construction Materials:Composition, Stone, Stucco
- Exterior Features:Balcony, Basement Entrance, Deck: Covered, Entry (Foyer), Lighting, Porch: Open, Walkout
- Levels:3 Story
Schools
- High school:Ben Lomond
- Middle school:Highland
- Elementary school:Hillcrest
Utilities
- Water:Culinary, Secondary, Water Connected
- Sewer:Sewer Connected, Sewer: Connected, Sewer: Public
Finances and disclosures
- Price:$1,050,000
- Price per sq. ft.:$208.13
- Tax amount:$6,106
Features and amenities
- Laundry features:Electric Dryer Hookups, Gas Dryer Hookups, Laundry Chute
- Amenities:Alarm: Fire, Alarm: Security, Ceiling Fan, Closet: Walk-In, Den/Office, Gas Logs, Instantaneous Hot Water, Jetted Tub, Vaulted Ceilings, Video Camera(s), Video Door Bell(s), Water Softener Owned, Window Coverings
Parking
- Total parking spaces:4
- Parking description:2 Car Deep (Tandem), 4 Car Garage, Attached, Attached Garage, Extra Height, Extra Length, Garage Door Opener, Heated Garage, Rv Parking, Secured, Secured Parking, Workbench
- Garage spaces:4
New listings near 692 N Harrison Blvd
- New
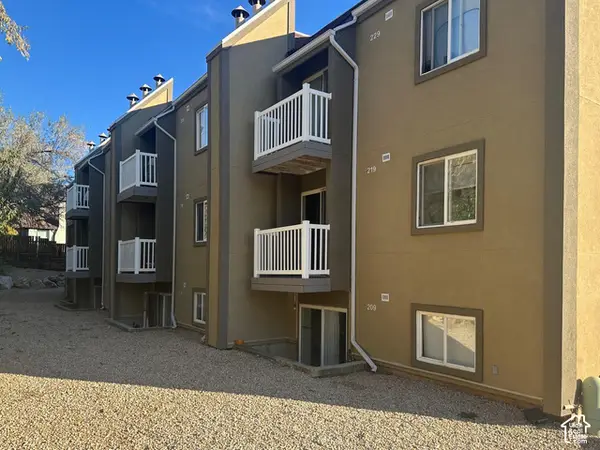 $195,000Active2 beds 1 baths720 sq. ft.
5614 Meadows Ln #227, Ogden, UT 84403
MLS# 2194767Listed by: ASPIRE REALTY GROUP - New
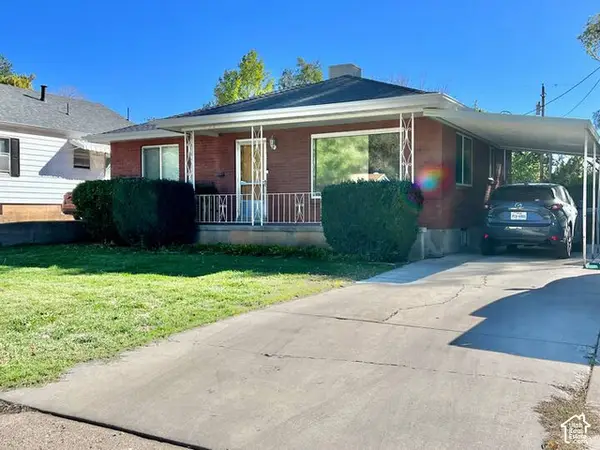 $415,000Active3 beds 2 baths1,848 sq. ft.
715 Healy St, Ogden, UT 84403
MLS# 2194780Listed by: EQUITY REAL ESTATE  $367,990Pending3 beds 3 baths1,620 sq. ft.
1402 S 470 E #168, Ogden, UT 84404
MLS# 2194745Listed by: D.R. HORTON, INC- New
 $349,990Active3 beds 3 baths1,607 sq. ft.
1406 S 470 E #167, Ogden, UT 84404
MLS# 2194746Listed by: D.R. HORTON, INC - New
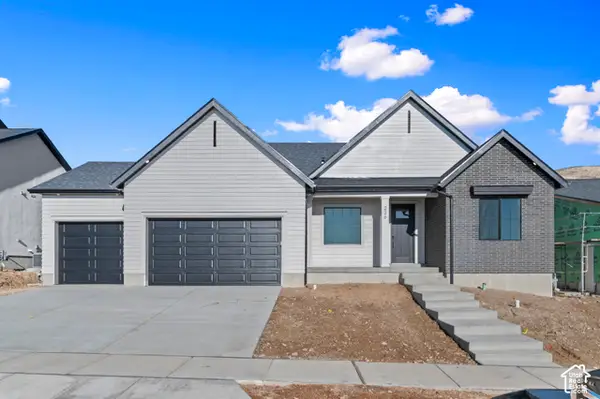 $699,990Active3 beds 3 baths4,528 sq. ft.
1435 S 4125 W #102, Ogden, UT 84404
MLS# 2194753Listed by: D.R. HORTON, INC - New
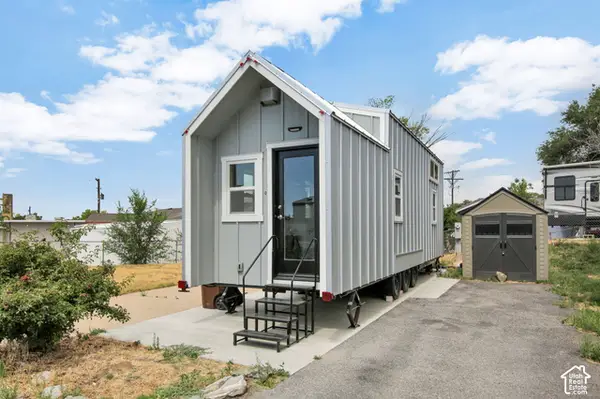 $105,000Active2 beds 1 baths309 sq. ft.
1072 S 3500 W, Ogden, UT 84404
MLS# 2194689Listed by: BERKSHIRE HATHAWAY HOME SERVICES UTAH PROPERTIES (CACHE VALLEY) - New
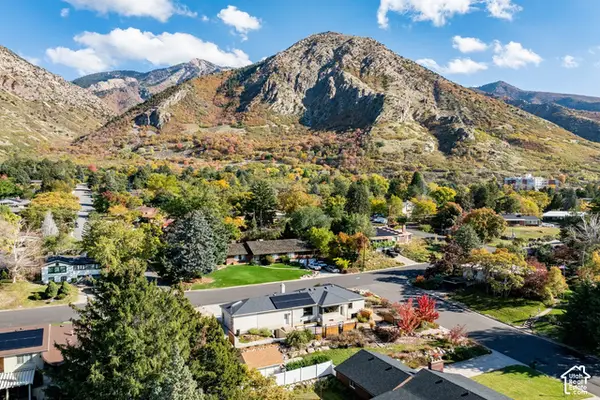 $755,000Active3 beds 3 baths3,066 sq. ft.
2761 Pierce Ave, Ogden, UT 84403
MLS# 2194588Listed by: SUMMIT SOTHEBY'S INTERNATIONAL REALTY - Open Fri, 4 to 6pmNew
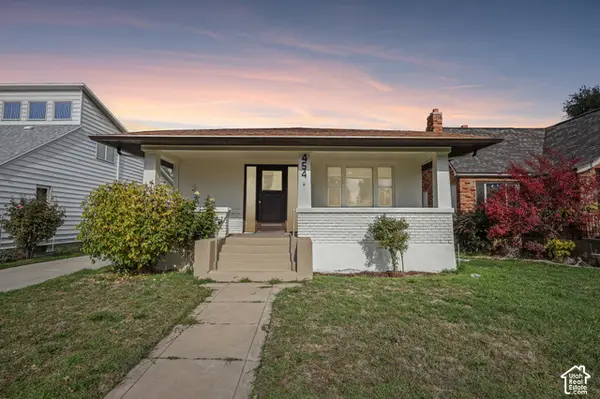 $384,999Active4 beds 2 baths1,790 sq. ft.
454 Cross St, Ogden, UT 84404
MLS# 2194541Listed by: REAL BROKER, LLC - New
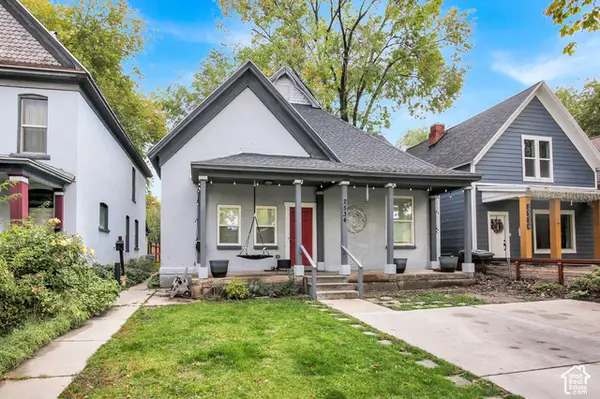 $379,900Active4 beds 2 baths2,343 sq. ft.
2534 S Orchard Ave E, Ogden, UT 84401
MLS# 2194567Listed by: RE/MAX CROSSROADS


Protect your home and budget from life's surprises with an Assurant Home Warranty, backed by a partner that supports you through every step of homeownership. Explore Plans.
© 2023 - 2026 ERA Franchise Systems LLC. All rights reserved. ERA Franchise Systems LLC fully supports the principles of the Fair Housing Act and the Equal Opportunity Act. ERA, ERA Real Estate powered, and their respective logos are registered service marks of ERA Franchise Systems LLC. Each office is independently owned and operated.