
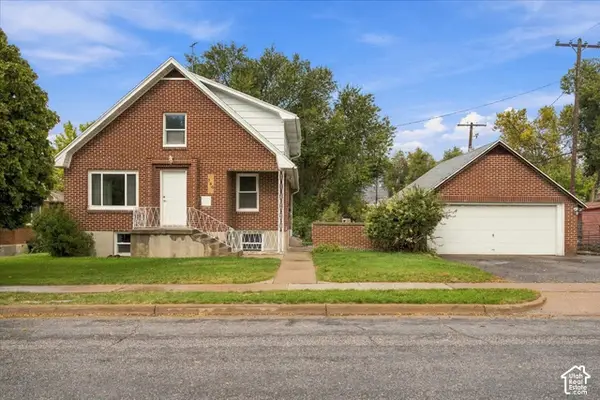
2761 Pierce Ave, Ogden, UT 84403
Local realty services provided by:ERA Brokers Consolidated
Listed by: dale kozlo
Office: summit sotheby's international realty
MLS#:2194588
Source:SL
Price summary
- Price:$755,000
- Price per sq. ft.:$246.25
About this home
This impressive, fully renovated ranch-style home offers a modern, eclectic feel that beautifully bridges contemporary living, energy efficiency, and the beauty of mountainside living. The main level is graced with mahogany hardwood flooring throughout its sun-filled rooms, where stunning views of the Wasatch Mountain peaks, Waterfall Canyon, expansive sunset skies, and surrounding nature take center stage. Wake up to the warmth of the gas fireplace in the living room while watching the sun rise over the mountains. The kitchen features sleek, flat-panel cabinetry, expansive deep-black granite countertops, and built-in appliances sure to impress any chef. A rich mahogany, built- in buffet is a gorgeous addition to the dining area and provides expanded storage space. Special consideration was given to the primary suite, which embraces an open-concept design incorporating the sleeping area, modern bathroom with radiant heated floors and dressing area. A showcase entry door crafted from exotic wood and featuring artisan glass detail adds a distinctive finishing touch. The lower level hosts a bedroom with an ensuite bathroom, family room, and laundry room, along with an additional area designed as an in-law suite. Complete with a full kitchen and separate entrance, this space is ideal for multigenerational living, guest accommodations, or family entertaining. An exceptional bonus feature of this property is the large workshop, offering endless possibilities for artisans, a home office, or a creative studio. The slightly elevated, spacious .40-acre lot features a low-maintenance landscape with water-wise plantings, xeriscape patio areas, and winding walking paths. Store your outdoor gear in the custom-built shed with its own small deck, tucked along the lower lawn. From top to bottom, inside and out, this home has been thoughtfully updated, upgraded, and curated. Heating and cooling system, electrical, plumbing, solar panels, windows, plus many other components of the home have all been addressed. It is a truly distinctive property that must be seen to be appreciated. Adding to its appeal is an outstanding location just steps from mountain trails, parks, the golf course, and quick access to historic downtown 25th Street. You are also just minutes from canyon passes leading to world-class ski resorts, as well as convenient commuter routes to Salt Lake City and the airport. A unique opportunity that should not be missed!...
Contact an agent
Home facts
- Year built:1949
- Listing ID #:2194588
- Added:1 day(s) ago
- Updated:November 05, 2026 at 12:33 PM
Rooms and interior
- Bedrooms:3
- Total bathrooms:3
- Rooms Total:16
- Flooring:Hardwood, Tile
- Kitchen Description:Freezer, Kitchen: Second, Kitchen: Updated, Oven: Wall, Range Hood, Range: Countertop, Refrigerator
- Basement Description:Daylight, Entrance, Full, Walk-Out Access
- Living area:3,066 sq. ft.
Heating and cooling
- Cooling:Active Solar, Heat Pump
- Heating:Active Solar, Electric, Radiant Floor
Structure and exterior
- Roof:Asphalt
- Year built:1949
- Building area:3,066 sq. ft.
- Lot area:0.32 Acres
- Lot Features:Corner Lot, Curb & Gutter, Drip Irrigation, Flat, Road: Paved, Sprinkler: Auto-Partial, Terrain: Grad Slope
- Architectural Style:Rambler/Ranch
- Construction Materials:Brick
- Exterior Features:Basement Entrance, Entry (Foyer), Lighting, Patio: Open, Porch: Open, Walkout
- Levels:2 Story
Schools
- High school:Ogden
- Middle school:Mount Ogden
- Elementary school:Polk
Utilities
- Water:Culinary, Secondary, Water Connected
- Sewer:Sewer Connected, Sewer: Connected, Sewer: Private
Finances and disclosures
- Price:$755,000
- Price per sq. ft.:$246.25
- Tax amount:$3,330
Features and amenities
- Laundry features:Dryer, Electric Dryer Hookups, Washer
- Amenities:Mother-In-Law Apartment, Storage Shed(s), Window Coverings
Parking
- Total parking spaces:5
- Parking description:1 Car Garage, Attached, Attached Garage, Built-In, Garage Door Opener, Workshop
- Garage spaces:1
New listings near 2761 Pierce Ave
- New
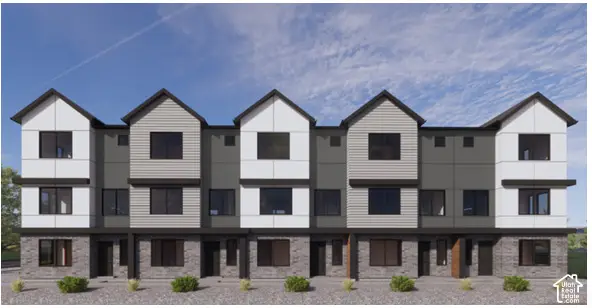 $367,990Active3 beds 3 baths1,620 sq. ft.
1402 S 470 E #168, Ogden, UT 84404
MLS# 2194745Listed by: D.R. HORTON, INC - New
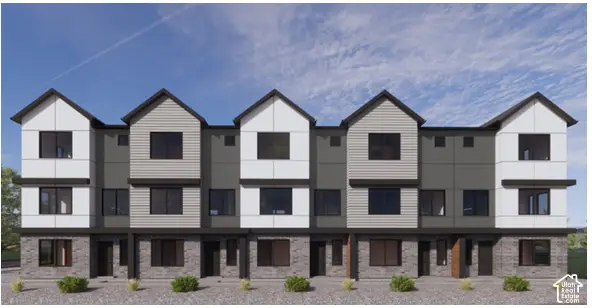 $349,990Active3 beds 3 baths1,607 sq. ft.
1406 S 470 E #167, Ogden, UT 84404
MLS# 2194746Listed by: D.R. HORTON, INC - New
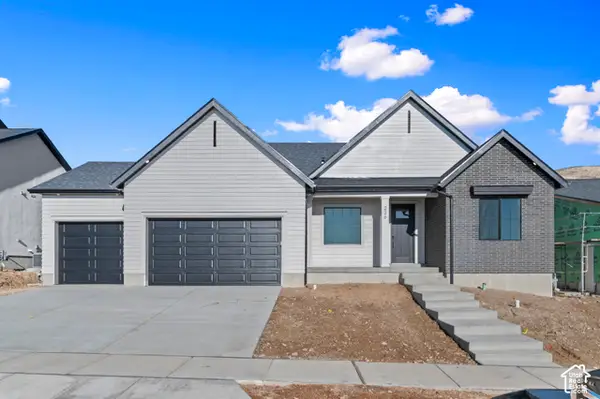 $699,990Active3 beds 3 baths4,528 sq. ft.
1435 S 4125 W #102, Ogden, UT 84404
MLS# 2194753Listed by: D.R. HORTON, INC - New
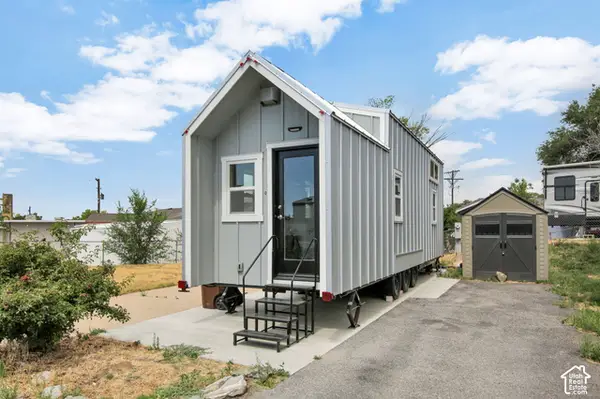 $105,000Active2 beds 1 baths309 sq. ft.
1072 S 3500 W, Ogden, UT 84404
MLS# 2194689Listed by: BERKSHIRE HATHAWAY HOME SERVICES UTAH PROPERTIES (CACHE VALLEY) - New
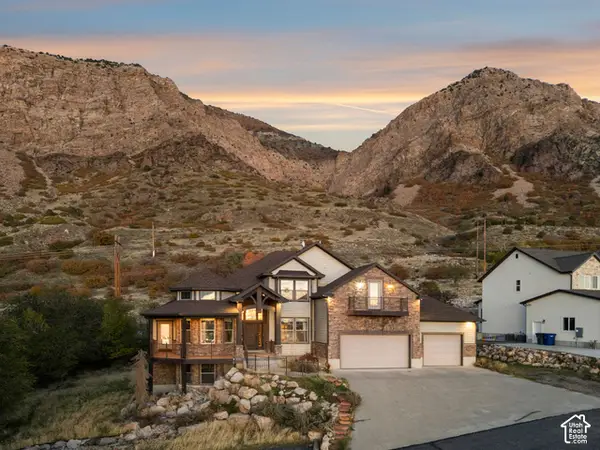 $1,050,000Active4 beds 4 baths5,045 sq. ft.
692 N Harrison Blvd, Ogden, UT 84404
MLS# 2194702Listed by: MOUNTAIN LUXURY REAL ESTATE - Open Fri, 4 to 6pmNew
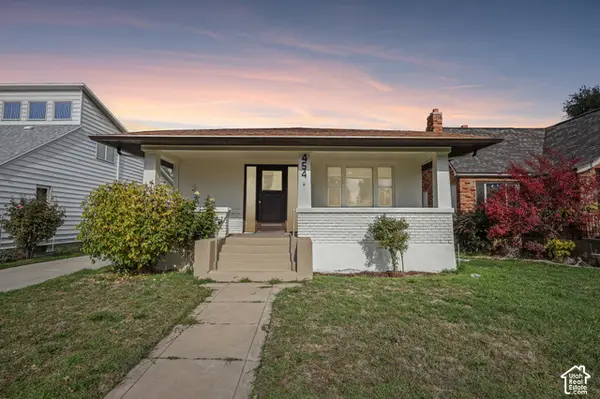 $384,999Active4 beds 2 baths1,790 sq. ft.
454 Cross St, Ogden, UT 84404
MLS# 2194541Listed by: REAL BROKER, LLC - New
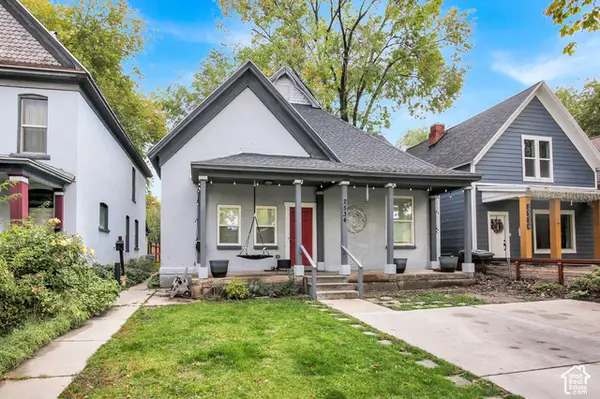 $379,900Active4 beds 2 baths2,343 sq. ft.
2534 S Orchard Ave E, Ogden, UT 84401
MLS# 2194567Listed by: RE/MAX CROSSROADS - New
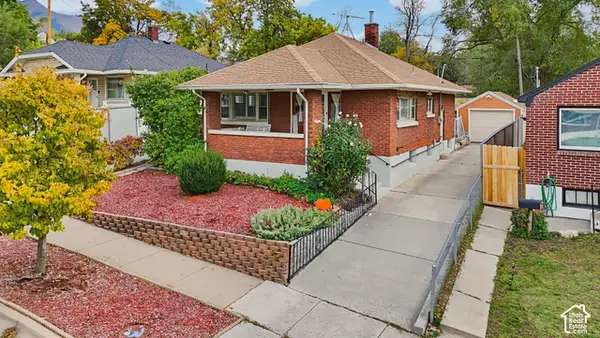 $345,000Active2 beds 1 baths1,890 sq. ft.
665 Kershaw St, Ogden, UT 84403
MLS# 2194522Listed by: LOCAL UTAH REALTY - New
 $429,900Active6 beds 3 baths2,520 sq. ft.
360 5th St, Ogden, UT 84404
MLS# 2193219Listed by: ULRICH REALTORS, INC.


Protect your home and budget from life's surprises with an Assurant Home Warranty, backed by a partner that supports you through every step of homeownership. Explore Plans.
© 2023 - 2026 ERA Franchise Systems LLC. All rights reserved. ERA Franchise Systems LLC fully supports the principles of the Fair Housing Act and the Equal Opportunity Act. ERA, ERA Real Estate powered, and their respective logos are registered service marks of ERA Franchise Systems LLC. Each office is independently owned and operated.