
2748 S Gramercy Ave E, Ogden, UT 84403
Local realty services provided by:ERA Realty Center
2748 S Gramercy Ave E,Ogden, UT 84403
$409,900
- 3 Beds
- 2 Baths
- 1,248 sq. ft.
- Single family
- Active
Listed by: jordan d smith, tanner j stimpson
Office: local utah realty
MLS#:2186556
Source:SL
Price summary
- Price:$409,900
- Price per sq. ft.:$328.45
About this home
Fall mornings are going to hit a little different here. Grab your coffee, step onto the covered patio, and watch the fall colors take over the mountains. The yard is fully fenced, the sprinklers handle themselves, and there's enough space to enjoy outside without spending every Saturday maintaining it. Inside, life stays just as easy. Everything is on one level. Three bedrooms, comfortable living space, central air, and no stairs between you and the things you use every day. Then there's the detached tandem garage. Cars, bikes, skis, tools, holiday decorations. Finally, somewhere to put all the Utah stuff you somehow accumulate. Built in 2016, you get the benefit of a newer home while still living in an established Ogden location. Coffee on the patio. Fall colors on the mountains. Your own fenced yard. Sometimes home doesn't need to be complicated. It just needs to feel right.
Contact an agent
Home facts
- Year built:2016
- Listing ID #:2186556
- Added:1 day(s) ago
- Updated:September 21, 2026 at 06:55 PM
Rooms and interior
- Bedrooms:3
- Total bathrooms:2
- Full bathrooms:1
- Rooms Total:11
- Flooring:Carpet, Laminate, Tile
- Kitchen Description:Disposal, Microwave, Range/Oven: Free Stdng., Refrigerator
- Living area:1,248 sq. ft.
Heating and cooling
- Cooling:Central Air
- Heating:Forced Air
Structure and exterior
- Roof:Composition
- Year built:2016
- Building area:1,248 sq. ft.
- Lot area:0.13 Acres
- Lot Features:Fenced: Full, Flat, Road: Paved, Sprinkler: Auto-Full
- Architectural Style:Bungalow/Cottage
- Construction Materials:Asphalt, Cement Siding, Stone
- Exterior Features:Covered, Patio: Covered
- Levels:1 Story
Schools
- High school:Ogden
- Middle school:Mount Ogden
- Elementary school:James Madison
Utilities
- Water:Culinary, Water Connected
- Sewer:Sewer Connected, Sewer: Connected, Sewer: Public
Finances and disclosures
- Price:$409,900
- Price per sq. ft.:$328.45
- Tax amount:$2,688
Features and amenities
- Laundry features:Electric Dryer Hookups
- Amenities:Alarm: Fire
Parking
- Total parking spaces:8
- Parking description:2 Car Deep (Tandem), 2 Car Garage, Detached, Storage Above
- Garage spaces:2
New listings near 2748 S Gramercy Ave E
- New
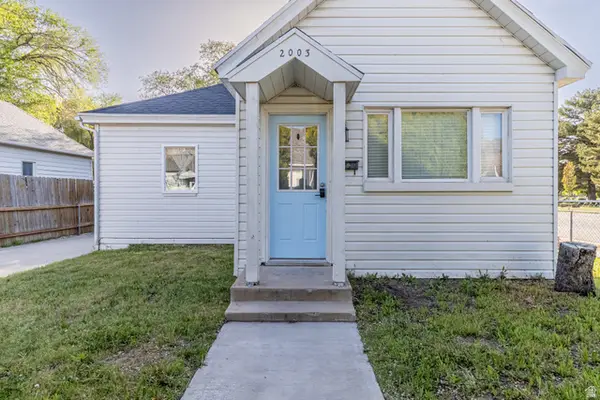 $309,900Active3 beds 1 baths1,555 sq. ft.
2003 Liberty Ave, Ogden, UT 84401
MLS# 2186520Listed by: LOCAL UTAH REALTY - New
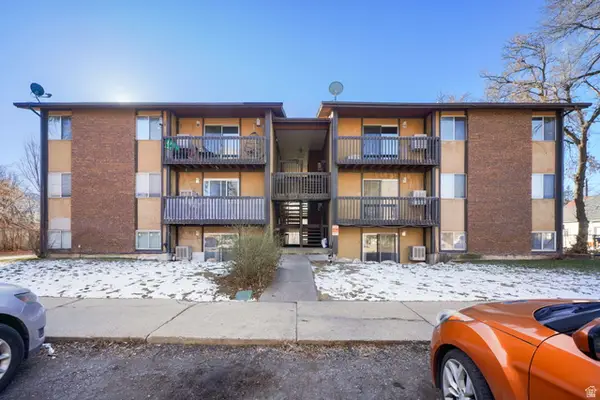 $2,500,000Active31 beds 18 baths12,036 sq. ft.
2650 Jefferson Ave, Ogden, UT 84401
MLS# 2186542Listed by: MARCUS & MILLICHAP REAL ESTATE INVESTMENT SERVICES, INC - New
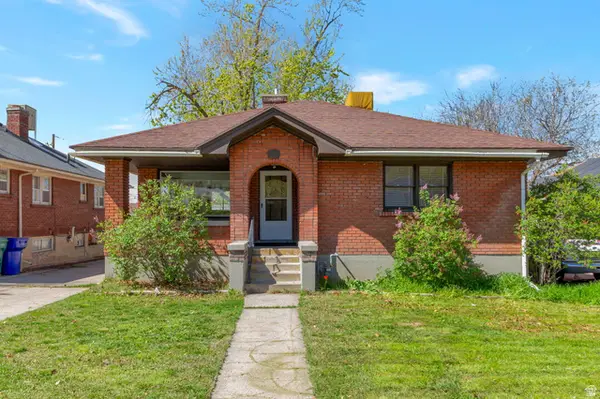 $349,000Active4 beds 2 baths1,884 sq. ft.
2979 Jackson Ave, Ogden, UT 84403
MLS# 2186418Listed by: EQUITY REAL ESTATE (SELECT) - New
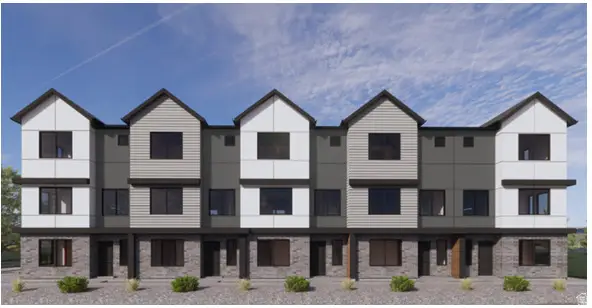 $362,990Active3 beds 3 baths1,620 sq. ft.
1418 S 470 E #164, Ogden, UT 84404
MLS# 2186397Listed by: D.R. HORTON, INC - New
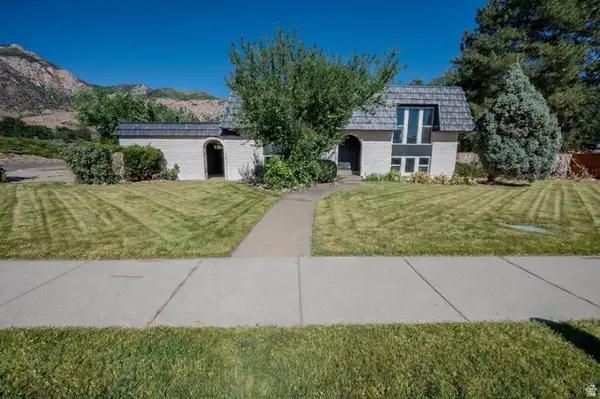 $425,000Active4 beds 2 baths2,118 sq. ft.
1534 S Tyler Ave, Ogden, UT 84404
MLS# 2186363Listed by: JORDAN REAL ESTATE LLC - New
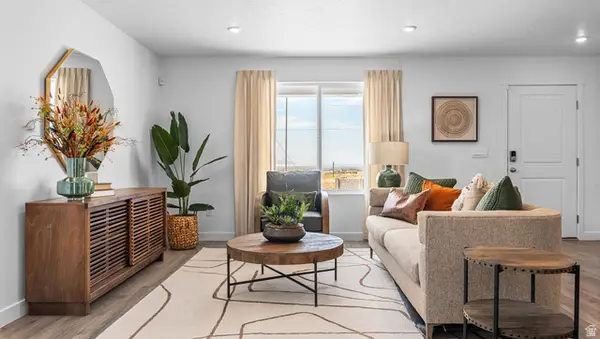 $334,990Active3 beds 2 baths1,399 sq. ft.
261 E 1235 N #207, Harrisville, UT 84404
MLS# 2186258Listed by: D.R. HORTON, INC - New
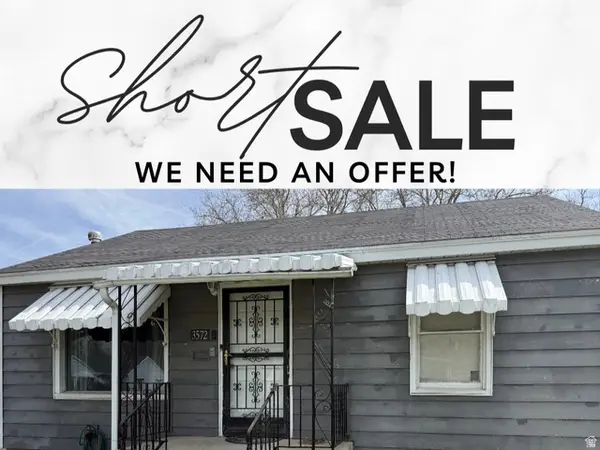 $312,000Active2 beds 1 baths776 sq. ft.
3572 S Madison Ave E, Ogden, UT 84403
MLS# 2186192Listed by: REALTYPATH LLC (ADVISORS) - New
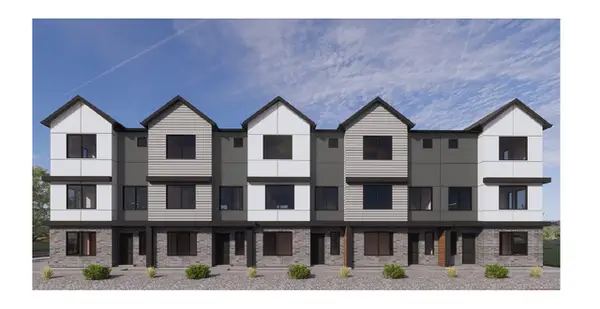 $349,990Active3 beds 3 baths1,607 sq. ft.
1414 S 470 St E #165, Ogden, UT 84404
MLS# 2186208Listed by: D.R. HORTON, INC - New
 $219,900Active2 beds 1 baths820 sq. ft.
3878 S Grandview E, South Ogden, UT 84403
MLS# 2186143Listed by: EQUITY REAL ESTATE (SOLID)


Protect your home and budget from life's surprises with an Assurant Home Warranty, backed by a partner that supports you through every step of homeownership. Explore Plans.
© 2023 - 2026 ERA Franchise Systems LLC. All rights reserved. ERA Franchise Systems LLC fully supports the principles of the Fair Housing Act and the Equal Opportunity Act. ERA, ERA Real Estate powered, and their respective logos are registered service marks of ERA Franchise Systems LLC. Each office is independently owned and operated.