
392 Robins Ave E, Ogden, UT 84404
Local realty services provided by:ERA Realty Center
392 Robins Ave E,Ogden, UT 84404
$412,000
- 3 Beds
- 2 Baths
- 1,638 sq. ft.
- Single family
- Active
Listed by: karley wagner
Office: exit realty advantage
MLS#:2161681
Source:SL
Price summary
- Price:$412,000
- Price per sq. ft.:$251.53
About this home
Beautifully remodeled home nestled on Ogden's desirable East Bench. With stunning mountain views, this home offers a bright, open living space. Featuring large windows that fill the home with natural light, recessed can lighting throughout, and gorgeous new LVP flooring. The updated kitchen is both stylish and functional, the perfect space for gathering and everyday living. Outside, enjoy a fully fenced backyard with turf. No watering worries here! Relax under the covered patio, unwind in the hot tub, and enjoy added storage with the backyard shed. Pet lovers will appreciate the dedicated outdoor kennel area for dogs. Situated on a beautiful corner lot with mature trees, this property also features a 2-car garage and combines comfort, convenience, and outdoor enjoyment in one exceptional package. New Water Heater, Roof replaced in last 5 years. This home is ready to enjoy!
Contact an agent
Home facts
- Year built:1962
- Listing ID #:2161681
- Added:51 day(s) ago
- Updated:July 20, 2026 at 11:14 AM
Rooms and interior
- Bedrooms:3
- Total bathrooms:2
- Rooms Total:10
- Flooring:Carpet
- Kitchen Description:Kitchen: Updated, Microwave, Range/Oven: Free Stdng., Refrigerator
- Basement Description:Daylight, Partial
- Living area:1,638 sq. ft.
Heating and cooling
- Cooling:Central Air
- Heating:Forced Air, Gas: Central
Structure and exterior
- Roof:Asphalt
- Year built:1962
- Building area:1,638 sq. ft.
- Lot area:0.17 Acres
- Lot Features:Corner Lot, Curb & Gutter, Fenced: Full, Sidewalks, Sprinkler: Auto-Full
- Architectural Style:Split Entry/Bi Level
- Construction Materials:Asphalt, Brick
- Exterior Features:Covered, Patio: Covered
- Levels:2 Story
Schools
- High school:Ben Lomond
- Middle school:Mound Fort
- Elementary school:East Ridge Elementary
Utilities
- Water:Culinary, Secondary, Water Connected
- Sewer:Sewer Connected, Sewer: Connected
Finances and disclosures
- Price:$412,000
- Price per sq. ft.:$251.53
- Tax amount:$2,716
Features and amenities
- Laundry features:Dryer, Electric Dryer Hookups, Washer
- Amenities:Storage Shed(s), Window Coverings
Parking
- Total parking spaces:2
- Parking description:2 Car Garage, Attached Garage
- Garage spaces:2
New listings near 392 Robins Ave E
- Open Fri, 3 to 6pmNew
 Listed by ERA$857,000Active8 beds 4 baths5,410 sq. ft.
818 N 950 E, Ogden, UT 84404
MLS# 2172942Listed by: ERA BROKERS CONSOLIDATED (OGDEN) - New
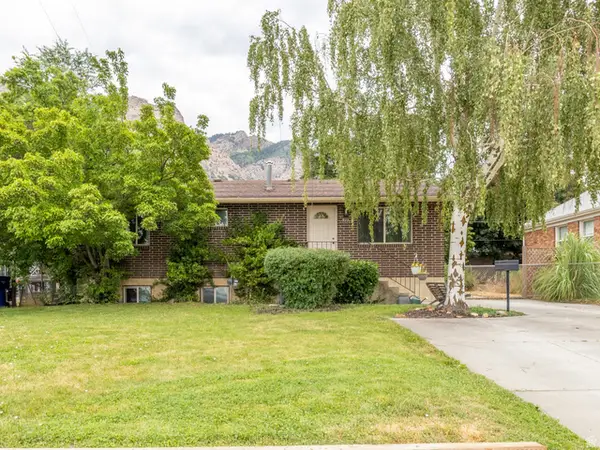 $440,000Active4 beds 2 baths2,400 sq. ft.
322 Harrison Blvd, Ogden, UT 84404
MLS# 2172931Listed by: SKY REALTY - Open Sat, 11am to 1pmNew
 $435,000Active4 beds 2 baths2,000 sq. ft.
3085 Quincy Ave, Ogden, UT 84403
MLS# 2172074Listed by: EXP REALTY, LLC  $376,950Pending4 beds 3 baths1,869 sq. ft.
434 E 1435 St S #129, Ogden, UT 84404
MLS# 2172877Listed by: D.R. HORTON, INC- New
 $307,500Active3 beds 3 baths1,440 sq. ft.
433 E 475 N, Ogden, UT 84404
MLS# 2172832Listed by: ALL AMERICAN REAL ESTATE, LLC - New
 $345,000Active3 beds 1 baths891 sq. ft.
772 N Liberty Ave, Ogden, UT 84404
MLS# 2172839Listed by: MAPLE HILLS REALTY - New
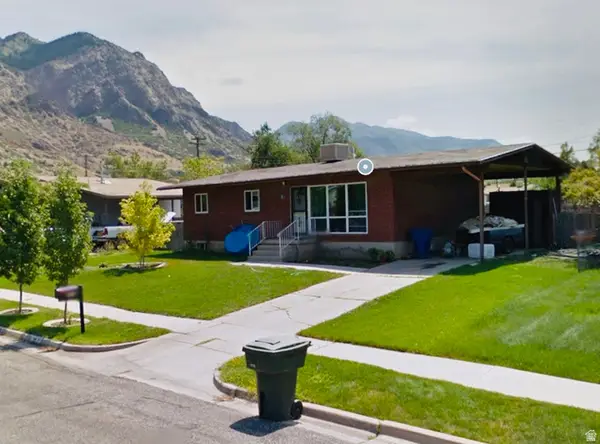 $399,999Active5 beds 2 baths2,197 sq. ft.
715 E Lockwood Dr. N, Ogden, UT 84404
MLS# 2172709Listed by: REALTYPATH LLC (SUMMIT) - New
 $435,000Active3 beds 2 baths1,342 sq. ft.
2453 E 525 E, Ogden, UT 84414
MLS# 12603300Listed by: CB REALTY (DAVIS COUNTY) - New
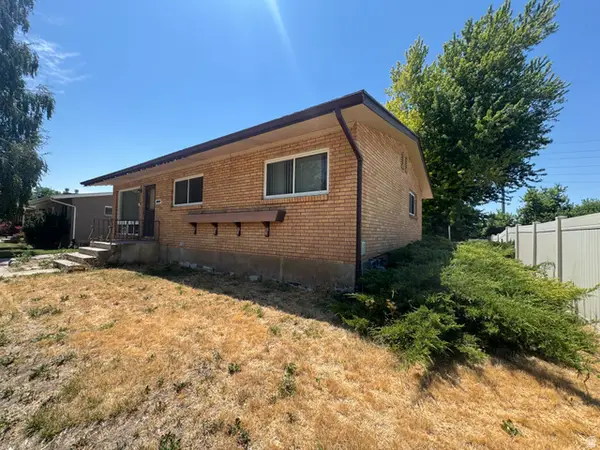 $229,900Active3 beds 2 baths2,184 sq. ft.
4477 Porter Ave, Ogden, UT 84403
MLS# 2172585Listed by: REAL BROKER, LLC - New
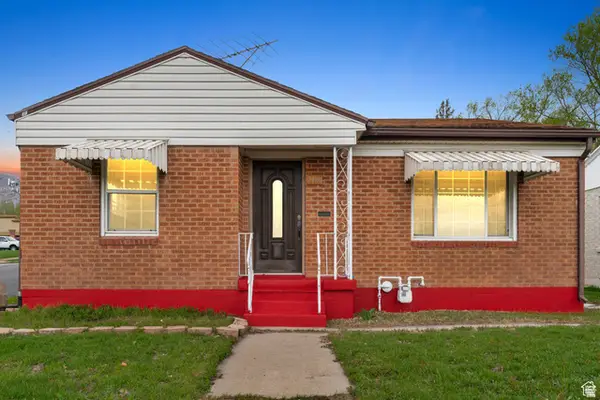 $444,900Active4 beds 2 baths1,684 sq. ft.
2100 Harrison Blvd, Ogden, UT 84401
MLS# 2170435Listed by: EQUITY REAL ESTATE (SOLID)


Protect your home and budget from life's surprises with an Assurant Home Warranty, backed by a partner that supports you through every step of homeownership. Explore Plans.
© 2023 - 2026 ERA Franchise Systems LLC. All rights reserved. ERA Franchise Systems LLC fully supports the principles of the Fair Housing Act and the Equal Opportunity Act. ERA, ERA Real Estate powered, and their respective logos are registered service marks of ERA Franchise Systems LLC. Each office is independently owned and operated.