
818 N 950 E, Ogden, UT 84404
Local realty services provided by:ERA Realty Center
818 N 950 E,Ogden, UT 84404
$777,000
- 8 Beds
- 4 Baths
- 5,410 sq. ft.
- Single family
- Active
Listed by:
 Nanci Lifer(801) 866 - 8508ERA Brokers Consolidated
Office: era brokers consolidated (ogden)
MLS#:2172942
Source:SL
Price summary
- Price:$777,000
- Price per sq. ft.:$143.62
About this home
$10,000 SELLER CONCESSIONS! Rare opportunity to own an incredibly spacious 7-bedroom, 4-bath home with room for everyone, all situated on a combined .53 acres with the adjacent lot included (Tax ID 112490012). One of the standout features of this property are the two garages and parking setup, offering space for up to 5 vehicles inside plus an oversized driveway with abundant off-street parking for RVs, trailers, toys, guests, and more. The additional lot creates a large yard with endless possibilities for recreation, gardening, future improvements, or simply enjoying the extra space and privacy. Inside, the home has seen numerous updates, including HVAC, kitchen, countertops, and bathrooms, along with brand-new garage doors, windows and a new front door. This property was previously used as a business, and could be continued to be used for a business or enjoyed residentially. See MLS: 2174887, property is also listed commercially. With 30% down let's talk about seller financing. Square footage figures are provided as a courtesy estimate only and were obtained from Weber County records. Buyer is advised to obtain an independent measurement....
Contact an agent
Home facts
- Year built:1997
- Subdivision & Development:ASPEN HEIGHTS
- Listing ID #:2172942
- Added:96 day(s) ago
- Updated:October 24, 2026 at 11:28 AM
Rooms and interior
- Bedrooms:8
- Total bathrooms:4
- Full bathrooms:4
- Rooms Total:21
- Flooring:Carpet, Hardwood, Tile
- Kitchen Description:Disposal, Microwave, Portable Dishwasher, Range/Oven: Free Stdng.
- Basement Description:Full
- Living area:5,410 sq. ft.
Heating and cooling
- Cooling:Central Air
- Heating:Forced Air, Gas: Central
Structure and exterior
- Roof:Asphalt
- Year built:1997
- Building area:5,410 sq. ft.
- Lot area:0.54 Acres
- Lot Features:Additional Land Available, Curb & Gutter, Fenced: Full, Flat, Sidewalks, Sprinkler: Auto-Full
- Architectural Style:Rambler/Ranch
- Construction Materials:Aluminum, Asphalt, Brick, Stucco
- Exterior Features:Covered, Patio: Covered
- Levels:3 Story
Schools
- High school:Ben Lomond
- Middle school:Highland
- Elementary school:Hillcrest
Utilities
- Water:Culinary, Irrigation, Water Connected
- Sewer:Sewer Connected, Sewer: Connected, Sewer: Public
Finances and disclosures
- Price:$777,000
- Price per sq. ft.:$143.62
- Tax amount:$5,189
Features and amenities
- Amenities:Closet: Walk-In, Den/Office
Parking
- Total parking spaces:11
- Parking description:5 Car, Attached, Attached Garage, Extra Height, Garage Door Opener, Rv Parking
- Garage spaces:5
New listings near 818 N 950 E
- New
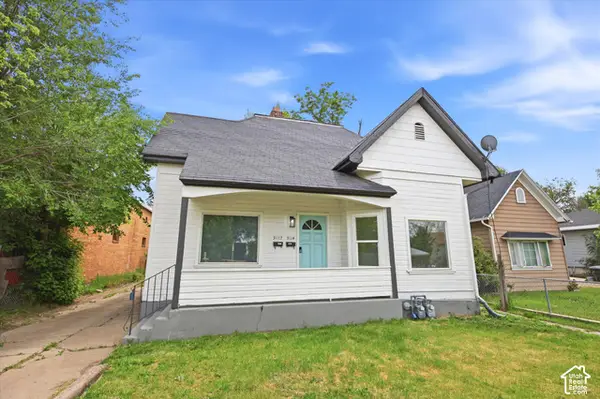 $349,900Active6 beds 2 baths1,754 sq. ft.
3112 Adams Ave, Ogden, UT 84403
MLS# 2192856Listed by: CENTURY 21 EDGES - Open Sat, 10am to 12pmNew
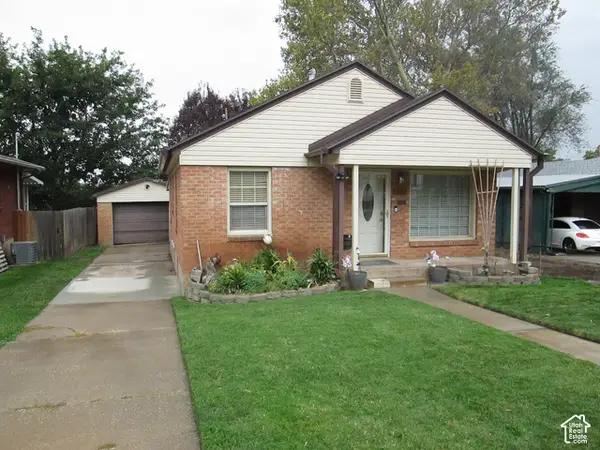 $399,900Active3 beds 2 baths1,768 sq. ft.
2337 Iowa Ave, Ogden, UT 84401
MLS# 2192824Listed by: LEE REAL ESTATE PC - New
 $1,485,000Active2.44 Acres
1425 E Kingston S, Ogden, UT 84403
MLS# 2192806Listed by: EXP REALTY, LLC - Open Sat, 11am to 1pmNew
 $429,000Active5 beds 3 baths2,200 sq. ft.
1023 E 425 N, Ogden, UT 84404
MLS# 2192745Listed by: KETTLE & CO. REAL ESTATE - New
 $314,900Active3 beds 2 baths1,773 sq. ft.
529 E 35th St S, Ogden, UT 84403
MLS# 2192742Listed by: KW SUCCESS KELLER WILLIAMS REALTY (LAYTON)  $339,000Pending3 beds 3 baths1,299 sq. ft.
1267 S 985 E, Ogden, UT 84404
MLS# 2192727Listed by: RE/MAX COMMUNITY- VALLEY- Open Sat, 12 to 1:30pmNew
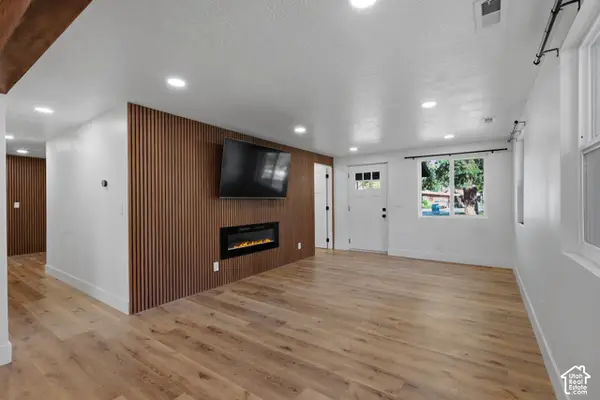 $370,000Active3 beds 2 baths1,269 sq. ft.
1731 E 22nd St, Ogden, UT 84401
MLS# 2192680Listed by: COLDWELL BANKER REALTY (SOUTH OGDEN) - Open Sat, 1 to 3pmNew
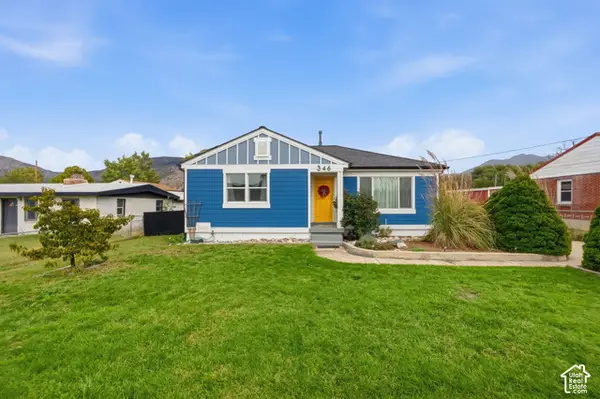 $390,000Active3 beds 1 baths1,824 sq. ft.
346 N Wall Ave, Ogden, UT 84404
MLS# 2192703Listed by: REALTYPATH LLC (INNOVATE) - Open Sat, 11am to 1pmNew
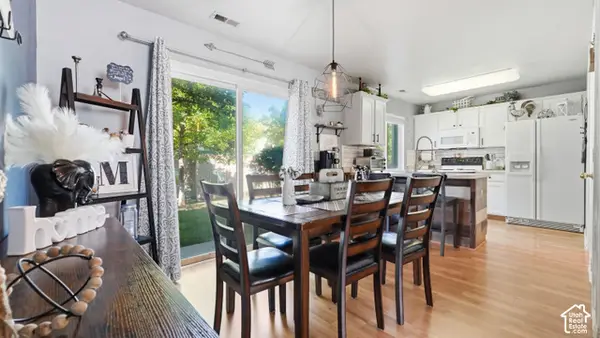 $285,000Active2 beds 2 baths1,317 sq. ft.
858 E 760 N, Ogden, UT 84404
MLS# 2192704Listed by: KW SUCCESS KELLER WILLIAMS REALTY - Open Tue, 5 to 7pmNew
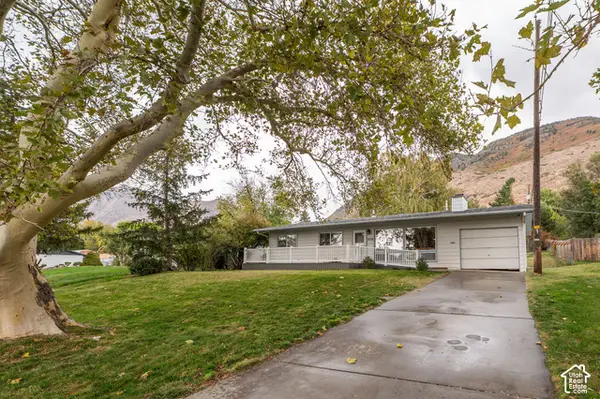 $385,000Active3 beds 2 baths1,662 sq. ft.
2216 S Pierce Ave E, Ogden, UT 84401
MLS# 2192709Listed by: RE/MAX COMMUNITY- VALLEY


Protect your home and budget from life's surprises with an Assurant Home Warranty, backed by a partner that supports you through every step of homeownership. Explore Plans.
© 2023 - 2026 ERA Franchise Systems LLC. All rights reserved. ERA Franchise Systems LLC fully supports the principles of the Fair Housing Act and the Equal Opportunity Act. ERA, ERA Real Estate powered, and their respective logos are registered service marks of ERA Franchise Systems LLC. Each office is independently owned and operated.