
625 S Plum Creek Ln, Ogden, UT 84404
Local realty services provided by:ERA Realty Center
625 S Plum Creek Ln,Ogden, UT 84404
$375,000
- 3 Beds
- 3 Baths
- 2,075 sq. ft.
- Townhouse
- Active
Listed by: homayoun namazi matteo, alma namazi
Office: realtypath llc. (south valley)
MLS#:2178777
Source:SL
Price summary
- Price:$375,000
- Price per sq. ft.:$180.72
- Monthly HOA dues:$195
About this home
Gorgeous, well-maintained townhome built in 2023! Offering only the best modern finishes, a private backyard, peaceful stream, and stunning mountain views! This 3-bedroom, 2.5-bath home combines private cul de sac, style, and convenience. The home has brand new appliances! The primary suite includes a dedicated office area with gorgeous mountain views, perfect for working from home. Enjoy the unique charm of a lower-level walkout, ideal for relaxing or entertaining. An attached 2-car garage provides convenient parking and additional storage. Ideally located near schools, shopping, downtown Ogden, the canyon, freeway access, and Northern Ogden. Come enjoy the privacy, views, modern features, and exceptional location this home has to offer!
Contact an agent
Home facts
- Year built:2023
- Subdivision & Development:PLUM CREEK
- Listing ID #:2178777
- Added:52 day(s) ago
- Updated:October 06, 2026 at 11:19 AM
Rooms and interior
- Bedrooms:3
- Total bathrooms:3
- Full bathrooms:2
- Half bathrooms:1
- Rooms Total:10
- Flooring:Carpet, Laminate, Tile
- Kitchen Description:Disposal, Microwave, Range/Oven: Free Stdng., Refrigerator
- Basement Description:Daylight, Entrance, Full, Walk-Out Access
- Living area:2,075 sq. ft.
Heating and cooling
- Cooling:Central Air
- Heating:Forced Air, Gas: Central
Structure and exterior
- Roof:Asphalt
- Year built:2023
- Building area:2,075 sq. ft.
- Lot area:0.01 Acres
- Lot Features:Curb & Gutter, Flat, Road: Paved, Sidewalks, Sprinkler: Auto-Full
- Construction Materials:Asphalt, Stone
- Exterior Features:Basement Entrance, Walkout
- Levels:3 Story
Schools
- High school:Ben Lomond
- Middle school:Highland
- Elementary school:Bonneville
Utilities
- Water:Culinary, Water Connected
- Sewer:Sewer Connected, Sewer: Connected, Sewer: Public
Finances and disclosures
- Price:$375,000
- Price per sq. ft.:$180.72
- Tax amount:$2,200
Features and amenities
- Amenities:Closet: Walk-In, Insurance, Maintenance, Snow Removal
Parking
- Total parking spaces:2
- Parking description:2 Car Garage, Attached, Attached Garage, Garage Door Opener
- Garage spaces:2
New listings near 625 S Plum Creek Ln
- Open Sat, 11am to 1pmNew
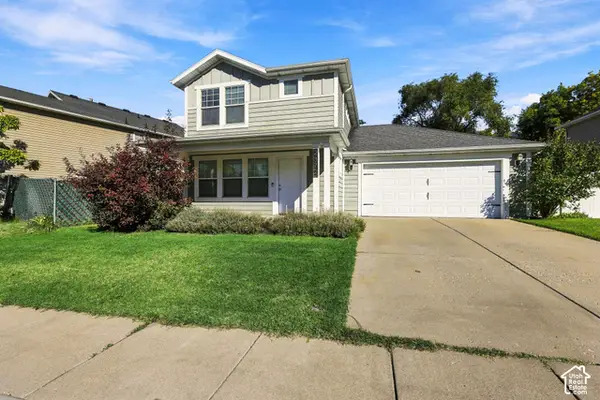 $399,900Active3 beds 3 baths1,360 sq. ft.
2372 N Liberty Ave E, Ogden, UT 84401
MLS# 2188832Listed by: COLDWELL BANKER REALTY (UNION HEIGHTS) - New
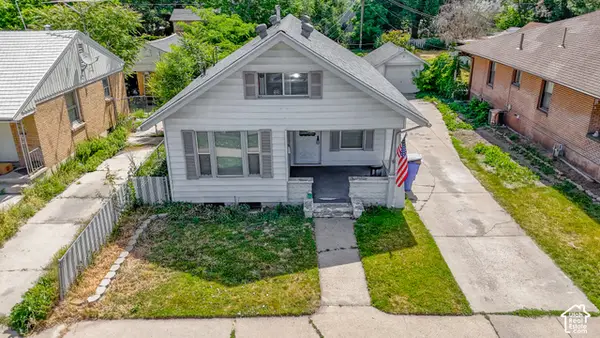 $299,900Active4 beds 1 baths2,004 sq. ft.
1640 Grant Ave, Ogden, UT 84404
MLS# 2189441Listed by: LOCAL UTAH REALTY 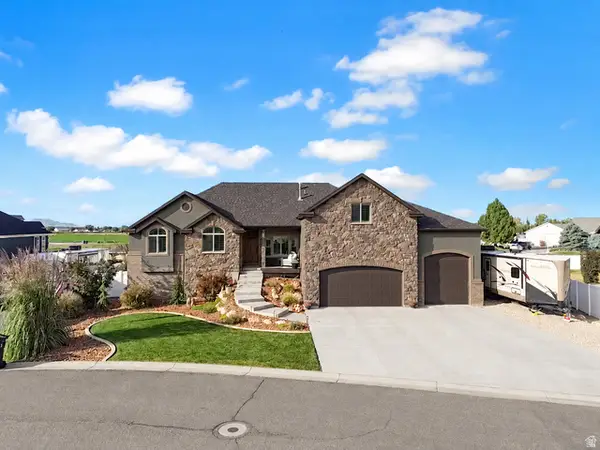 $975,000Active6 beds 4 baths4,013 sq. ft.
4863 Jacquelyn Park Ln, Ogden, UT 84401
MLS# 2186756Listed by: BESST REALTY GROUP LLC- New
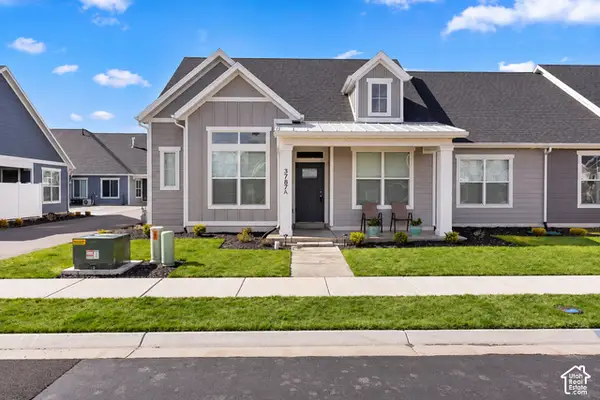 $489,900Active3 beds 2 baths2,328 sq. ft.
3787 S 4250 W #A, West Haven, UT 84401
MLS# 2189263Listed by: BROUGH REALTY 2 LLC - New
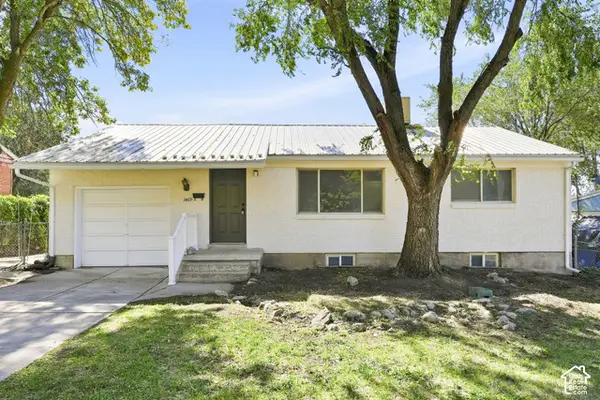 $390,000Active4 beds 2 baths1,742 sq. ft.
1469 6th St, Ogden, UT 84404
MLS# 2189208Listed by: OPENDOOR BROKERAGE LLC - New
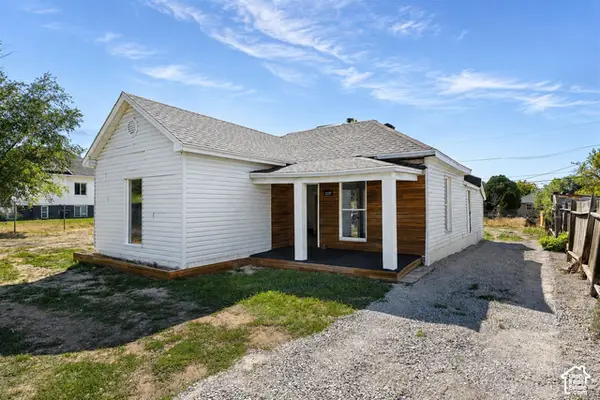 $350,000Active3 beds 2 baths1,302 sq. ft.
3237 Jefferson Ave, Ogden, UT 84403
MLS# 2189205Listed by: EQUITY REAL ESTATE (SELECT) - New
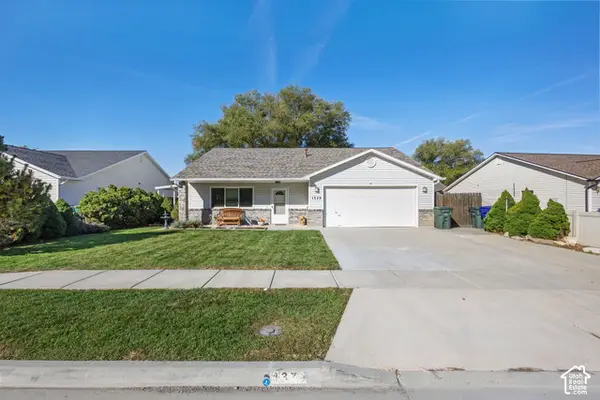 $435,000Active3 beds 2 baths1,452 sq. ft.
1379 N Gramercy, Ogden, UT 84404
MLS# 2189129Listed by: REAL ESTATE ESSENTIALS - New
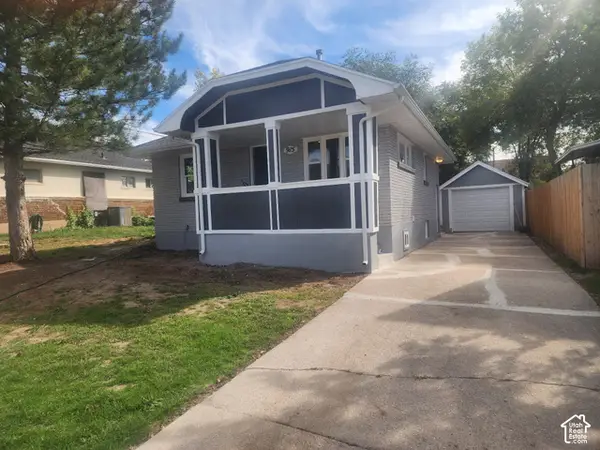 $369,900Active4 beds 2 baths1,550 sq. ft.
915 29th, Ogden, UT 84403
MLS# 2189109Listed by: GOLDEN SPIKE REALTY - New
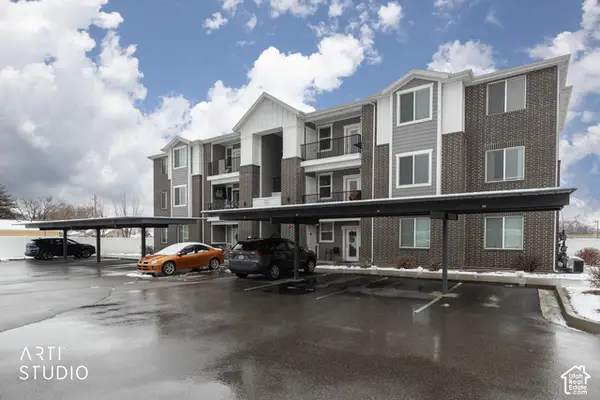 $250,000Active2 beds 2 baths1,045 sq. ft.
130 7th #C304, Ogden, UT 84404
MLS# 2189076Listed by: ERA BROKERS CONSOLIDATED (OGDEN) - New
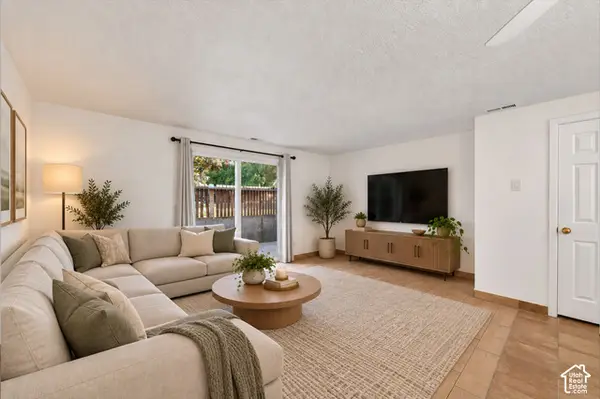 $219,900Active2 beds 2 baths936 sq. ft.
1325 Lincoln Ave #44, Ogden, UT 84404
MLS# 2188993Listed by: EXP REALTY, LLC


Protect your home and budget from life's surprises with an Assurant Home Warranty, backed by a partner that supports you through every step of homeownership. Explore Plans.
© 2023 - 2026 ERA Franchise Systems LLC. All rights reserved. ERA Franchise Systems LLC fully supports the principles of the Fair Housing Act and the Equal Opportunity Act. ERA, ERA Real Estate powered, and their respective logos are registered service marks of ERA Franchise Systems LLC. Each office is independently owned and operated.