
3787 S 4250 W #A, West Haven, UT 84401
Local realty services provided by:ERA Brokers Consolidated
3787 S 4250 W #A,West Haven, UT 84401
$489,900
- 3 Beds
- 2 Baths
- 2,328 sq. ft.
- Single family
- Active
Listed by: flint barber
Office: brough realty 2 llc.
MLS#:2189263
Source:SL
Price summary
- Price:$489,900
- Price per sq. ft.:$210.44
About this home
NEW PRICE-$30,000 LOWER! A rare opportunity for single-level living in a desirable West Haven neighborhood, now offered at an exceptional new value. This move-in-ready home combines an open, comfortable floor plan with flexible bonus space that is hard to find.The bright main level is designed for easy everyday living, with a spacious family room flowing seamlessly into the kitchen and dining area. The primary suite, laundry, and main living spaces are all conveniently located on one level. A generous second bedroom features an extra-large walk-in closet, providing excellent storage. Upstairs, the finished loft/great room adds valuable flexible space for visiting family, grandkids, guests, a home office, hobbies, or a second family room. A chair lift provides convenient access to the upper level and makes moving items and storage between floors easier. Additional features include a 2-car garage, whole-house generator wiring, all-season exterior lighting, modern finishes, abundant natural light, and a thoughtful, low-maintenance layout. Conveniently located near shopping, parks, schools, and commuter routes. If you saw this home before, it deserves another look-the same hard-to-find single-level lifestyle is now available for $30,000 less. Schedule your showing today!...
Contact an agent
Home facts
- Year built:2024
- Listing ID #:2189263
- Added:2 day(s) ago
- Updated:October 08, 2026 at 12:11 PM
Rooms and interior
- Bedrooms:3
- Total bathrooms:2
- Full bathrooms:2
- Rooms Total:11
- Flooring:Carpet, Laminate, Tile
- Kitchen Description:Disposal
- Basement Description:Slab
- Living area:2,328 sq. ft.
Heating and cooling
- Cooling:Central Air
Structure and exterior
- Roof:Asphalt
- Year built:2024
- Building area:2,328 sq. ft.
- Lot area:0.07 Acres
- Lot Features:Fenced: Full, Fenced: Partial, Sprinkler: Auto-Full
- Architectural Style:Patio Home
- Construction Materials:Cement Siding, Stucco
- Exterior Features:Bay Box Windows, Covered, Patio: Covered
- Levels:2 Story
Schools
- High school:Fremont
- Middle school:Rocky Mt
- Elementary school:Kanesville
Utilities
- Water:Culinary, Water Connected
- Sewer:Sewer Connected, Sewer: Connected
Finances and disclosures
- Price:$489,900
- Price per sq. ft.:$210.44
- Tax amount:$2,725
Features and amenities
- Laundry features:Electric Dryer Hookups
- Amenities:Closet: Walk-In, Den/Office, Hiking Trails, Pets Permitted, Picnic Area, Playground, Snow Removal, Trash
Parking
- Total parking spaces:2
- Parking description:2 Car Garage, Attached, Attached Garage, Extra Length, Extra Width
- Garage spaces:2
New listings near 3787 S 4250 W #A
- New
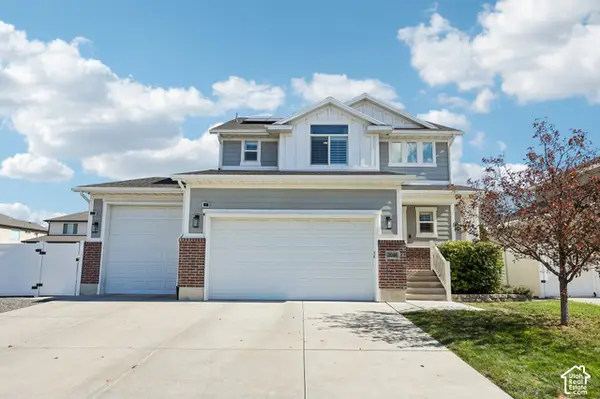 $600,000Active4 beds 4 baths2,682 sq. ft.
3046 S 2150 W, West Haven, UT 84401
MLS# 2189283Listed by: REDFIN CORPORATION - New
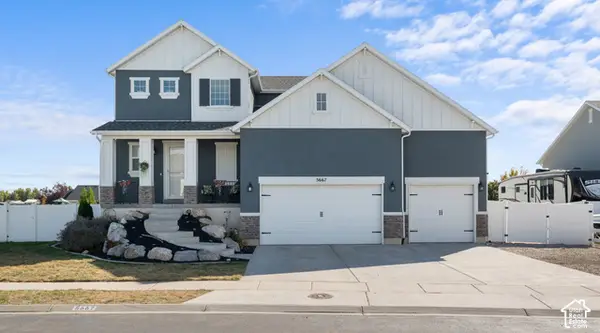 $699,000Active4 beds 4 baths2,832 sq. ft.
5667 W 3900 S, Hooper, UT 84315
MLS# 2189668Listed by: UTAH HOME CENTRAL - New
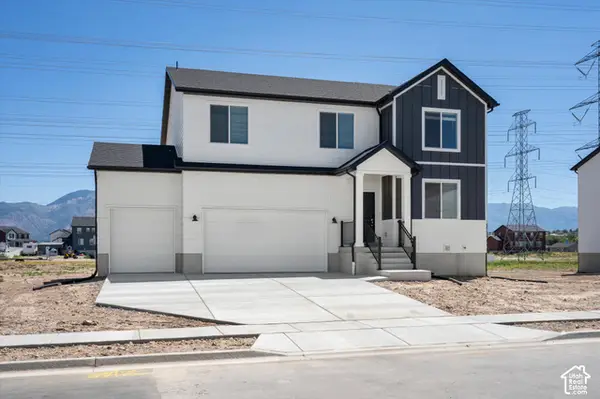 $639,990Active4 beds 3 baths3,605 sq. ft.
3378 W 3525 S #241, West Haven, UT 84401
MLS# 2188951Listed by: MERITAGE HOMES OF UTAH, INC - New
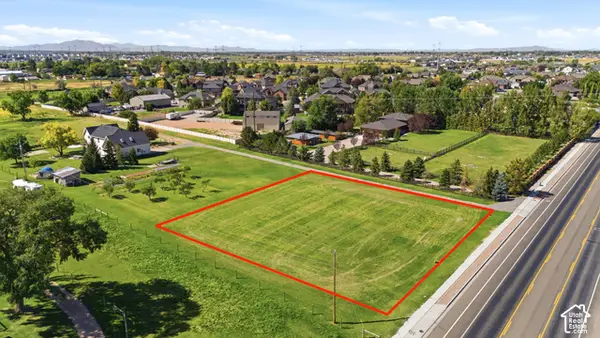 $299,900Active0.74 Acres
2915 W 2550 S, West Haven, UT 84401
MLS# 2188981Listed by: BERKSHIRE HATHAWAY HOMESERVICES UTAH PROPERTIES (NORTH SALT LAKE) - New
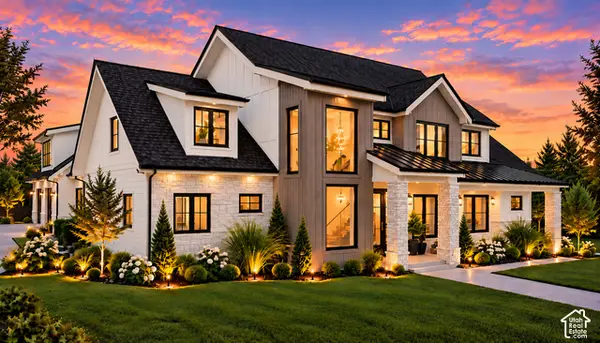 $1,599,000Active6 beds 5 baths5,491 sq. ft.
2309 S 4600 W, Taylor, UT 84401
MLS# 2188854Listed by: RE/MAX ASSOCIATES - New
 $499,000Active3 beds 3 baths2,288 sq. ft.
1701 S Haven Pkwy W, West Haven, UT 84401
MLS# 2188810Listed by: KW SUCCESS KELLER WILLIAMS REALTY - New
 $319,900Active3 beds 3 baths1,351 sq. ft.
2273 S Knights Way W, West Haven, UT 84401
MLS# 2188768Listed by: EXP REALTY, LLC - New
 $439,500Active4 beds 3 baths2,109 sq. ft.
3335 W 3785 S, West Haven, UT 84401
MLS# 2187846Listed by: FLAT RATE HOMES - Open Sat, 1 to 4pmNew
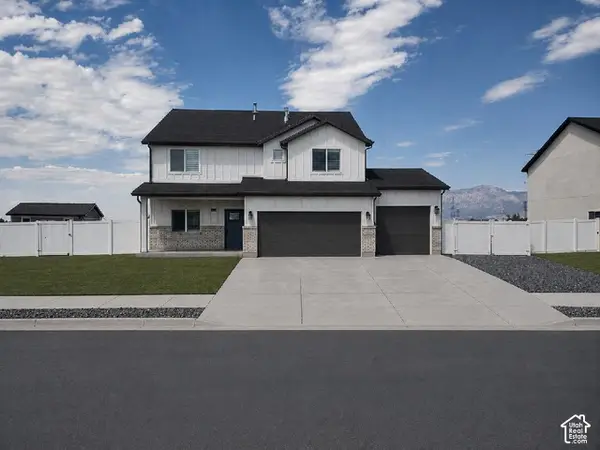 $645,000Active3 beds 3 baths2,675 sq. ft.
3318 W 3175 S, West Haven, UT 84401
MLS# 2187788Listed by: EQUITY REAL ESTATE (BUCKLEY)


Protect your home and budget from life's surprises with an Assurant Home Warranty, backed by a partner that supports you through every step of homeownership. Explore Plans.
© 2023 - 2026 ERA Franchise Systems LLC. All rights reserved. ERA Franchise Systems LLC fully supports the principles of the Fair Housing Act and the Equal Opportunity Act. ERA, ERA Real Estate powered, and their respective logos are registered service marks of ERA Franchise Systems LLC. Each office is independently owned and operated.