
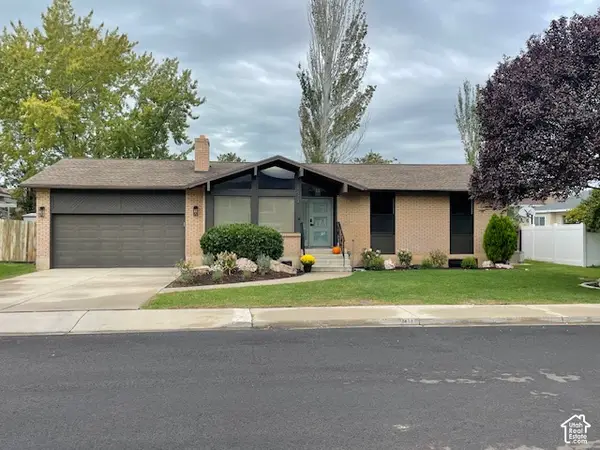
1009 N 470 W, Orem, UT 84057
Local realty services provided by:ERA Brokers Consolidated
1009 N 470 W,Orem, UT 84057
$679,900
- 5 Beds
- 4 Baths
- 2,600 sq. ft.
- Single family
- Active
Listed by: cory a maxson
Office: the real estate group
MLS#:2188782
Source:SL
Price summary
- Price:$679,900
- Price per sq. ft.:$261.5
About this home
Welcome home to a private, tree-lined retreat in the heart of Orem. This 5-bed, 3-3/4 bath home sits on a secluded 0.24-acre corner lot, framed by mature trees and towering pines. A brand-new roof and brand-new exterior siding mean you can move in with peace of mind. The wooded backyard is enclosed by crisp white new vinyl fencing and kept green by full automatic sprinklers, with mountain views all around. The five patio areas and a backyard deck invite slow mornings, long summer dinners and quiet evenings under the trees. Inside, the formal living room's high ceilings open to an updated kitchen made for gathering. The family room is bright with daylight windows, and a built-in audio system with speakers that carry music through the main level and family room. The primary suite is your own escape, with a walk-in closet and an ensuite bathroom. The fully finished daylight level has a private walkout entrance, and with just a few steps down to the basement bottom level is a 640 sq ft apartment with its own kitchen, bedroom, bathroom and laundry area. It's ready for guests, a home office or rental income. The primary kitchen bar, LVP flooring, 2-car attached garage, RV parking and a storage shed complete this home. It's in the Alpine School District. Close access to local parks, canyons, shopping centers, schools, local universities, and freeway. Schedule your private showing today....
Contact an agent
Home facts
- Year built:1990
- Subdivision & Development:CHERRYWOOD
- Listing ID #:2188782
- Added:1 day(s) ago
- Updated:October 03, 2026 at 11:35 AM
Rooms and interior
- Bedrooms:5
- Total bathrooms:4
- Full bathrooms:3
- Rooms Total:19
- Flooring:Carpet, Tile
- Bathrooms Description:Jetted Tub
- Kitchen Description:Disposal, Kitchen: Second, Kitchen: Updated, Microwave, Range Hood, Range/Oven: Free Stdng.
- Basement Description:Daylight, Entrance, Full, Walk-Out Access
- Living area:2,600 sq. ft.
Heating and cooling
- Cooling:Central Air
- Heating:Gas: Central
Structure and exterior
- Roof:Asphalt
- Year built:1990
- Building area:2,600 sq. ft.
- Lot area:0.24 Acres
- Lot Features:Corner Lot, Curb & Gutter, Fenced: Full, Flat, Road: Paved, Secluded, Sidewalks, Sprinkler: Auto-Full, Wooded
- Architectural Style:Tri/Multi-Level
- Construction Materials:Asphalt, Brick
- Exterior Features:Basement Entrance, Entry (Foyer), Lighting, Patio: Open, Porch: Open, Walkout
- Levels:4 Story
Schools
- High school:Timpanogos
- Middle school:Orem
- Elementary school:Bonneville
Utilities
- Water:Culinary, Water Connected
- Sewer:Sewer Connected, Sewer: Connected, Sewer: Public
Finances and disclosures
- Price:$679,900
- Price per sq. ft.:$261.5
- Tax amount:$2,150
Features and amenities
- Laundry features:Electric Dryer Hookups
- Amenities:Alarm: Fire, Bar: Dry, Ceiling Fan, Closet: Walk-In, Intercom, Jetted Tub, Smart Thermostat(s), Storage Shed(s), Window Coverings
Parking
- Total parking spaces:6
- Parking description:2 Car Garage, Attached, Attached Garage, Built-In, Garage Door Opener, Rv Parking
- Garage spaces:2
New listings near 1009 N 470 W
- New
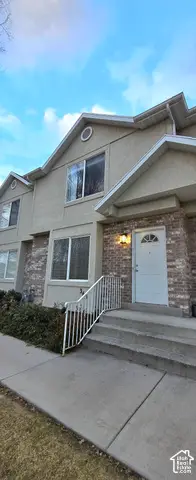 $445,000Active4 beds 3 baths1,567 sq. ft.
365 E 760 N, Orem, UT 84057
MLS# 2188898Listed by: REALTY GROUP UTAH LLC - New
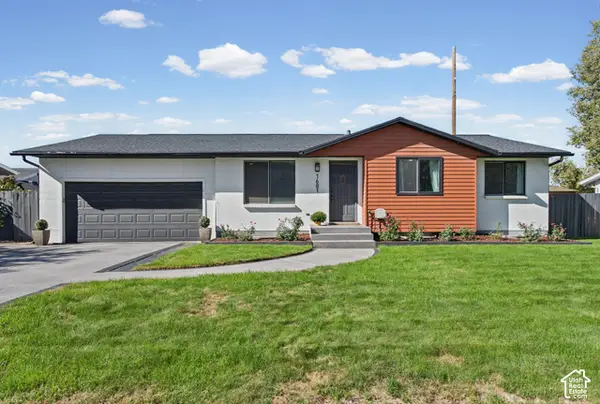 $590,000Active5 beds 3 baths2,076 sq. ft.
1681 N 1030 W, Orem, UT 84057
MLS# 2188931Listed by: REALTYPATH LLC (HOME AND FAMILY) - New
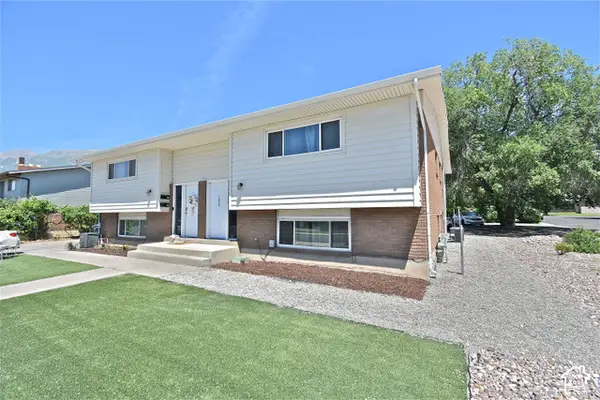 $1,095,000Active8 beds 6 baths4,624 sq. ft.
1026 N 150 W, Orem, UT 84057
MLS# 2184784Listed by: SELLING SALT LAKE - New
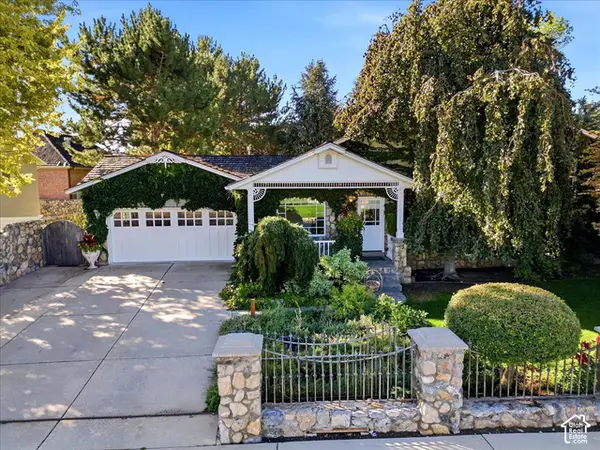 $685,000Active3 beds 3 baths2,403 sq. ft.
255 W 100 S, Orem, UT 84058
MLS# 2188425Listed by: NICHE HOMES - New
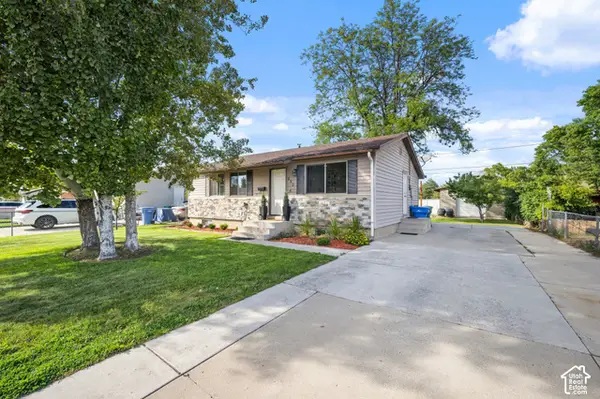 $449,900Active4 beds 1 baths1,636 sq. ft.
852 W 530 N, Orem, UT 84057
MLS# 2188399Listed by: COLDWELL BANKER REALTY (UNION HEIGHTS) 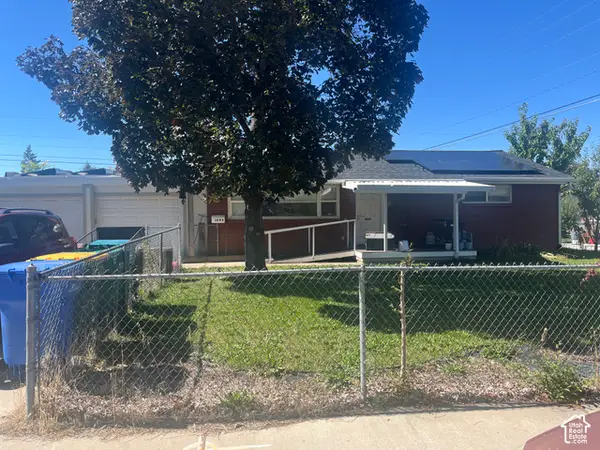 $448,000Pending5 beds 3 baths2,280 sq. ft.
1592 S Main St, Orem, UT 84058
MLS# 2188367Listed by: EQUITY REAL ESTATE (ADVISORS)- New
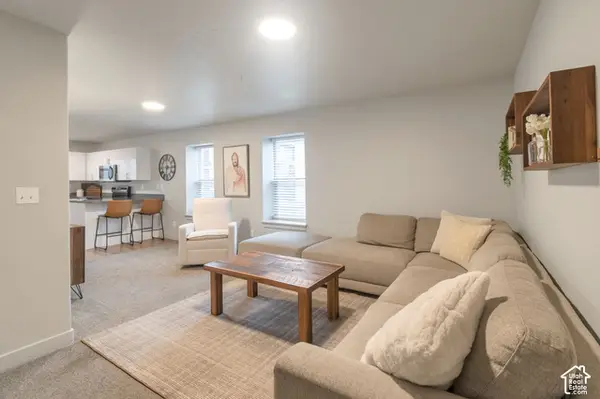 $278,990Active2 beds 1 baths850 sq. ft.
1140 W 950 N #B 306, Orem, UT 84057
MLS# 2188342Listed by: REALTYPATH LLC (HOME AND FAMILY) - New
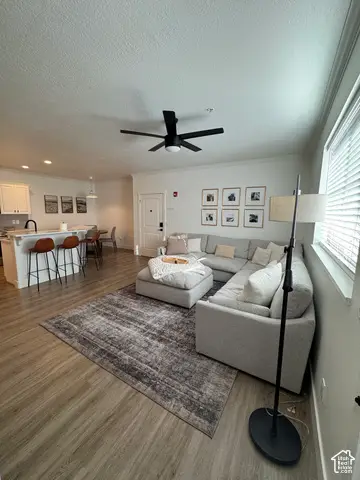 $399,000Active3 beds 2 baths1,450 sq. ft.
952 W 965 N #210, Orem, UT 84057
MLS# 2188366Listed by: ELITE PLUS REAL ESTATE, LLC - New
 $637,000Active5 beds 3 baths2,348 sq. ft.
1473 N 325 W, Orem, UT 84057
MLS# 2188280Listed by: EQUITY REAL ESTATE (UTAH)


Protect your home and budget from life's surprises with an Assurant Home Warranty, backed by a partner that supports you through every step of homeownership. Explore Plans.
© 2023 - 2026 ERA Franchise Systems LLC. All rights reserved. ERA Franchise Systems LLC fully supports the principles of the Fair Housing Act and the Equal Opportunity Act. ERA, ERA Real Estate powered, and their respective logos are registered service marks of ERA Franchise Systems LLC. Each office is independently owned and operated.