
852 W 530 N, Orem, UT 84057
Local realty services provided by:ERA Brokers Consolidated
852 W 530 N,Orem, UT 84057
$449,900
- 4 Beds
- 1 Baths
- 1,636 sq. ft.
- Single family
- Active
Listed by: betty cuanalo
Office: coldwell banker realty (union heights)
MLS#:2188399
Source:SL
Price summary
- Price:$449,900
- Price per sq. ft.:$275
About this home
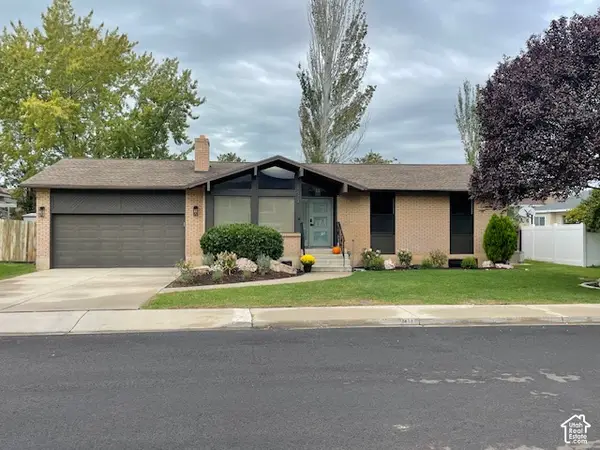
Beautifully updated and move-in ready in the heart of Orem! Enjoy this charming, bright, modern and welcoming home. The main level features an open-concept floor plan, created by removing the dividing wall to provide a more spacious flow between the living, dining and kitchen areas perfect for everyday living and entertaining. Fresh interior paint, stylish finishes, updated flooring and abundant natural light give the home a clean, contemporary feel throughout. A major upgrade includes central A/C installed approximately three years ago, adding year-round comfort. The full finished basement provides additional living space and storage, while the detached garage, extended concrete driveway and ample off-street parking offer excellent functionality. Outside, enjoy a beautifully maintained yard with mature trees and established landscaping. Conveniently located in central Orem, this home has been lovingly maintained and shows pride of ownership throughout. Turnkey, comfortable and ready for its next owner come see everything this beautiful home has to offer!...
Contact an agent
Home facts
- Year built:1970
- Subdivision & Development:BEVERLY PLACE
- Listing ID #:2188399
- Added:2 day(s) ago
- Updated:October 03, 2026 at 11:35 AM
Rooms and interior
- Bedrooms:4
- Total bathrooms:1
- Full bathrooms:1
- Rooms Total:9
- Flooring:Carpet, Laminate, Tile
- Kitchen Description:Disposal, Microwave, Range/Oven: Free Stdng., Refrigerator
- Basement Description:Full
- Living area:1,636 sq. ft.
Heating and cooling
- Cooling:Central Air
- Heating:Gas: Central
Structure and exterior
- Roof:Asphalt
- Year built:1970
- Building area:1,636 sq. ft.
- Lot area:0.17 Acres
- Lot Features:Fenced: Partial, Road: Paved
- Architectural Style:Rambler/Ranch
- Construction Materials:Aluminum
- Levels:2 Story
Schools
- High school:Mountain View
- Middle school:Orem
- Elementary school:Geneva
Utilities
- Water:Culinary, Water Connected
- Sewer:Sewer Connected, Sewer: Connected, Sewer: Public
Finances and disclosures
- Price:$449,900
- Price per sq. ft.:$275
- Tax amount:$1,730
Parking
- Total parking spaces:7
- Parking description:1 Car Garage, Detached, Extra Width
- Garage spaces:1
New listings near 852 W 530 N
- New
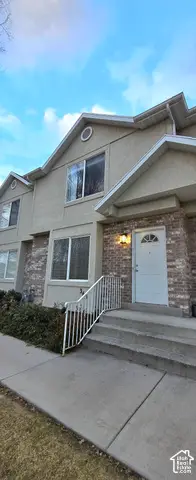 $445,000Active4 beds 3 baths1,567 sq. ft.
365 E 760 N, Orem, UT 84057
MLS# 2188898Listed by: REALTY GROUP UTAH LLC - New
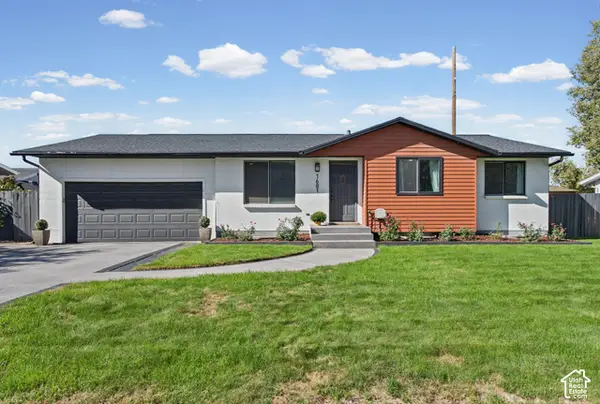 $590,000Active5 beds 3 baths2,076 sq. ft.
1681 N 1030 W, Orem, UT 84057
MLS# 2188931Listed by: REALTYPATH LLC (HOME AND FAMILY) - New
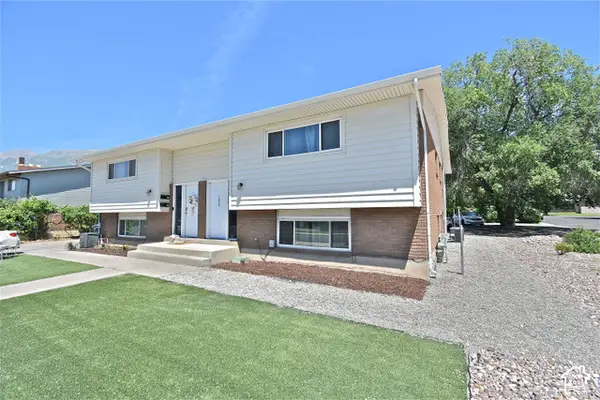 $1,095,000Active8 beds 6 baths4,624 sq. ft.
1026 N 150 W, Orem, UT 84057
MLS# 2184784Listed by: SELLING SALT LAKE - New
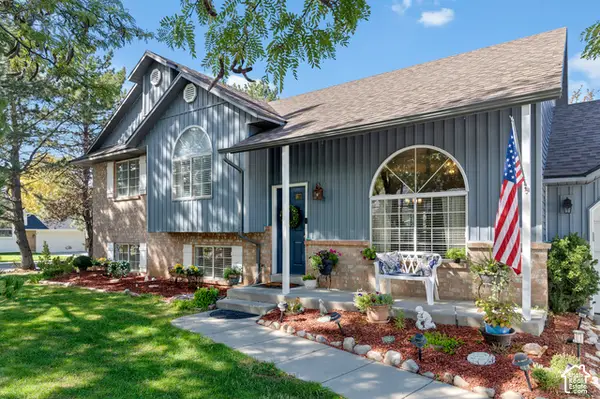 $679,900Active5 beds 4 baths2,600 sq. ft.
1009 N 470 W, Orem, UT 84057
MLS# 2188782Listed by: THE REAL ESTATE GROUP - New
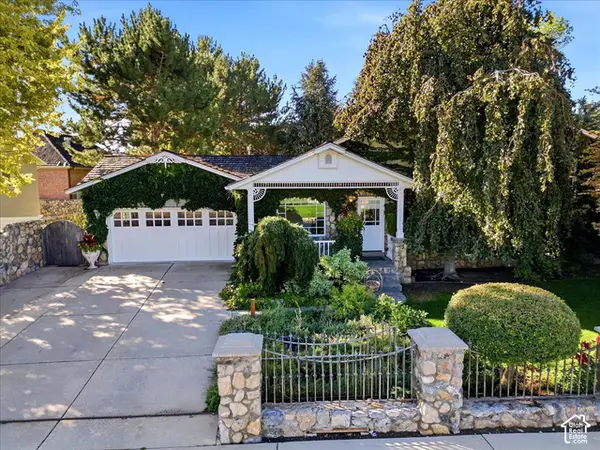 $685,000Active3 beds 3 baths2,403 sq. ft.
255 W 100 S, Orem, UT 84058
MLS# 2188425Listed by: NICHE HOMES 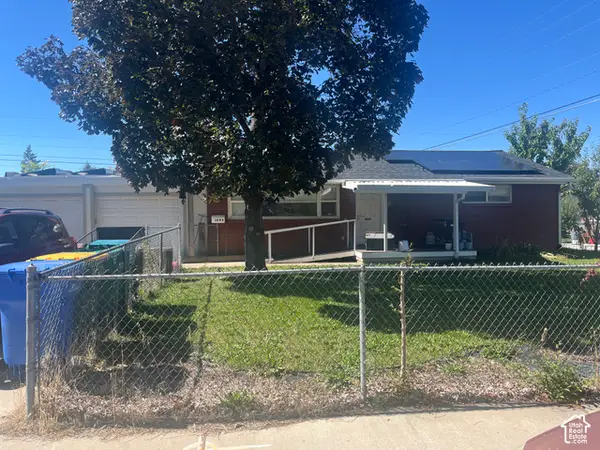 $448,000Pending5 beds 3 baths2,280 sq. ft.
1592 S Main St, Orem, UT 84058
MLS# 2188367Listed by: EQUITY REAL ESTATE (ADVISORS)- New
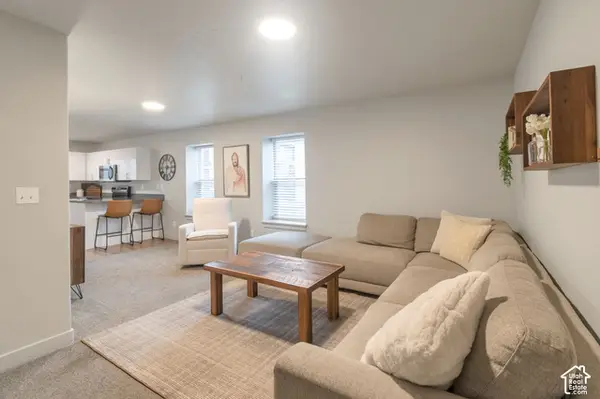 $278,990Active2 beds 1 baths850 sq. ft.
1140 W 950 N #B 306, Orem, UT 84057
MLS# 2188342Listed by: REALTYPATH LLC (HOME AND FAMILY) - New
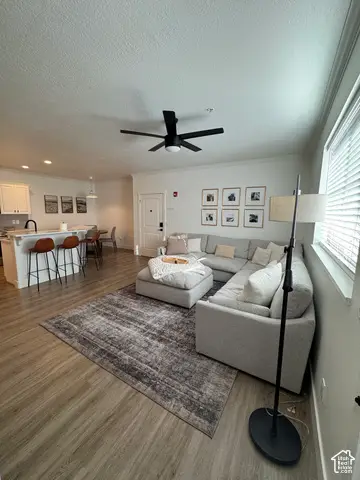 $399,000Active3 beds 2 baths1,450 sq. ft.
952 W 965 N #210, Orem, UT 84057
MLS# 2188366Listed by: ELITE PLUS REAL ESTATE, LLC - New
 $637,000Active5 beds 3 baths2,348 sq. ft.
1473 N 325 W, Orem, UT 84057
MLS# 2188280Listed by: EQUITY REAL ESTATE (UTAH)


Protect your home and budget from life's surprises with an Assurant Home Warranty, backed by a partner that supports you through every step of homeownership. Explore Plans.
© 2023 - 2026 ERA Franchise Systems LLC. All rights reserved. ERA Franchise Systems LLC fully supports the principles of the Fair Housing Act and the Equal Opportunity Act. ERA, ERA Real Estate powered, and their respective logos are registered service marks of ERA Franchise Systems LLC. Each office is independently owned and operated.