
1042 E Center St, Orem, UT 84097
Local realty services provided by:ERA Brokers Consolidated
Listed by: marcus case, peggy case
Office: berkshire hathaway homeservices elite real estate
MLS#:2183455
Source:SL
Price summary
- Price:$735,000
- Price per sq. ft.:$204.17
About this home
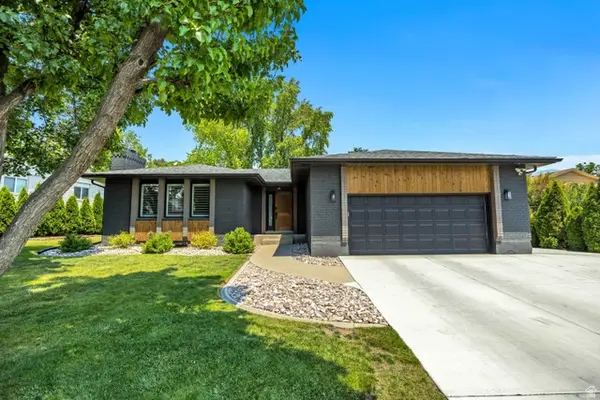
Well-kept Orem rambler in a great location! Features a legal, turnkey basement apartment with daylight windows and a private walk-out patio. Open main living area with hardwood floors. Spacious circular driveway with plenty of parking and an RV pad. Enjoy the beautifully landscaped backyard with a gazebo deck. Additional features include a bonus room, cold storage, and storage room with built-in shelving. Conveniently located near Riverwoods, Provo Canyon trails, and I-15. This home is perfect for someone looking to house hack and offset their mortgage with an in-place renter! Tenant is paying $1,600/month. Square footage figures are provided as a courtesy estimate only and were obtained from County Records. Buyer is advised to obtain an independent measurement.
Contact an agent
Home facts
- Year built:1994
- Subdivision & Development:HILLSIDE ESTATES
- Listing ID #:2183455
- Added:1 day(s) ago
- Updated:September 06, 2026 at 11:44 AM
Rooms and interior
- Bedrooms:5
- Total bathrooms:3
- Full bathrooms:3
- Rooms Total:19
- Flooring:Carpet, Hardwood, Vinyl
- Bathrooms Description:Bath: Sep. Tub/Shower, Jetted Tub
- Kitchen Description:Disposal, Kitchen: Second, Microwave, Portable Dishwasher, Refrigerator
- Basement Description:Walk-Out Access
- Living area:3,600 sq. ft.
Heating and cooling
- Cooling:Central Air
- Heating:Electric, Gas: Central
Structure and exterior
- Roof:Tile
- Year built:1994
- Building area:3,600 sq. ft.
- Lot area:0.23 Acres
- Lot Features:Fenced: Partial, Secluded, Sprinkler: Auto-Full
- Architectural Style:Rambler/Ranch
- Construction Materials:Brick, Stucco
- Exterior Features:Covered, Deck: Covered, Entry (Foyer), Lighting, Patio: Covered
- Levels:2 Story
Schools
- High school:Orem
- Middle school:Canyon View
- Elementary school:Cascade
Utilities
- Water:Culinary, Water Connected
- Sewer:Sewer Connected, Sewer: Connected, Sewer: Public
Finances and disclosures
- Price:$735,000
- Price per sq. ft.:$204.17
- Tax amount:$3,152
Features and amenities
- Laundry features:Electric Dryer Hookups
- Amenities:Ceiling Fan, Central Vacuum, Closet: Walk-In, Den/Office, Jetted Tub, Mother-In-Law Apartment, Vaulted Ceilings, Water Softener Owned, Window Coverings
Parking
- Total parking spaces:8
- Parking description:2 Car Garage, Attached, Attached Garage, Extra Width, Garage Door Opener, Rv Parking
- Garage spaces:2
New listings near 1042 E Center St
- New
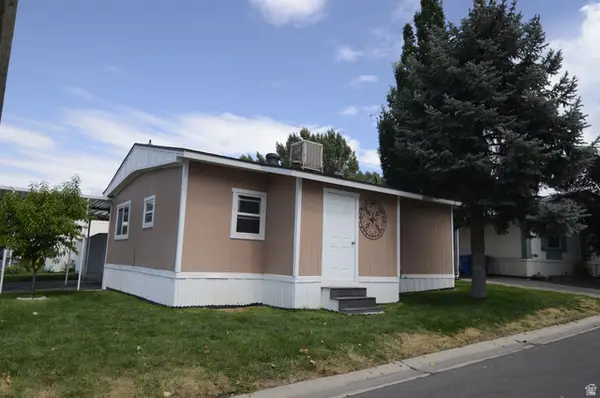 $105,000Active2 beds 2 baths1,020 sq. ft.
155 S 1200 W #91, Orem, UT 84058
MLS# 2183672Listed by: R AND R REALTY LLC - New
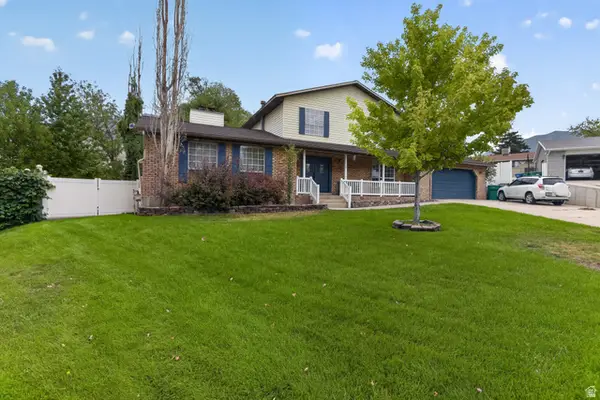 $649,900Active5 beds 4 baths3,270 sq. ft.
110 W 1960 N, Orem, UT 84057
MLS# 2183577Listed by: REAL BROKER, LLC - New
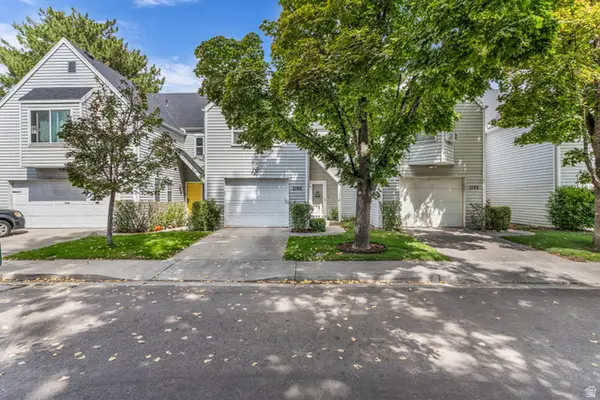 $349,000Active3 beds 2 baths1,868 sq. ft.
1146 N Regent Court (435 W) W #14, Orem, UT 84057
MLS# 2183516Listed by: RE/MAX LIGHTHOUSE - New
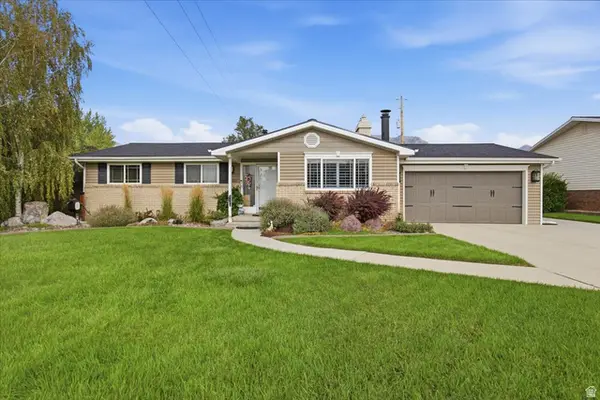 $650,000Active5 beds 3 baths2,972 sq. ft.
1122 N 75 E, Orem, UT 84057
MLS# 2182207Listed by: SILVERBACK GROUP REALTY LLC - New
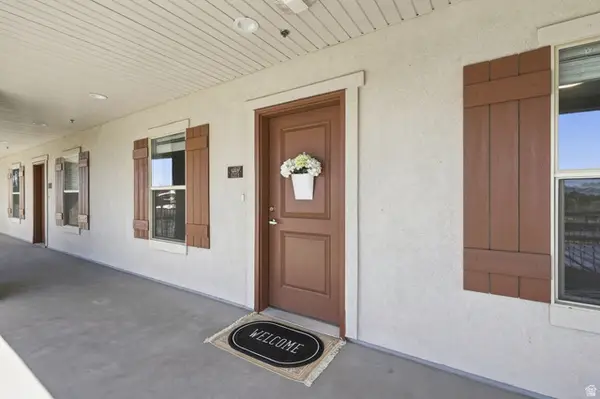 $269,900Active2 beds 1 baths845 sq. ft.
1140 W 950 N #E203, Orem, UT 84057
MLS# 2183341Listed by: UTAH SELECT REALTY PC - New
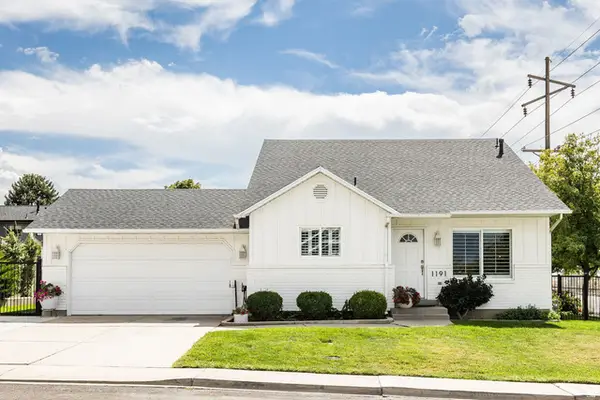 $550,000Active4 beds 3 baths1,959 sq. ft.
1191 W 1380 N, Orem, UT 84057
MLS# 2183269Listed by: SUMMIT SOTHEBY'S INTERNATIONAL REALTY - New
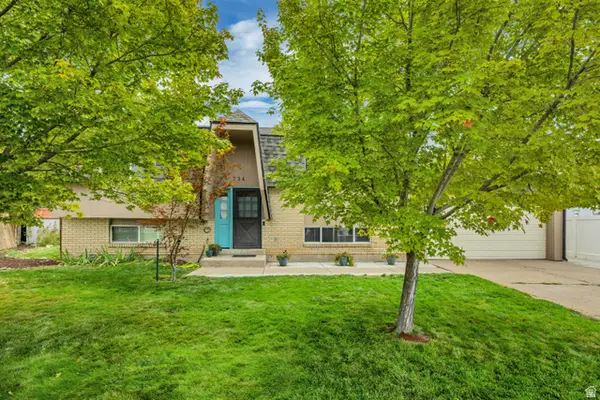 $528,000Active4 beds 2 baths2,006 sq. ft.
734 E 840 N, Orem, UT 84097
MLS# 2183255Listed by: FATHOM REALTY (OREM) - New
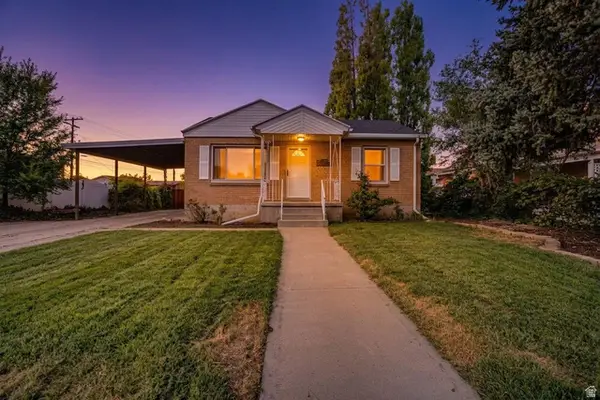 $485,000Active4 beds 2 baths1,476 sq. ft.
843 N 75 E, Orem, UT 84057
MLS# 2183238Listed by: EQUITY REAL ESTATE (LUXURY GROUP) - New
 $789,900Active5 beds 3 baths3,060 sq. ft.
1853 S Laguna Vista Dr, Orem, UT 84058
MLS# 2183177Listed by: HOMES INTERNATIONAL


Protect your home and budget from life's surprises with an Assurant Home Warranty, backed by a partner that supports you through every step of homeownership. Explore Plans.
© 2023 - 2026 ERA Franchise Systems LLC. All rights reserved. ERA Franchise Systems LLC fully supports the principles of the Fair Housing Act and the Equal Opportunity Act. ERA, ERA Real Estate powered, and their respective logos are registered service marks of ERA Franchise Systems LLC. Each office is independently owned and operated.