
1061 W 1970 S, Orem, UT 84058
Local realty services provided by:ERA Brokers Consolidated
1061 W 1970 S,Orem, UT 84058
$469,000
- 3 Beds
- 3 Baths
- 1,618 sq. ft.
- Townhouse
- Pending
Listed by: sung june kang
Office: realtypath llc. (home and family)
MLS#:2177681
Source:SL
Price summary
- Price:$469,000
- Price per sq. ft.:$289.86
- Monthly HOA dues:$265
About this home
Bright, modern, clean, and move-in-ready end-unit with vaulted ceilings. Ideally located for either an investment property or a primary residence, with quick access to the freeway, colleges, temple, shopping centers, and parks. Includes a 2-car garage with a driveway. Refrigerator, washer, and dryer are included. Please remove shoes when touring the property. Agent and buyer to verify all information.
Contact an agent
Home facts
- Year built:2019
- Subdivision & Development:LAKEVIEW
- Listing ID #:2177681
- Added:21 day(s) ago
- Updated:September 01, 2026 at 08:21 AM
Rooms and interior
- Bedrooms:3
- Total bathrooms:3
- Full bathrooms:2
- Half bathrooms:1
- Rooms Total:8
- Flooring:Carpet, Tile
- Kitchen Description:Microwave, Range: Countertop, Refrigerator
- Living area:1,618 sq. ft.
Heating and cooling
- Cooling:Central Air
- Heating:Gas: Central
Structure and exterior
- Roof:Asphalt
- Year built:2019
- Building area:1,618 sq. ft.
- Lot area:0.01 Acres
- Architectural Style:Townhouse
- Construction Materials:Brick, Stucco
- Exterior Features:Entry (Foyer), Patio: Open
- Levels:2 Story
Schools
- High school:Mountain View
- Middle school:Lakeridge
- Elementary school:Vineyard
Utilities
- Water:Culinary, Water Connected
- Sewer:Sewer Connected, Sewer: Connected
Finances and disclosures
- Price:$469,000
- Price per sq. ft.:$289.86
- Tax amount:$1,941
Features and amenities
- Laundry features:Dryer, Washer
- Amenities:Closet: Walk-In, Fitness Center, Maintenance, Pets Permitted, Playground, Pool, Trash, Vaulted Ceilings
Parking
- Parking description:2 Car Deep (Tandem)
New listings near 1061 W 1970 S
- New
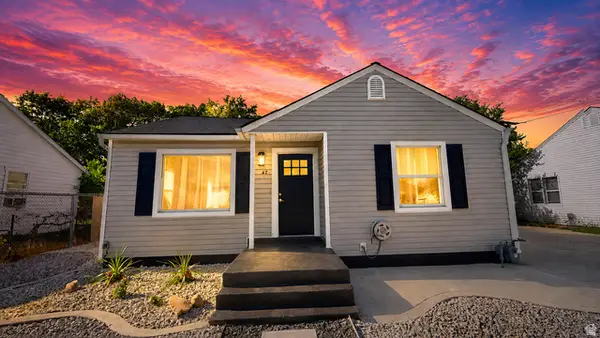 $539,900Active3 beds 2 baths1,443 sq. ft.
47 W 700 N, Orem, UT 84057
MLS# 2182368Listed by: REAL ESTATE ESSENTIALS - New
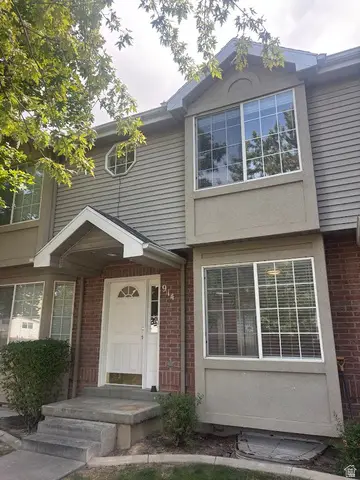 $398,000Active3 beds 3 baths1,561 sq. ft.
914 N Main, Orem, UT 84057
MLS# 2182009Listed by: R AND R REALTY LLC 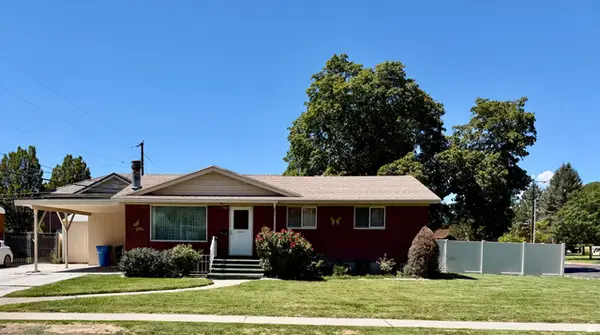 $455,000Pending5 beds 2 baths2,050 sq. ft.
1422 S 605 E, Orem, UT 84097
MLS# 2180622Listed by: PORTER ONE REALTY LLC- New
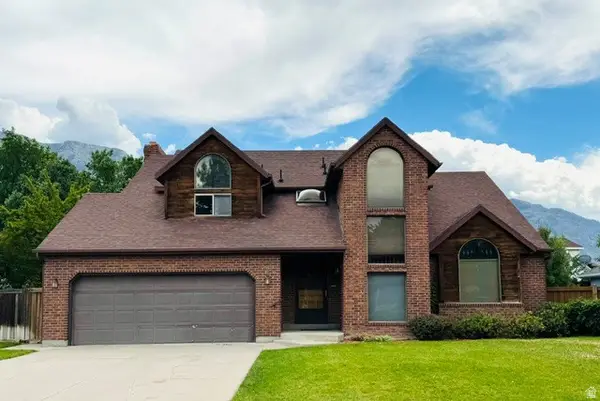 $774,900Active4 beds 4 baths3,659 sq. ft.
160 N Palisade Dr, Orem, UT 84097
MLS# 2181922Listed by: R AND R REALTY LLC - New
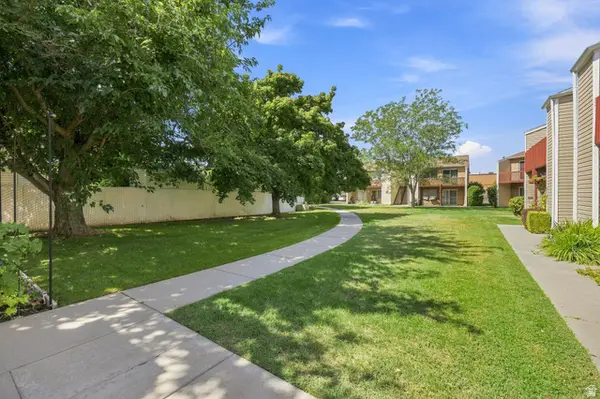 $240,000Active2 beds 1 baths745 sq. ft.
121 W 905 N, Orem, UT 84057
MLS# 2181886Listed by: COLDWELL BANKER REALTY (ERDA) - New
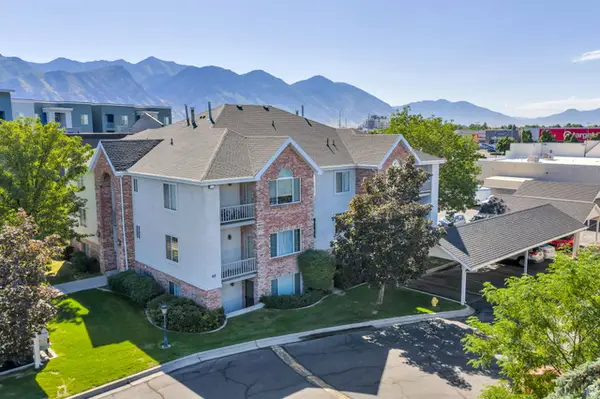 $325,000Active2 beds 2 baths1,003 sq. ft.
62 N Garden Park W #8, Orem, UT 84057
MLS# 2181822Listed by: LOTUS REAL ESTATE - New
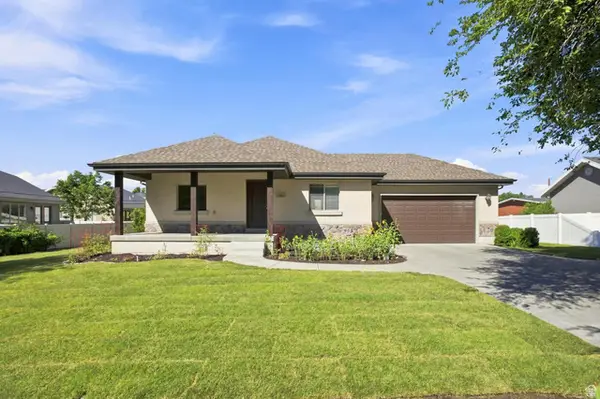 $525,000Active5 beds 3 baths2,245 sq. ft.
752 E 1500 S, Orem, UT 84097
MLS# 2181762Listed by: LAKEVIEW REALTY INC - New
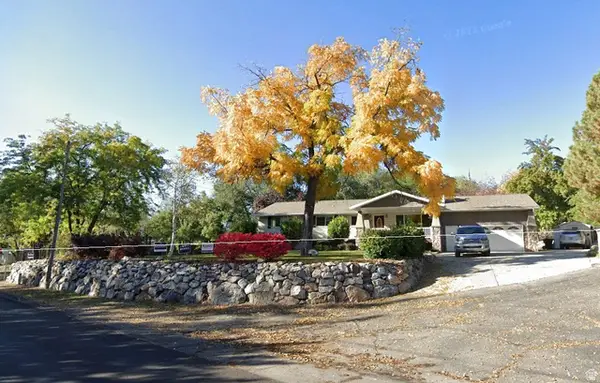 $2,600,000Active6 beds 3 baths3,520 sq. ft.
1360 S Carterville Rd, Orem, UT 84097
MLS# 2181700Listed by: TOWN & COUNTRY APOLLO PROPERTIES, LLC - Open Thu, 6 to 8pmNew
 $1,099,000Active6 beds 5 baths5,639 sq. ft.
168 E 2100 S, Orem, UT 84058
MLS# 2181660Listed by: RE/MAX ASSOCIATES - New
 $459,900Active4 beds 3 baths2,314 sq. ft.
546 S 20 E, Orem, UT 84058
MLS# 2181625Listed by: EQUITY REAL ESTATE (SOLID)


Protect your home and budget from life's surprises with an Assurant Home Warranty, backed by a partner that supports you through every step of homeownership. Explore Plans.
© 2023 - 2026 ERA Franchise Systems LLC. All rights reserved. ERA Franchise Systems LLC fully supports the principles of the Fair Housing Act and the Equal Opportunity Act. ERA, ERA Real Estate powered, and their respective logos are registered service marks of ERA Franchise Systems LLC. Each office is independently owned and operated.