
1122 N 75 E #10, Orem, UT 84057
Local realty services provided by:ERA Realty Center
1122 N 75 E #10,Orem, UT 84057
$650,000
- 5 Beds
- 3 Baths
- 2,972 sq. ft.
- Single family
- Active
Listed by: birk wolfgramm
Office: silverback group realty llc.
MLS#:2182207
Source:SL
Price summary
- Price:$650,000
- Price per sq. ft.:$218.71
About this home
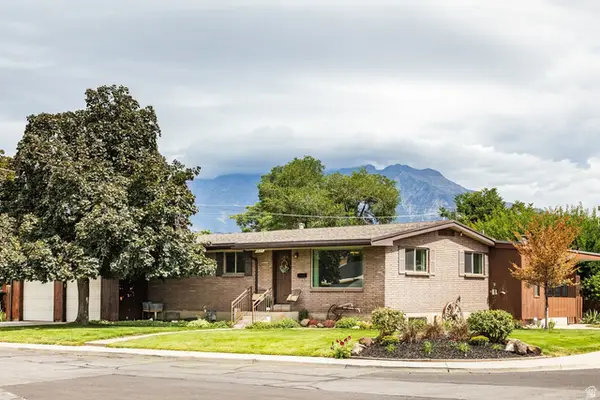
Must-see home with intentional, thoughtful design inside and out. It has tons of storage, a tankless water heater, water softener, cozy wood stove, and newer patio door and windows for added comfort and efficiency. Outside, enjoy a meticulously landscaped yard with a soothing waterfall feature, raised garden boxes, and a fire pit, perfect for entertaining or unwinding. A rare blend of function, comfort, and charm in a home that's ready for you to make it yours. Square footage figures are provided as a courtesy estimate only. Buyer is advised to obtain an independent measurement.
Contact an agent
Home facts
- Year built:1974
- Subdivision & Development:VICTORY HEIGHTS
- Listing ID #:2182207
- Added:1 day(s) ago
- Updated:September 04, 2026 at 12:32 PM
Rooms and interior
- Bedrooms:5
- Total bathrooms:3
- Full bathrooms:1
- Rooms Total:16
- Flooring:Carpet, Tile, Vinyl
- Kitchen Description:Kitchen: Updated, Oven: Gas, Range Hood, Range: Gas
- Basement Description:Full
- Living area:2,972 sq. ft.
Heating and cooling
- Cooling:Central Air
- Heating:Gas: Central, Gas: Stove
Structure and exterior
- Roof:Asphalt
- Year built:1974
- Building area:2,972 sq. ft.
- Lot area:0.31 Acres
- Lot Features:Curb & Gutter, Drip Irrigation, Fenced: Full, Flat, Private, Road: Paved, Secluded, Sidewalks, Sprinkler: Auto-Full
- Architectural Style:Rambler/Ranch
- Construction Materials:Asphalt, Brick
- Exterior Features:Entry (Foyer), Patio: Open, Porch: Open
- Levels:2 Story
Schools
- High school:Timpanogos
- Middle school:Orem
- Elementary school:Bonneville
Utilities
- Water:Culinary, Water Connected
- Sewer:Sewer Connected, Sewer: Connected, Sewer: Public
Finances and disclosures
- Price:$650,000
- Price per sq. ft.:$218.71
- Tax amount:$2,244
Features and amenities
- Laundry features:Electric Dryer Hookups
- Amenities:Alarm: Fire, Ceiling Fan, Closet: Walk-In, Floor Drains, French Doors, Storage Shed(s), Vaulted Ceilings, Water Softener Owned, Window Coverings, Wood Stove
Parking
- Total parking spaces:6
- Parking description:2 Car Garage, Built-In, Garage Door Opener, Rv Parking
- Garage spaces:2
New listings near 1122 N 75 E #10
- Open Sat, 11am to 1pmNew
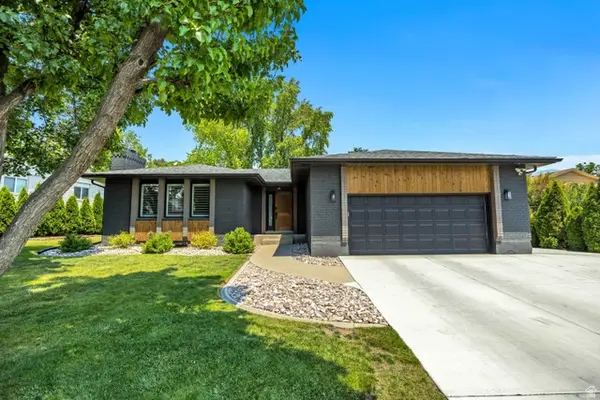 $789,900Active5 beds 3 baths3,060 sq. ft.
1853 S Laguna Vista Dr, Orem, UT 84058
MLS# 2183177Listed by: HOMES INTERNATIONAL - New
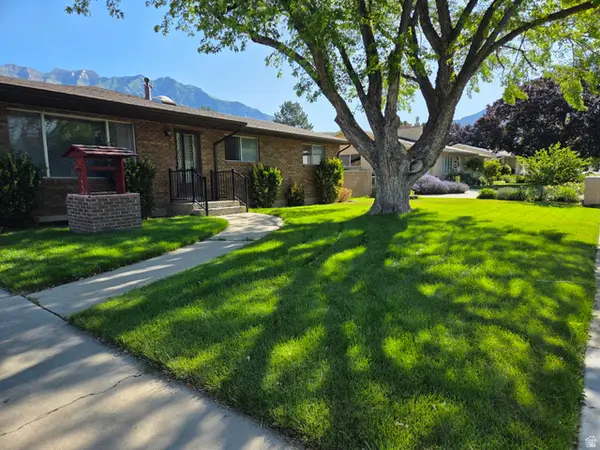 $749,995Active6 beds 4 baths3,950 sq. ft.
843 E 970 N, Orem, UT 84097
MLS# 2183185Listed by: KELLY RIGHT REAL ESTATE OF UTAH, LLC - New
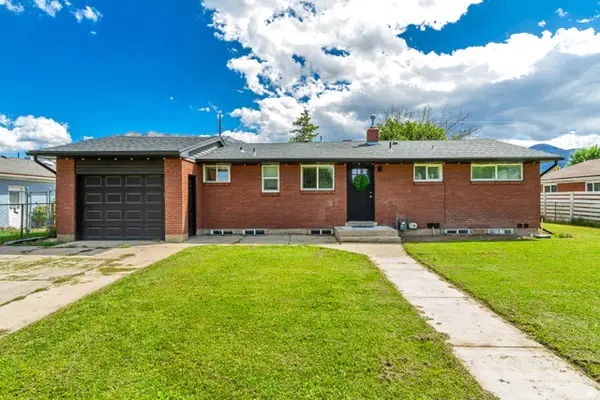 $472,000Active5 beds 2 baths1,824 sq. ft.
1521 S 240 E, Orem, UT 84058
MLS# 2183169Listed by: EXP REALTY, LLC - Open Sat, 11am to 2pmNew
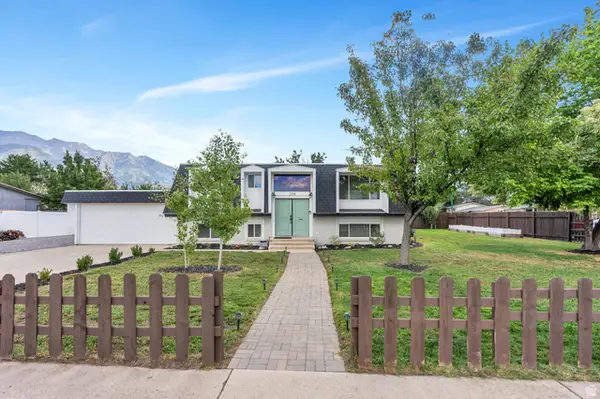 $524,900Active4 beds 2 baths2,132 sq. ft.
1298 N 725 W, Orem, UT 84057
MLS# 2183153Listed by: KW WESTFIELD - New
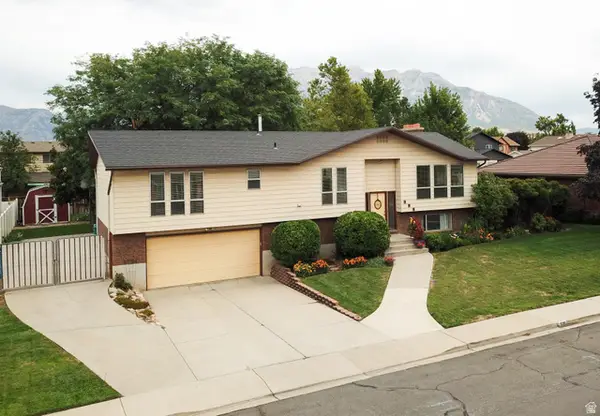 $649,000Active6 beds 3 baths2,754 sq. ft.
508 W 700 S, Orem, UT 84058
MLS# 2183028Listed by: EQUITY REAL ESTATE (SOLID) - New
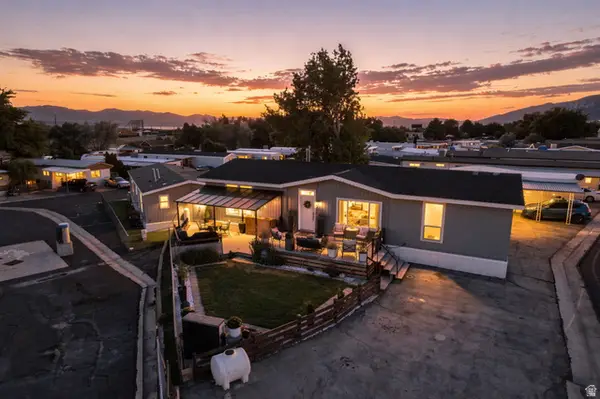 $220,000Active3 beds 2 baths1,600 sq. ft.
222 N 1200 W, Orem, UT 84057
MLS# 2183030Listed by: REAL BROKER, LLC - Open Fri, 4 to 7pmNew
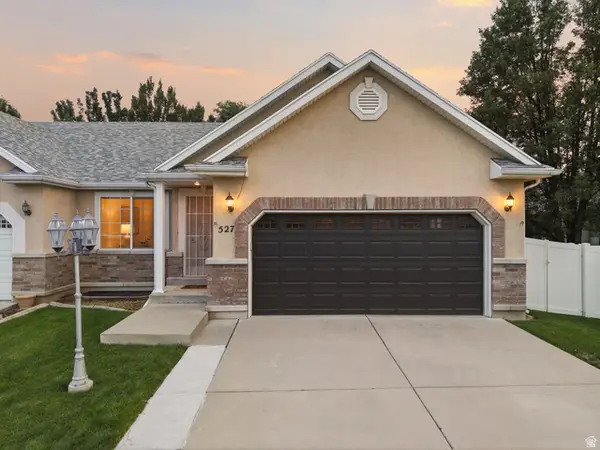 $529,900Active4 beds 3 baths2,658 sq. ft.
527 W 1450 N, Orem, UT 84057
MLS# 2182994Listed by: KW WESTFIELD - Open Sat, 11am to 2pmNew
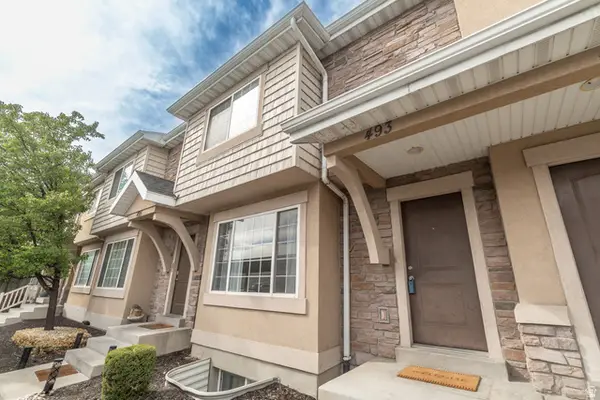 $379,900Active4 beds 4 baths2,072 sq. ft.
493 N 1235 W #51, Orem, UT 84057
MLS# 2182880Listed by: EQUITY REAL ESTATE (RESULTS) - New
 $599,000Active5 beds 2 baths3,000 sq. ft.
1645 S 350 E, Orem, UT 84058
MLS# 2182787Listed by: SUMMIT SOTHEBY'S INTERNATIONAL REALTY


Protect your home and budget from life's surprises with an Assurant Home Warranty, backed by a partner that supports you through every step of homeownership. Explore Plans.
© 2023 - 2026 ERA Franchise Systems LLC. All rights reserved. ERA Franchise Systems LLC fully supports the principles of the Fair Housing Act and the Equal Opportunity Act. ERA, ERA Real Estate powered, and their respective logos are registered service marks of ERA Franchise Systems LLC. Each office is independently owned and operated.