
130 E 750 N, Orem, UT 84057
Local realty services provided by:ERA Realty Center
130 E 750 N,Orem, UT 84057
$405,000
- 3 Beds
- 1 Baths
- 900 sq. ft.
- Single family
- Pending
Listed by: ashlee olsen, mary king
Office: avenues realty group llc.
MLS#:2180290
Source:SL
Price summary
- Price:$405,000
- Price per sq. ft.:$450
About this home
Welcome home to this charming 3 bedroom, 1 bath property! It offers a wonderful opportunity for first-time buyers or anyone looking for a great place to call home. Situated on a corner lot, this home features a fully fenced yard, perfect for pets and outdoor fun. There's even a large RV pad! Solar panels provide an added energy-efficient benefit. This home is ready to welcome it's next owner! Measurements are provided as a courtesy. Buyer to verify all measurements.
Contact an agent
Home facts
- Year built:1954
- Subdivision & Development:CHERRY LANE ESTATES
- Listing ID #:2180290
- Added:45 day(s) ago
- Updated:October 06, 2026 at 09:24 AM
Rooms and interior
- Bedrooms:3
- Total bathrooms:1
- Full bathrooms:1
- Rooms Total:8
- Flooring:Carpet, Tile
- Kitchen Description:Disposal
- Living area:900 sq. ft.
Heating and cooling
- Cooling:Central Air
- Heating:Forced Air
Structure and exterior
- Roof:Asphalt
- Year built:1954
- Building area:900 sq. ft.
- Lot area:0.18 Acres
- Lot Features:Corner Lot, Curb & Gutter, Fenced: Full, Flat, Road: Paved, Sidewalks, Sprinkler: Auto-Full, Terrain: Mountain
- Architectural Style:Rambler/Ranch
- Construction Materials:Asphalt
- Exterior Features:Covered, Patio: Covered
- Levels:1 Story
Schools
- High school:Timpanogos
- Middle school:Canyon View
- Elementary school:Windsor
Utilities
- Water:Culinary, Water Connected
- Sewer:Sewer Connected, Sewer: Connected, Sewer: Public
Finances and disclosures
- Price:$405,000
- Price per sq. ft.:$450
- Tax amount:$1,639
Features and amenities
- Laundry features:Electric Dryer Hookups, Gas Dryer Hookups
- Amenities:Alarm: Fire, Ceiling Fan, Storage Shed(s), Window Coverings
Parking
- Total parking spaces:1
- Parking description:1 Car Garage, Attached, Attached Garage, Parking: Uncovered, Rv Parking
- Garage spaces:1
New listings near 130 E 750 N
- New
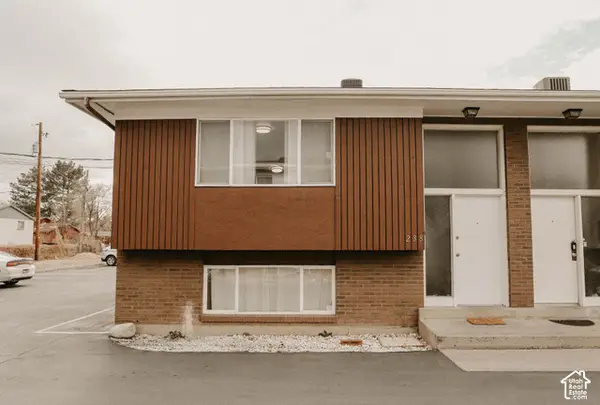 $1,095,000Active8 beds 6 baths4,160 sq. ft.
232 N 250 E, Orem, UT 84057
MLS# 2189188Listed by: SELLING SALT LAKE - New
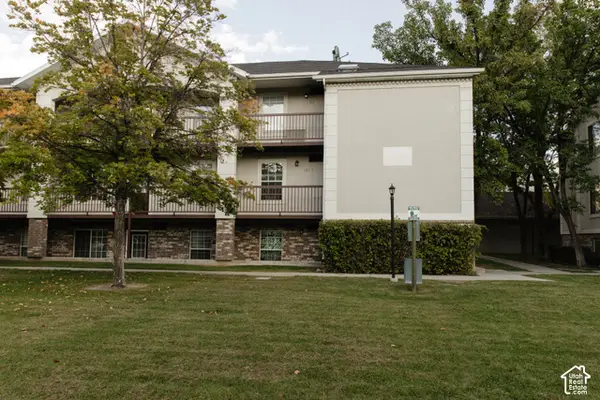 $257,000Active2 beds 1 baths783 sq. ft.
1548 S 175 E #31, Orem, UT 84058
MLS# 2189475Listed by: MY HOME REAL ESTATE INC - New
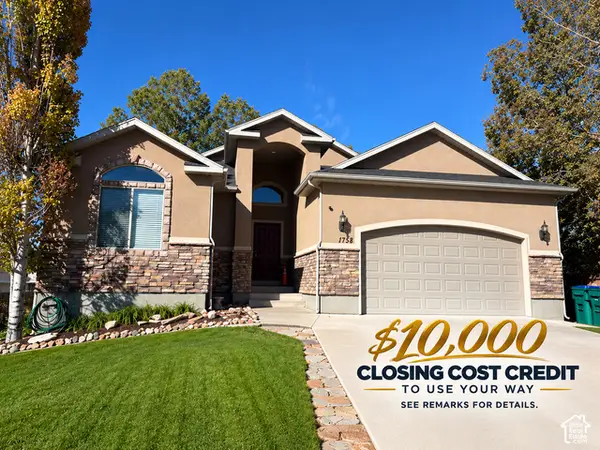 $699,900Active6 beds 3 baths3,452 sq. ft.
1758 S 50 E, Orem, UT 84058
MLS# 2189467Listed by: BERKSHIRE HATHAWAY HOMESERVICES ELITE REAL ESTATE - Open Sat, 11am to 2pmNew
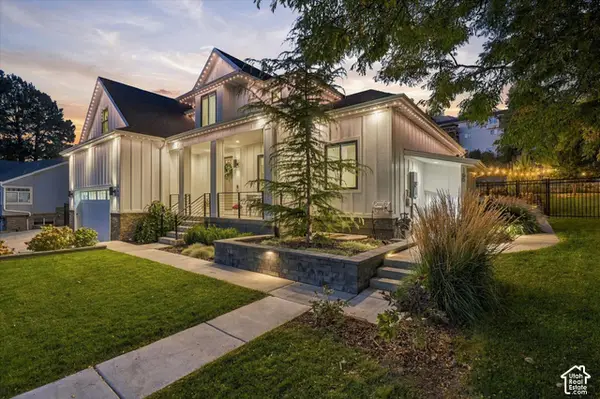 $1,400,000Active7 beds 5 baths4,745 sq. ft.
163 E 1850 N, Orem, UT 84057
MLS# 2189415Listed by: KW WESTFIELD - Open Sat, 3 to 5pmNew
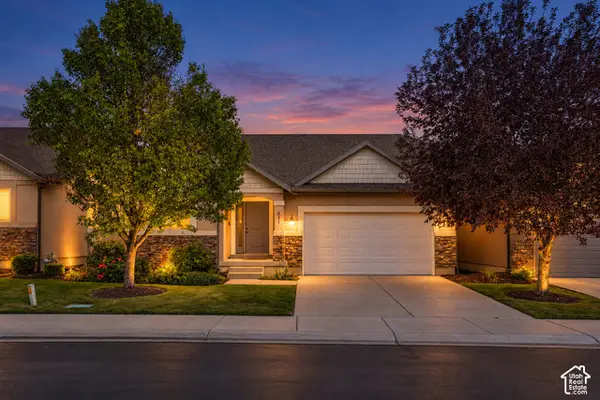 $600,000Active6 beds 3 baths2,764 sq. ft.
631 S 1810 W, Orem, UT 84059
MLS# 2189437Listed by: REAL BROKER, LLC - Open Sat, 12 to 3pmNew
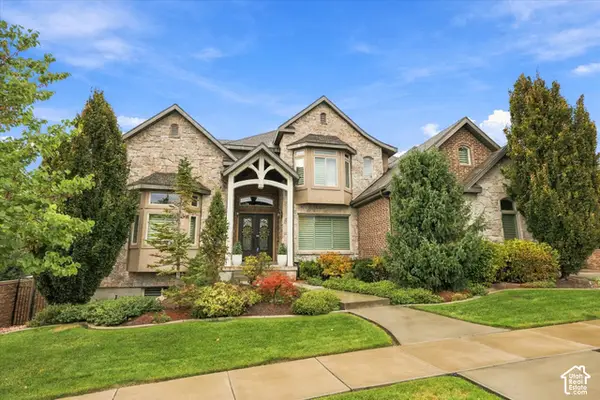 $1,669,000Active7 beds 6 baths7,634 sq. ft.
2068 S 140 W, Orem, UT 84058
MLS# 2189252Listed by: KW WESTFIELD  $599,000Pending5 beds 2 baths2,145 sq. ft.
247 N 50 E, Orem, UT 84057
MLS# 2189144Listed by: EQUITY REAL ESTATE (PROSPER GROUP)- New
 $445,000Active4 beds 3 baths1,567 sq. ft.
365 E 760 N, Orem, UT 84057
MLS# 2188898Listed by: REALTY GROUP UTAH LLC - New
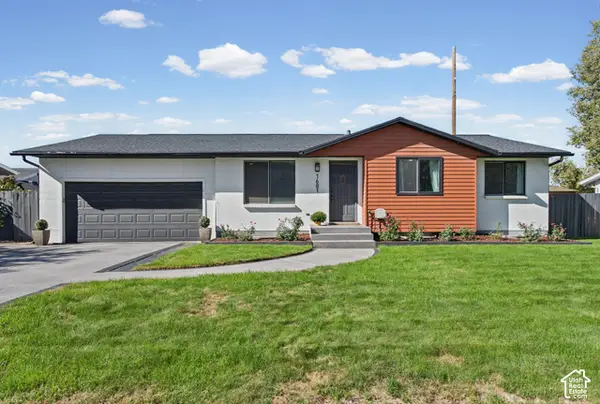 $590,000Active5 beds 3 baths2,076 sq. ft.
1681 N 1030 W, Orem, UT 84057
MLS# 2188931Listed by: REALTYPATH LLC (HOME AND FAMILY) 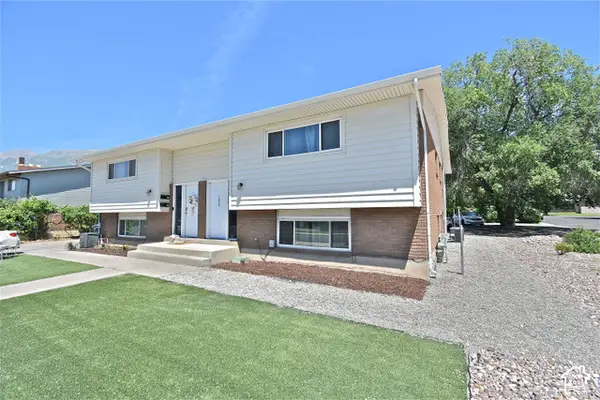 $1,095,000Pending8 beds 6 baths4,624 sq. ft.
1026 N 150 W, Orem, UT 84057
MLS# 2184784Listed by: SELLING SALT LAKE


Protect your home and budget from life's surprises with an Assurant Home Warranty, backed by a partner that supports you through every step of homeownership. Explore Plans.
© 2023 - 2026 ERA Franchise Systems LLC. All rights reserved. ERA Franchise Systems LLC fully supports the principles of the Fair Housing Act and the Equal Opportunity Act. ERA, ERA Real Estate powered, and their respective logos are registered service marks of ERA Franchise Systems LLC. Each office is independently owned and operated.