
985 N Main E, Orem, UT 84057
Local realty services provided by:ERA Realty Center
985 N Main E,Orem, UT 84057
$750,000
- 5 Beds
- 3 Baths
- 3,274 sq. ft.
- Single family
- Active
Upcoming open houses
- Sat, Oct 1001:00 pm - 03:00 pm
Listed by: jennifer sainsbury
Office: bybee & co realty, llc.
MLS#:2188201
Source:SL
Price summary
- Price:$750,000
- Price per sq. ft.:$229.08
About this home
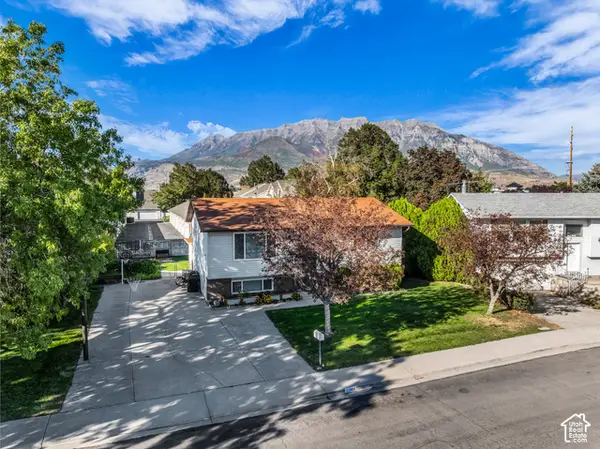
Be sure to click the "Tour" link to explore the 3D Virtual Tour! Welcome to this spacious and exceptionally well-maintained Orem home offering 3,274 square feet, 5 bedrooms, 3 bathrooms, and a unique multi-level floor plan filled with natural light. The heart of the home is the impressive vaulted great room, where soaring ceilings, expansive windows, and a brick gas fireplace create a bright and inviting gathering space. The adjoining kitchen features abundant cabinetry, an island with bar seating, and an open connection to the dining and living areas-perfect for everyday living and entertaining. Multiple living spaces throughout the home provide plenty of room to spread out. The spacious primary suite features a walk-in closet and private bath with dual sinks, a separate shower, and jetted tub. A second kitchenette adds even more flexibility, while the walkout basement with a separate entrance offers additional space for guests, recreation, hobbies, or storage. Major improvements have already been taken care of, including a new roof, a dishwasher that is less than a year old, and a pure water filtration system throughout the home. The home has been lovingly cared for and well maintained. Outside, enjoy a fully fenced and landscaped .185-acre corner lot with mature trees, a secluded backyard, vegetable garden, automatic sprinklers, mountain views, and a covered patio. Additional features include a balcony, skylights, central air, fiber internet, and a built-in 2-car garage. The location is another standout! Conveniently situated in Orem with easy access to both I-15 and Provo Canyon, you're minutes from shopping, restaurants, schools, parks, and recreation, with an easy commute throughout Utah County and quick access to hiking, biking, skiing, and everything Provo Canyon has to offer. With over 3,200 square feet, five bedrooms, multiple gathering spaces, a private yard, valuable updates, and an ideal central location, this home offers an incredible amount of space and versatility!...
Contact an agent
Home facts
- Year built:1993
- Listing ID #:2188201
- Added:1 day(s) ago
- Updated:September 30, 2026 at 04:58 AM
Rooms and interior
- Bedrooms:5
- Total bathrooms:3
- Full bathrooms:3
- Rooms Total:15
- Flooring:Carpet, Tile
- Bathrooms Description:Jetted Tub
- Kitchen Description:Disposal, Kitchen: Second, Microwave, Range/Oven: Free Stdng., Refrigerator
- Basement Description:Entrance, Full, Walk-Out Access
- Living area:3,274 sq. ft.
Heating and cooling
- Cooling:Central Air
- Heating:Electric, Forced Air, Gas: Central
Structure and exterior
- Roof:Asphalt
- Year built:1993
- Building area:3,274 sq. ft.
- Lot area:0.19 Acres
- Lot Features:Corner Lot, Curb & Gutter, Fenced: Full, Flat, Road: Paved, Secluded, Sidewalks, Sprinkler: Auto-Full
- Architectural Style:A-frame
- Construction Materials:Aluminum, Brick
- Exterior Features:Balcony, Basement Entrance, Covered, Patio: Covered, Walkout
- Levels:4 Story
Schools
- High school:Timpanogos
- Middle school:Canyon View
- Elementary school:Windsor
Utilities
- Water:Culinary, Water Connected
- Sewer:Sewer Connected, Sewer: Connected, Sewer: Public
Finances and disclosures
- Price:$750,000
- Price per sq. ft.:$229.08
- Tax amount:$2,640
Features and amenities
- Amenities:Ceiling Fan, Closet: Walk-In, French Doors, Gas Logs, Jetted Tub, Smart Thermostat(s), Vaulted Ceilings
Parking
- Total parking spaces:6
- Parking description:2 Car Garage, Built-In
- Garage spaces:2
New listings near 985 N Main E
- New
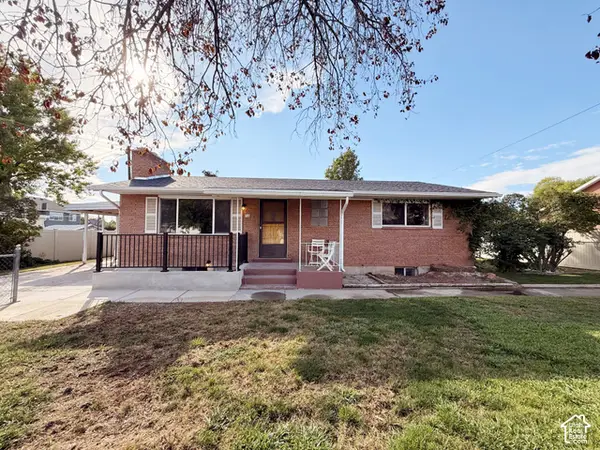 $525,000Active4 beds 2 baths2,080 sq. ft.
718 S 900 E, Orem, UT 84097
MLS# 2188150Listed by: EQUITY REAL ESTATE (UTAH) - New
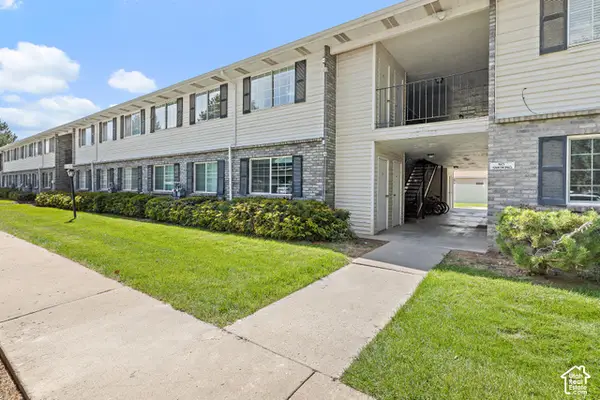 $235,000Active2 beds 1 baths825 sq. ft.
53 E 600 S, Orem, UT 84058
MLS# 2187984Listed by: HOMES INTERNATIONAL - New
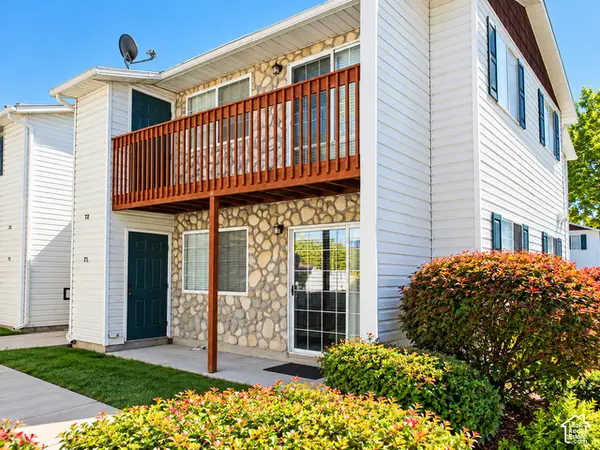 $255,000Active2 beds 1 baths886 sq. ft.
487 N Orem Blvd, Orem, UT 84057
MLS# 2187957Listed by: SUMMIT COMMERCIAL ADVISORS LLC - New
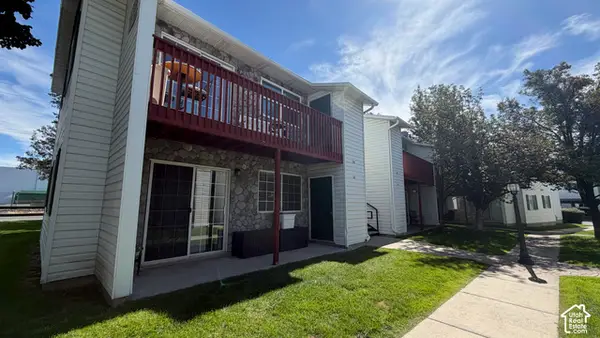 $255,000Active2 beds 1 baths886 sq. ft.
503 N Orem Blvd, Orem, UT 84057
MLS# 2187959Listed by: SUMMIT COMMERCIAL ADVISORS LLC - New
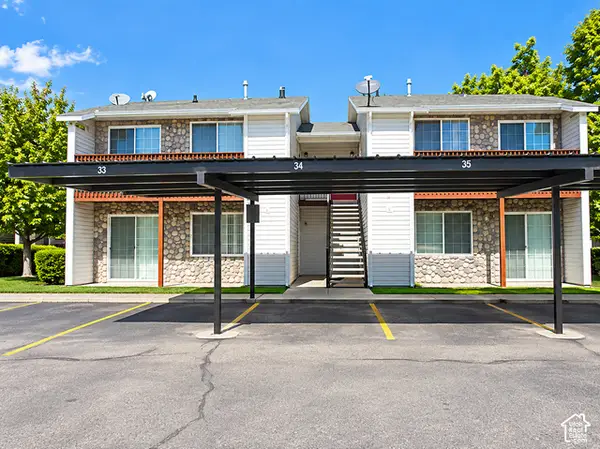 $255,000Active2 beds 1 baths886 sq. ft.
505 N Orem Blvd #1, Orem, UT 84057
MLS# 2187965Listed by: SUMMIT COMMERCIAL ADVISORS LLC - New
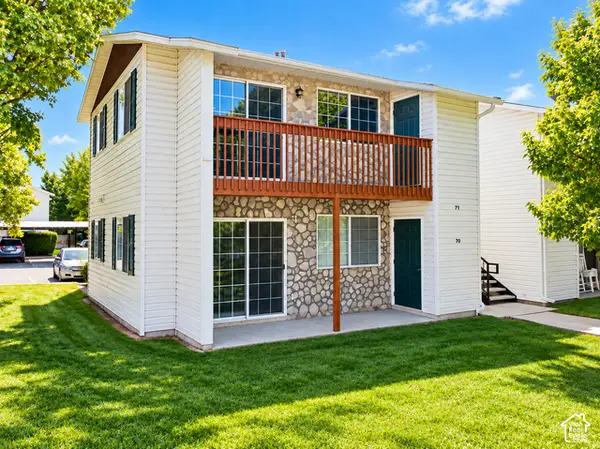 $255,000Active2 beds 1 baths866 sq. ft.
473 N Orem Blvd, Orem, UT 84058
MLS# 2187966Listed by: SUMMIT COMMERCIAL ADVISORS LLC - New
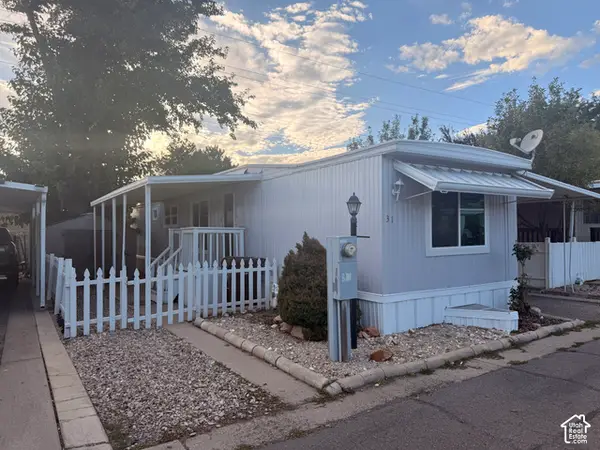 $69,900Active2 beds 1 baths672 sq. ft.
597 N State St E #31, Orem, UT 84057
MLS# 2187783Listed by: PRESIDIO REAL ESTATE - New
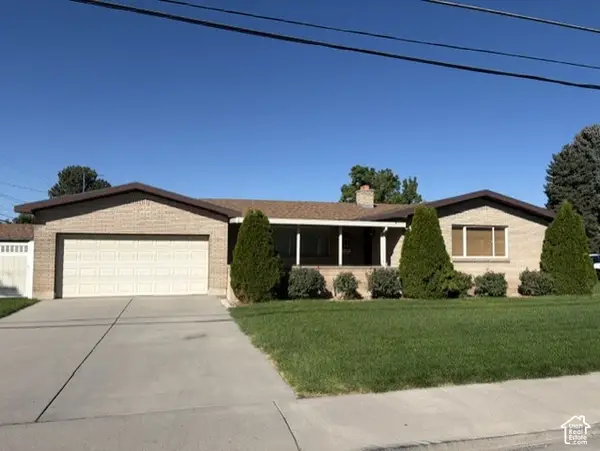 $519,000Active5 beds 3 baths3,040 sq. ft.
145 N 400 E #29, Orem, UT 84097
MLS# 2187564Listed by: CHRISTINE LITTLEFORD, REAL ESTATE BROKER - New
 $440,000Active4 beds 2 baths1,888 sq. ft.
52 W 220 S, Orem, UT 84058
MLS# 2187463Listed by: C-21 BUSHNELL


Protect your home and budget from life's surprises with an Assurant Home Warranty, backed by a partner that supports you through every step of homeownership. Explore Plans.
© 2023 - 2026 ERA Franchise Systems LLC. All rights reserved. ERA Franchise Systems LLC fully supports the principles of the Fair Housing Act and the Equal Opportunity Act. ERA, ERA Real Estate powered, and their respective logos are registered service marks of ERA Franchise Systems LLC. Each office is independently owned and operated.