
1728 S 50 E, Orem, UT 84058
Local realty services provided by:ERA Brokers Consolidated
1728 S 50 E,Orem, UT 84058
$619,900
- 5 Beds
- 3 Baths
- 2,692 sq. ft.
- Single family
- Active
Upcoming open houses
- Sat, Sep 2611:00 am - 02:00 pm
Listed by: grey saverio
Office: realtypath llc. (home and family)
MLS#:2185258
Source:SL
Price summary
- Price:$619,900
- Price per sq. ft.:$230.27
About this home
WELCOME TO A HOME WITH INCOME! Lovingly maintained by only its second owners, this exceptional home reflects years of pride of ownership and care. Tucked away in a quiet cul-de-sac in one of Orem's most desirable neighborhoods, it offers the perfect blend of comfort, flexibility, and convenience. A standout feature is the legal accessory apartment with its own address, separate utilities, walkout basement, separate entrance, and second kitchen, making it ideal for rental income, multigenerational living, or private guest accommodations. The basement also includes an additional finished room that can be used as a 3rd bedroom, home office, gym, or flex space. Just a few blocks from University Parkway, you'll enjoy quick access to shopping, dining, entertainment, schools, UVU, BYU, and I-15 while still being far enough away to enjoy the peace of an established neighborhood. Enjoy beautiful mountain views, flexible living spaces, ample parking, and a recently updated HVAC system. Whether you're looking for a home with income-producing potential, room for extended family, or simply an outstanding location, this property offers a rare combination of lifestyle, versatility, and value. Square footage figures are provided as a courtesy estimate only. Buyer is advised to obtain an independent measurement. Please include a loan approval letter with all offers. Please contact Liz, the owner, at 801-471-4068. I will be out of the country and may not have phone service, so relying on text messages to me could delay our response....
Contact an agent
Home facts
- Year built:2001
- Listing ID #:2185258
- Added:5 day(s) ago
- Updated:September 21, 2026 at 11:35 AM
Rooms and interior
- Bedrooms:5
- Total bathrooms:3
- Full bathrooms:3
- Rooms Total:17
- Flooring:Carpet, Hardwood, Tile
- Bathrooms Description:Jetted Tub
- Kitchen Description:Disposal, Microwave, Range Hood, Range: Gas, Refrigerator
- Basement Description:Daylight, Entrance, Full, Walk-Out Access
- Living area:2,692 sq. ft.
Heating and cooling
- Cooling:Central Air
- Heating:Gas: Central
Structure and exterior
- Roof:Metal
- Year built:2001
- Building area:2,692 sq. ft.
- Lot area:0.18 Acres
- Lot Features:Curb & Gutter, Fenced: Partial, Flat, Road: Paved, Sidewalks, Sprinkler: Auto-Full
- Architectural Style:Tri/Multi-Level
- Construction Materials:Brick, Stucco
- Exterior Features:Basement Entrance, Entry (Foyer), Patio: Open, Walkout
- Levels:3 Story
Schools
- High school:Mountain View
- Middle school:Lakeridge
- Elementary school:Cherry Hill
Utilities
- Water:Culinary, Water Connected
- Sewer:Sewer Connected, Sewer: Connected, Sewer: Public
Finances and disclosures
- Price:$619,900
- Price per sq. ft.:$230.27
- Tax amount:$228,515
Features and amenities
- Laundry features:Dryer, Electric Dryer Hookups, Gas Dryer Hookups, Washer
- Amenities:Accessory Apartment, Alarm: Fire, Ceiling Fan, Closet: Walk-In, Den/Office, Gazebo, Jetted Tub, Storage Shed(s), Vaulted Ceilings, Window Coverings
Parking
- Total parking spaces:5
- Parking description:2 Car Garage, Attached, Attached Garage, Covered, Extra Width, Rv Parking
- Garage spaces:2
- Carport spaces:1
New listings near 1728 S 50 E
- New
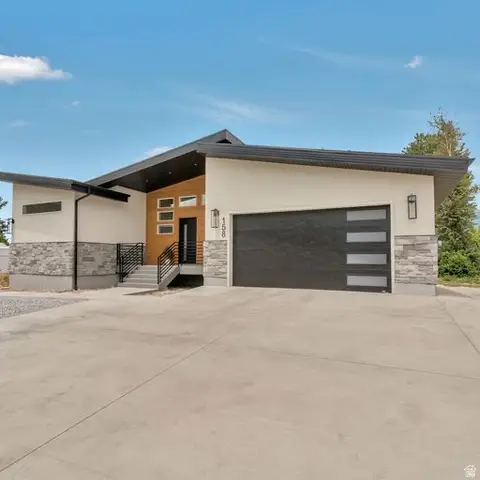 $825,000Active6 beds 4 baths3,204 sq. ft.
158 W 800 S, Orem, UT 84058
MLS# 2185989Listed by: PRIME REAL ESTATE EXPERTS - Open Sat, 12 to 2pmNew
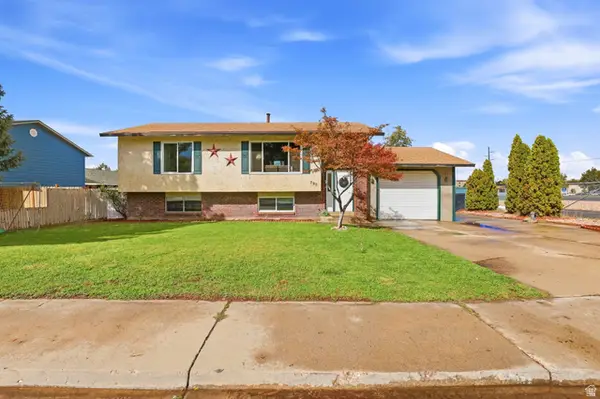 $439,000Active4 beds 2 baths1,884 sq. ft.
795 N 550 W, Orem, UT 84057
MLS# 2186427Listed by: COLDWELL BANKER REALTY (PROVO-OREM-SUNDANCE) - New
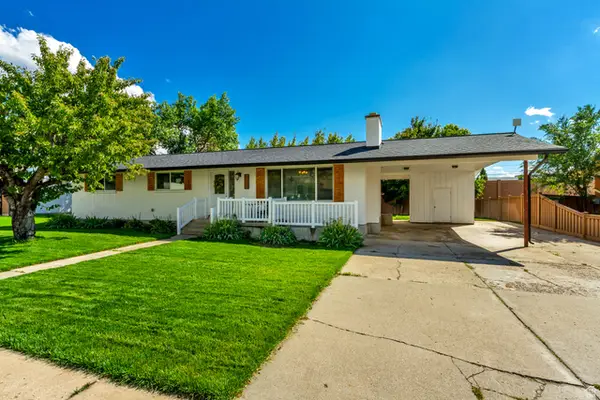 $749,900Active6 beds 3 baths3,078 sq. ft.
932 E 840 N, Orem, UT 84097
MLS# 2186325Listed by: MANSELL REAL ESTATE INC - New
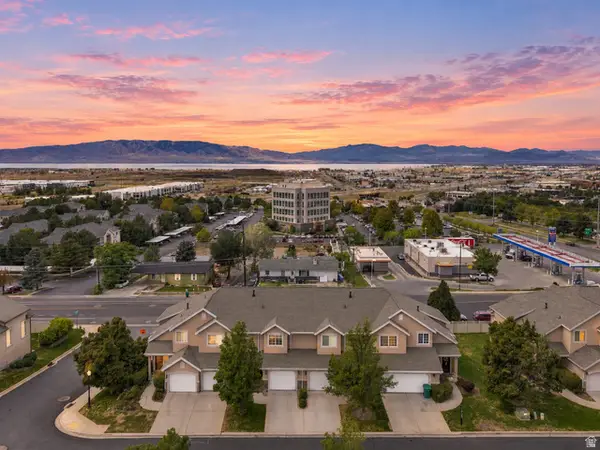 $390,000Active3 beds 3 baths2,251 sq. ft.
1555 N 1180 W, Orem, UT 84057
MLS# 2186223Listed by: KW WESTFIELD - New
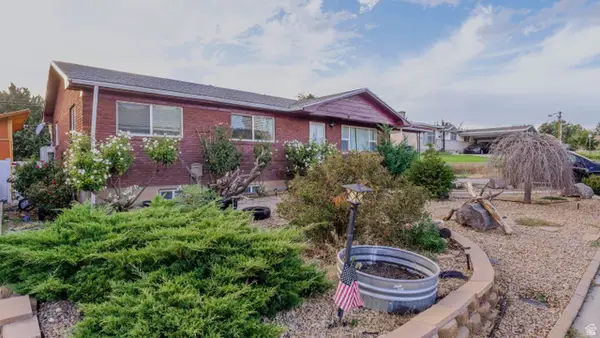 $525,000Active6 beds 2 baths2,376 sq. ft.
828 S 210 W, Orem, UT 84058
MLS# 2185905Listed by: BERKSHIRE HATHAWAY HOMESERVICES ELITE REAL ESTATE 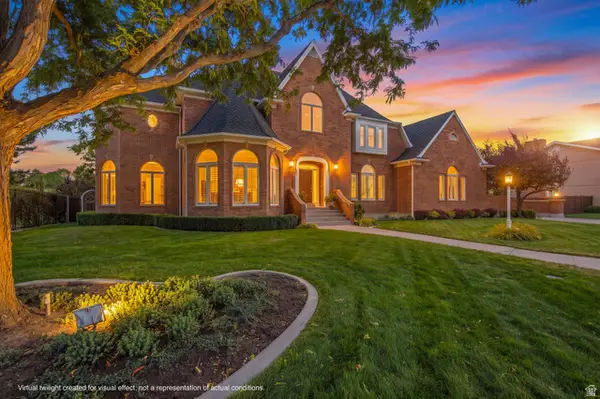 $1,200,000Pending4 beds 5 baths5,525 sq. ft.
533 N 1230 E, Orem, UT 84097
MLS# 2185913Listed by: BERKSHIRE HATHAWAY HOMESERVICES ELITE REAL ESTATE- New
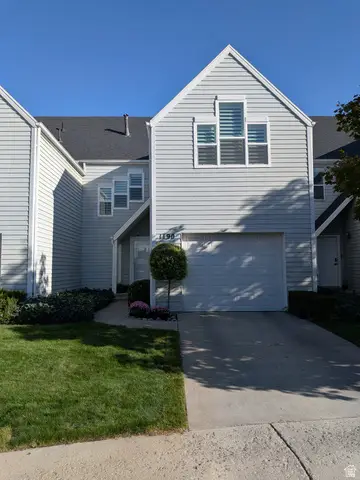 $413,500Active4 beds 2 baths1,945 sq. ft.
1190 Regent Ct, Orem, UT 84057
MLS# 2185833Listed by: REALTYPATH LLC (HOME AND FAMILY) 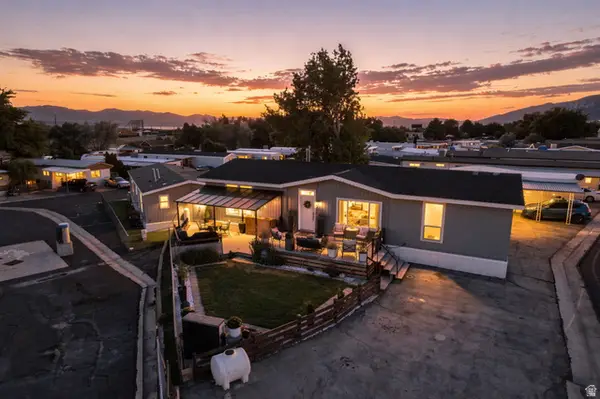 $220,000Active3 beds 2 baths1,600 sq. ft.
222 N 1200 W #152, Orem, UT 84057
MLS# 2183030Listed by: REAL BROKER, LLC- New
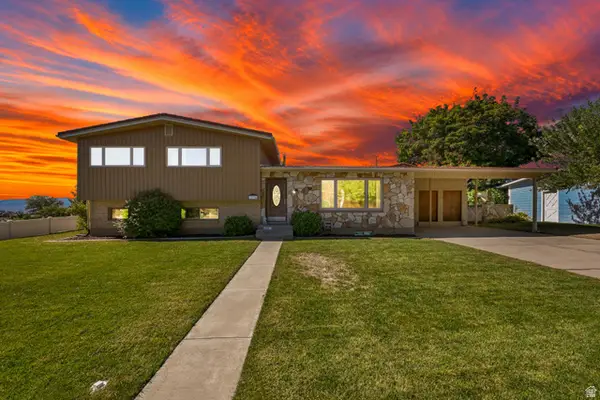 $599,000Active5 beds 4 baths5,144 sq. ft.
1664 W Lakewood Dr, Orem, UT 84058
MLS# 2185297Listed by: CENTURY 21 EVEREST - New
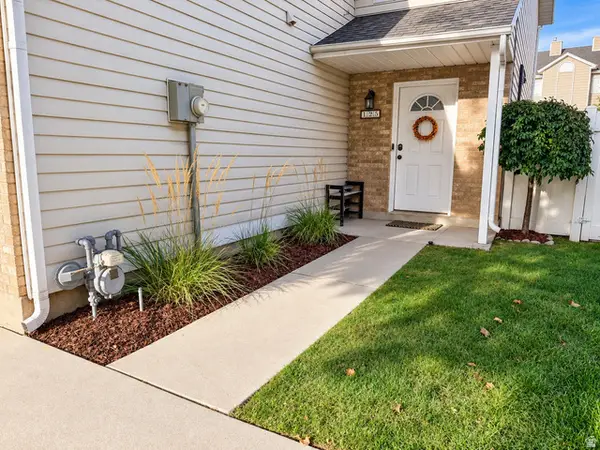 $349,900Active3 beds 2 baths1,188 sq. ft.
125 E Hanover Dr, Orem, UT 84058
MLS# 2185375Listed by: REALTYPATH LLC (HOME AND FAMILY)


Protect your home and budget from life's surprises with an Assurant Home Warranty, backed by a partner that supports you through every step of homeownership. Explore Plans.
© 2023 - 2026 ERA Franchise Systems LLC. All rights reserved. ERA Franchise Systems LLC fully supports the principles of the Fair Housing Act and the Equal Opportunity Act. ERA, ERA Real Estate powered, and their respective logos are registered service marks of ERA Franchise Systems LLC. Each office is independently owned and operated.