
63 E 530 S, Orem, UT 84058
Local realty services provided by:ERA Realty Center
63 E 530 S,Orem, UT 84058
$459,000
- 4 Beds
- 3 Baths
- 2,314 sq. ft.
- Single family
- Active
Listed by: peggy case
Office: berkshire hathaway homeservices elite real estate
MLS#:2196496
Source:SL
Price summary
- Price:$459,000
- Price per sq. ft.:$198.36
- Monthly HOA dues:$195
About this home
Spacious townhome in a quiet community in central Orem, within walking distance of UVU. This home features four bedrooms, three bathrooms, two family rooms, a versatile floor plan, laundry access on both levels, and ample storage, including a dedicated storage room, linen closets, and a coat closet. A great family home, perfect for multi-generational living/extended family, or an investment property. Enjoy brand-new carpet, fresh paint, and hardwood floors restored to their natural beauty. Appliances are included: refrigerator, stove, oven, dishwasher, and a stackable washer and dryer. Peaceful and private patio opens onto a large shared yard with beautiful views. Utopia fiber internet is also available. Whether you're looking for extra space, a convenient location, or exceptional value, be sure to see this property! Square footage of 2,300 sq. ft. is provided as a courtesy; buyers are advised to verify independently.
Contact an agent
Home facts
- Year built:1992
- Subdivision & Development:ROSECREST PUD PHASE 3
- Listing ID #:2196496
- Added:1 day(s) ago
- Updated:November 18, 2026 at 01:36 PM
Rooms and interior
- Bedrooms:4
- Total bathrooms:3
- Full bathrooms:2
- Rooms Total:12
- Flooring:Carpet, Hardwood, Linoleum
- Kitchen Description:Range/Oven: Free Stdng.
- Basement Description:Full
- Living area:2,314 sq. ft.
Heating and cooling
- Cooling:Central Air
- Heating:Forced Air, Gas: Central
Structure and exterior
- Roof:Asphalt
- Year built:1992
- Building area:2,314 sq. ft.
- Lot area:0.05 Acres
- Lot Features:Cul-De-Sac, Cul-de-sac, Curb & Gutter, Drip Irrigation, Flat, Private, Road: Paved, Sidewalks, Sprinkler: Auto-Full
- Architectural Style:Rambler/Ranch
- Construction Materials:Brick
- Exterior Features:Patio: Open
- Levels:2 Story
Schools
- High school:Mountain View
- Middle school:Lakeridge
- Elementary school:Orem
Utilities
- Water:Culinary, Water Connected
- Sewer:Sewer Connected, Sewer: Connected
Finances and disclosures
- Price:$459,000
- Price per sq. ft.:$198.36
- Tax amount:$1,853
Features and amenities
- Amenities:Snow Removal
Parking
- Total parking spaces:2
- Parking description:2 Car Garage, Attached, Attached Garage
- Garage spaces:2
New listings near 63 E 530 S
- New
 $649,000Active6 beds 3 baths3,008 sq. ft.
874 E 1080 N, Orem, UT 84097
MLS# 2196382Listed by: BETTER HOMES AND GARDENS REAL ESTATE MOMENTUM (LEHI) - New
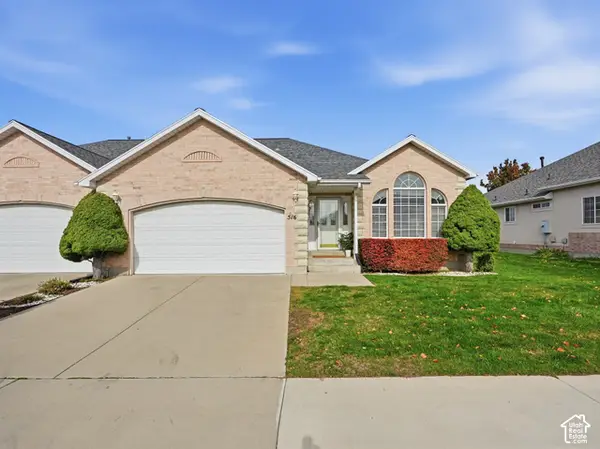 $559,900Active4 beds 3 baths3,238 sq. ft.
516 W 40 N, Orem, UT 84057
MLS# 2196227Listed by: SERHANT UTAH LLC - New
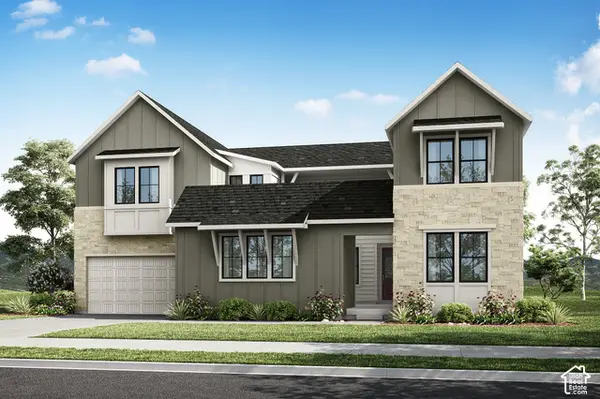 $989,900Active3 beds 3 baths4,571 sq. ft.
1249 N 590 E #120, Orem, UT 84097
MLS# 2196180Listed by: TRI POINTE HOMES HOLDINGS, INC - New
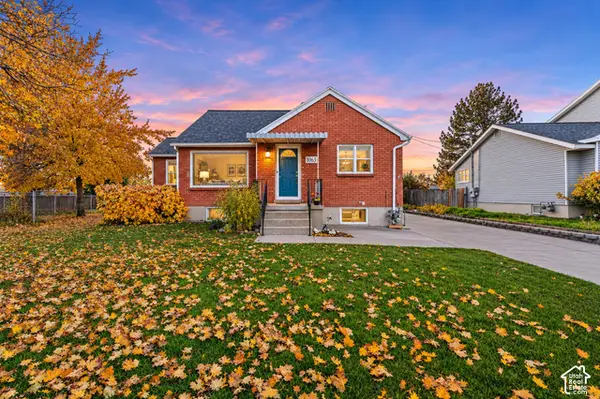 $500,000Active5 beds 2 baths2,256 sq. ft.
1063 N 200 E, Orem, UT 84057
MLS# 2196122Listed by: REALTY OF AMERICA LLC 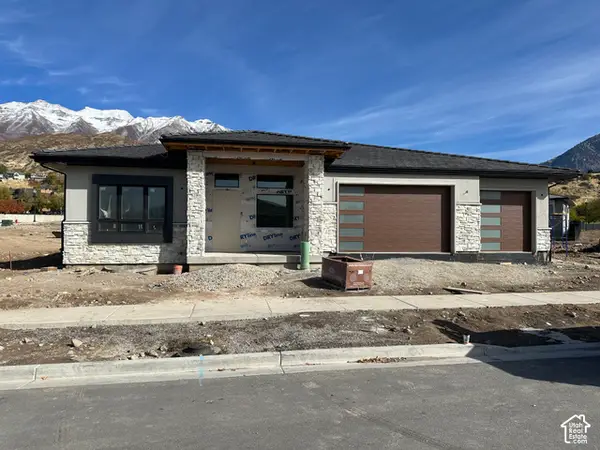 $1,475,000Pending4 beds 4 baths5,340 sq. ft.
733 E 1500 N, Orem, UT 84059
MLS# 2196109Listed by: EXP REALTY, LLC- New
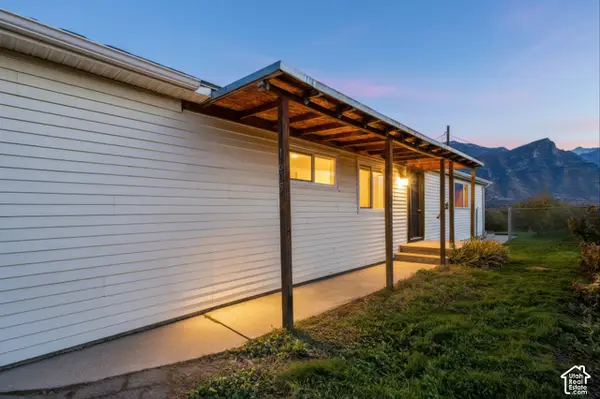 $399,900Active3 beds 1 baths1,236 sq. ft.
1605 S 800 E, Orem, UT 84097
MLS# 2196111Listed by: CENTURY 21 EDGES (PLEASANT GROVE) - New
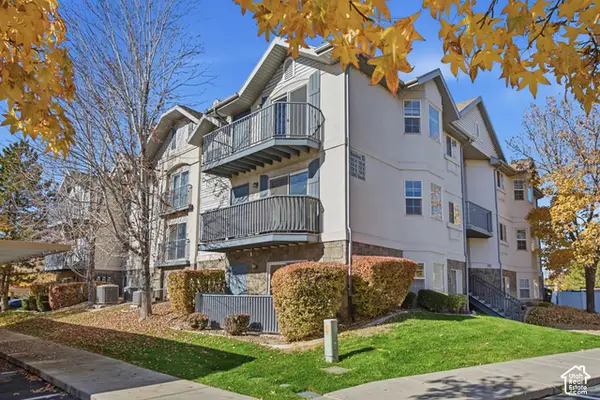 $320,000Active2 beds 2 baths1,078 sq. ft.
1126 W 1390 S #4, Orem, UT 84058
MLS# 2196113Listed by: KW SOUTH VALLEY KELLER WILLIAMS - Open Sat, 11am to 1pmNew
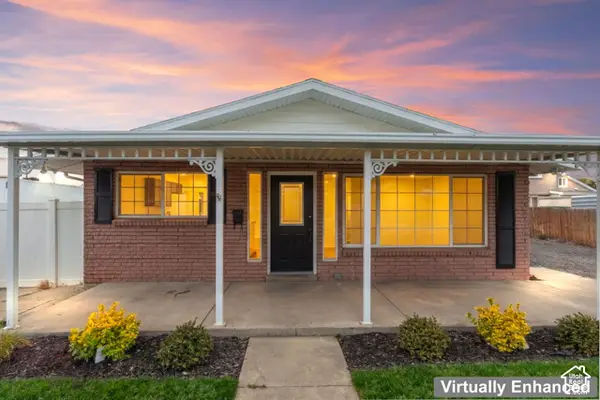 $499,900Active4 beds 3 baths2,176 sq. ft.
1034 S 500 E, Orem, UT 84097
MLS# 2195937Listed by: RE/MAX LIGHTHOUSE - New
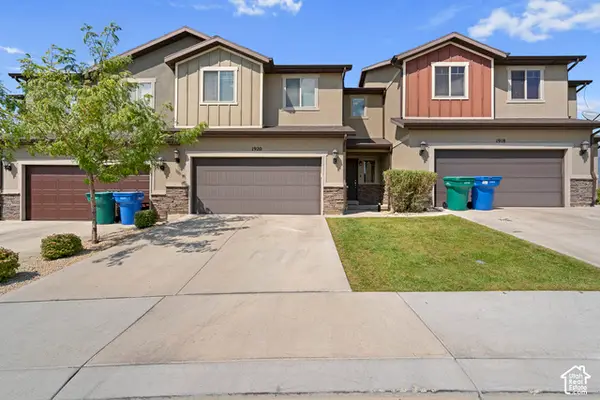 $429,900Active3 beds 3 baths1,762 sq. ft.
1920 W Pheasant Run Dr, Orem, UT 84059
MLS# 2196072Listed by: EQUITY REAL ESTATE (ST GEO)


Protect your home and budget from life's surprises with an Assurant Home Warranty, backed by a partner that supports you through every step of homeownership. Explore Plans.
© 2023 - 2026 ERA Franchise Systems LLC. All rights reserved. ERA Franchise Systems LLC fully supports the principles of the Fair Housing Act and the Equal Opportunity Act. ERA, ERA Real Estate powered, and their respective logos are registered service marks of ERA Franchise Systems LLC. Each office is independently owned and operated.