
997 N 1560 E #60, Orem, UT 84097
Local realty services provided by:ERA Brokers Consolidated
997 N 1560 E #60,Orem, UT 84097
$2,400,000
- 6 Beds
- 6 Baths
- 4,979 sq. ft.
- Single family
- Active
Listed by: whitney swift, scott johnson
Office: advantage management & real estate services llc.
MLS#:2177621
Source:SL
Price summary
- Price:$2,400,000
- Price per sq. ft.:$482.02
About this home
Fully remodeled and move-in ready, this stunning 6-bedroom, 4.5-bathroom home offers the perfect blend of luxury, comfort, and convenience in one of the area's most desirable neighborhoods. In addition, this remodel includes a fully rentable, one bedroom basement apartment with a separate entrance for privacy! Every detail throughout this home has been thoughtfully updated, including brand-new flooring, paint, doors, cabinetry, windows, roof, driveway, landscaping, and a beautifully redesigned kitchen featuring new appliances and an expansive walk-in prep pantry. The dramatic two-story great room with a fireplace creates an impressive gathering space filled with natural light, while the spacious primary suite offers a private retreat complete with generous his-and-hers closets. Enjoy beautiful mountain views and extra garage space for vehicles, storage, or hobbies. Ideally situated at the mouth of Provo Canyon, this exceptional property provides unparalleled access to both outdoor recreation and everyday amenities. Located just 10 minutes from Brigham Young University, and only minutes from Sundance Mountain Resort and Deer Creek Reservoir and Midway, you'll enjoy effortless access to work, school, recreation, and year-round adventure while living in a vibrant, highly sought-after community....
Contact an agent
Home facts
- Year built:2006
- Subdivision & Development:COVE ESTATES
- Listing ID #:2177621
- Added:49 day(s) ago
- Updated:September 27, 2026 at 11:19 AM
Rooms and interior
- Bedrooms:6
- Total bathrooms:6
- Full bathrooms:5
- Half bathrooms:1
- Rooms Total:24
- Flooring:Carpet, Tile
- Kitchen Description:Disposal, Freezer, Kitchen: Second, Kitchen: Updated, Microwave, Oven: Double, Oven: Wall, Portable Dishwasher, Range Hood, Range/Oven: Built-In, Range: Gas, Refrigerator
- Basement Description:Daylight, Entrance, Full
- Living area:4,979 sq. ft.
Heating and cooling
- Cooling:Central Air
- Heating:Forced Air, Gas: Central, Gas: Stove
Structure and exterior
- Roof:Asphalt
- Year built:2006
- Building area:4,979 sq. ft.
- Lot area:0.31 Acres
- Lot Features:Curb & Gutter, Drip Irrigation, Fenced: Full, Private, Road: Paved, Sidewalks, Sprinkler: Auto-Full, Terrain: Grad Slope
- Construction Materials:Metal Siding, Stone, Stucco
- Exterior Features:Basement Entrance, Lighting, Patio: Open
- Levels:3 Story
Schools
- High school:Orem
- Middle school:Canyon View
- Elementary school:Foothill
Utilities
- Water:Culinary, Water Connected
- Sewer:Sewer Connected, Sewer: Connected, Sewer: Public
Finances and disclosures
- Price:$2,400,000
- Price per sq. ft.:$482.02
- Tax amount:$4,630
Features and amenities
- Laundry features:Electric Dryer Hookups, Gas Dryer Hookups
- Amenities:Alarm: Fire, Ceiling Fan, Closet: Walk-In, Den/Office, French Doors, Mother-In-Law Apartment, Smart Thermostat(s), Storage Shed(s), Vaulted Ceilings, Video Camera(s), Water Softener Owned
Parking
- Total parking spaces:4
- Parking description:4 Car Garage, Attached, Attached Garage, Extra Length, Garage Door Opener
- Garage spaces:4
New listings near 997 N 1560 E #60
- New
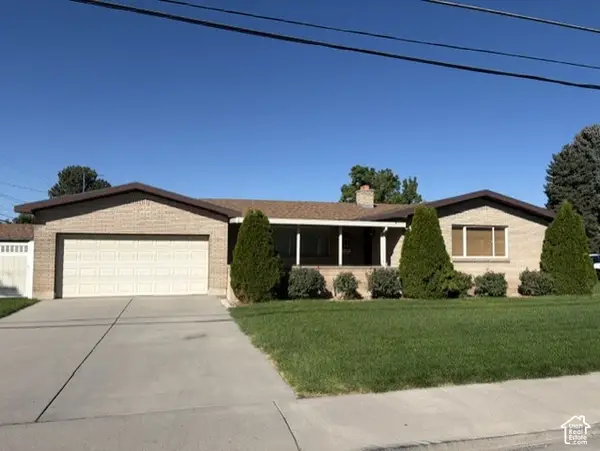 $519,000Active5 beds 3 baths3,040 sq. ft.
145 N 400 E #29, Orem, UT 84097
MLS# 2187564Listed by: CHRISTINE LITTLEFORD, REAL ESTATE BROKER - New
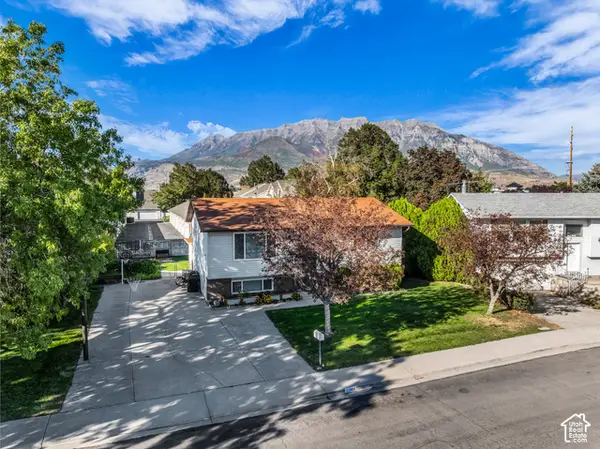 $440,000Active4 beds 2 baths1,888 sq. ft.
52 W 220 S, Orem, UT 84058
MLS# 2187463Listed by: C-21 BUSHNELL - New
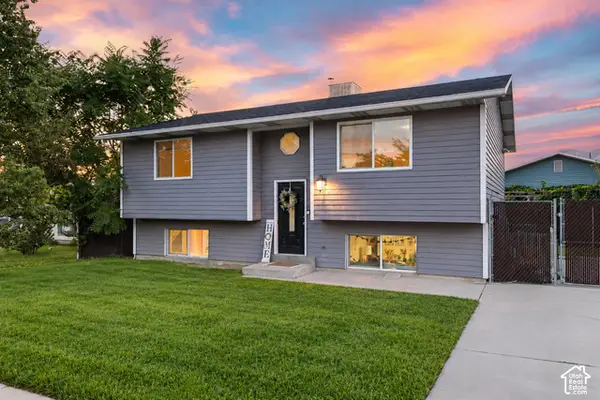 $505,000Active4 beds 2 baths1,932 sq. ft.
986 W 750 N, Orem, UT 84057
MLS# 2187481Listed by: KW WESTFIELD - New
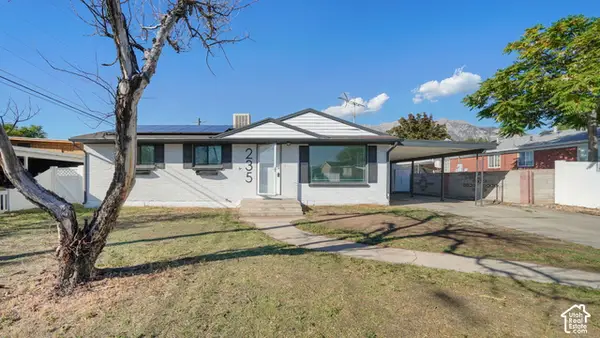 $450,000Active5 beds 2 baths2,050 sq. ft.
235 E 300 N, Orem, UT 84057
MLS# 2187366Listed by: HOMES INTERNATIONAL - New
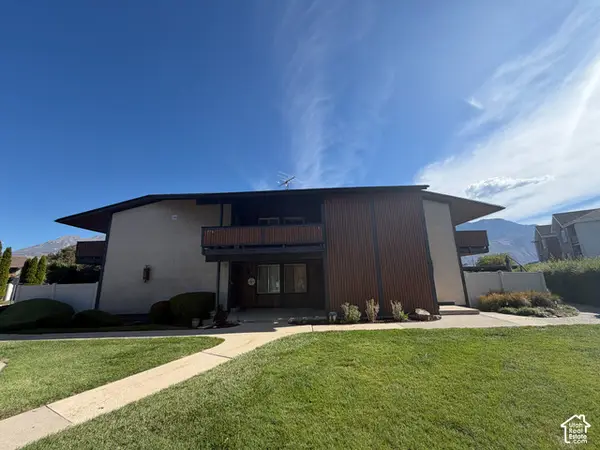 $299,900Active2 beds 2 baths1,521 sq. ft.
208 N Garden Park W, Orem, UT 84057
MLS# 2187377Listed by: EQUITY REAL ESTATE (SOUTH VALLEY) - New
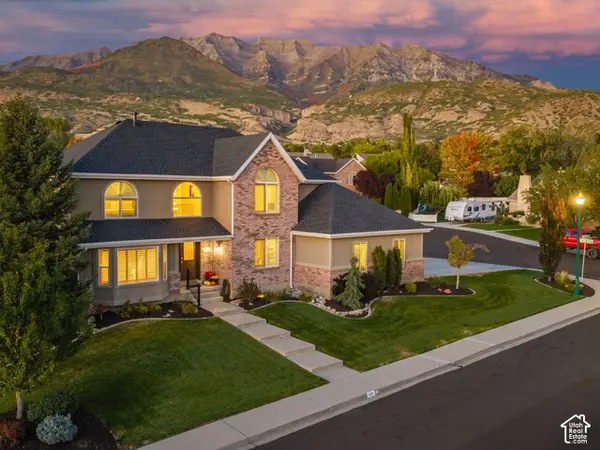 $899,900Active7 beds 4 baths4,989 sq. ft.
235 E 1660 N, Orem, UT 84057
MLS# 2187320Listed by: SUMMIT REALTY, INC. - Open Mon, 2 to 5:30pmNew
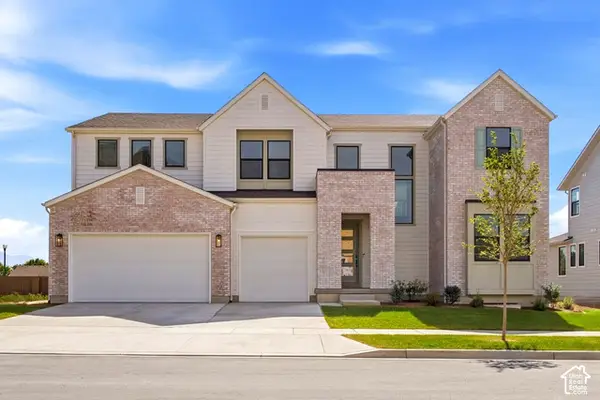 $1,129,900Active4 beds 4 baths5,131 sq. ft.
583 E 1225 N #126, Orem, UT 84097
MLS# 2187304Listed by: TRI POINTE HOMES HOLDINGS, INC - New
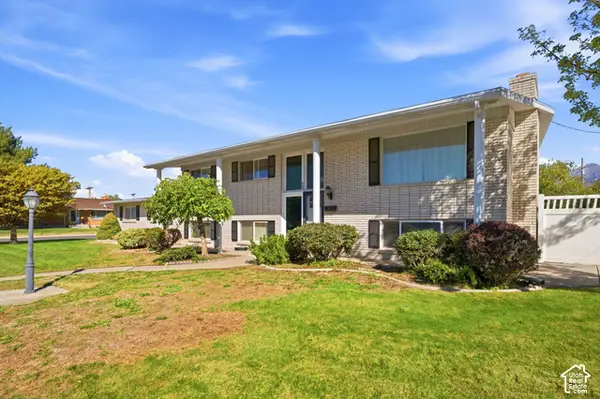 $550,000Active5 beds 3 baths2,698 sq. ft.
463 E 500 S, Orem, UT 84097
MLS# 2187271Listed by: BERKSHIRE HATHAWAY HOMESERVICES UTAH PROPERTIES (SALT LAKE) - New
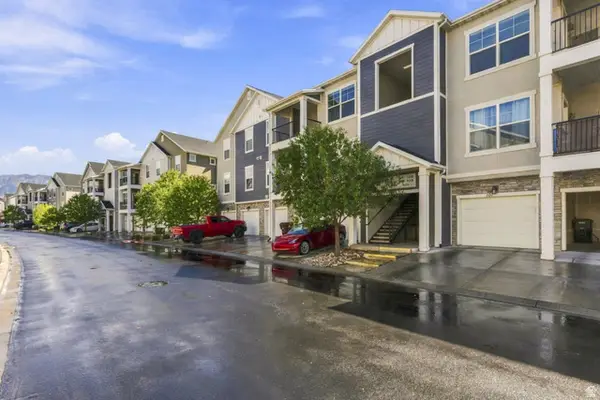 $329,900Active3 beds 2 baths1,272 sq. ft.
99 W Silver Springs Dr #1210, Orem, UT 84058
MLS# 2186676Listed by: EQUITY REAL ESTATE (UTAH) - Open Sun, 12 to 2pmNew
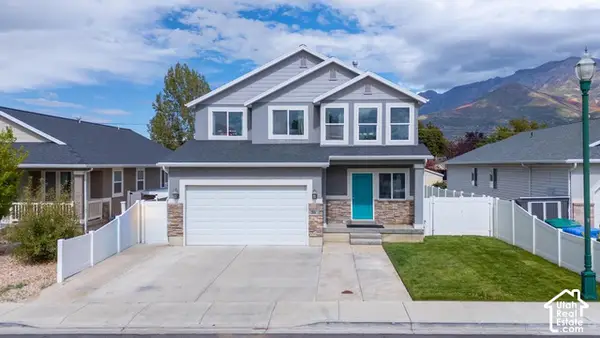 $559,900Active3 beds 3 baths2,446 sq. ft.
39 E 300 N, Orem, UT 84057
MLS# 2187120Listed by: SIMPLE CHOICE REAL ESTATE


Protect your home and budget from life's surprises with an Assurant Home Warranty, backed by a partner that supports you through every step of homeownership. Explore Plans.
© 2023 - 2026 ERA Franchise Systems LLC. All rights reserved. ERA Franchise Systems LLC fully supports the principles of the Fair Housing Act and the Equal Opportunity Act. ERA, ERA Real Estate powered, and their respective logos are registered service marks of ERA Franchise Systems LLC. Each office is independently owned and operated.