
130 Norfolk Ave, Park City, UT 84060
Local realty services provided by:ERA Realty Center
Upcoming open houses
- Sat, Nov 2812:00 pm - 02:00 pm
Listed by: adam kirkham, allison reemsnyder
Office: summit sotheby's international realty
MLS#:2197024
Source:SL
Price summary
- Price:$2,975,000
- Price per sq. ft.:$995.98
About this home
Tucked into the heart of Old Town Park City, this home is mountain living at its best. Wake up to sweeping views toward Deer Valley through a wall of east-facing windows that make the mountains feel like part of the living room. Ski home from Park City Mountain at the end of the day, then take the nearby stairs down to Historic Main Street for dinner, drinks or a little shopping. You'll have a front-row seat to the Fourth of July celebration and Park City's best restaurants, bars and boutiques, all just a short walk away. The home's original character and historic touches give it a sense of the town's mining-era roots. Beyond Old Town, Deer Valley Resort, Jordanelle Reservoir and Park City's excellent schools are all close by. With world-class skiing, year-round adventure and Main Street right outside your door, this is a place you'll love coming home to.
Contact an agent
Home facts
- Year built:1983
- Subdivision & Development:PARK CITY
- Listing ID #:2197024
- Added:1 day(s) ago
- Updated:November 20, 2026 at 01:22 PM
Rooms and interior
- Bedrooms:3
- Total bathrooms:3
- Full bathrooms:2
- Half bathrooms:1
- Rooms Total:12
- Flooring:Carpet, Hardwood, Tile
- Kitchen Description:Disposal, Microwave, Oven: Double, Oven: Wall, Refrigerator
- Basement Description:Entrance, Full
- Living area:2,987 sq. ft.
Heating and cooling
- Cooling:Central Air
- Heating:Forced Air, Gas: Central
Structure and exterior
- Roof:Asphalt
- Year built:1983
- Building area:2,987 sq. ft.
- Lot area:0.06 Acres
- Lot Features:Terrain: Mountain
- Architectural Style:Tri/Multi-Level
- Construction Materials:Cement Siding, Stone
- Exterior Features:Basement Entrance, Covered, Deck: Covered, Entry (Foyer), Patio: Covered, Walkout
- Levels:4 Story
Schools
- High school:Park City
- Middle school:Ecker Hill
- Elementary school:McPolin
Utilities
- Water:Culinary, Water Connected
- Sewer:Sewer Connected, Sewer: Connected, Sewer: Public
Finances and disclosures
- Price:$2,975,000
- Price per sq. ft.:$995.98
- Tax amount:$16,841
Features and amenities
- Laundry features:Dryer, Electric Dryer Hookups, Washer
- Amenities:Bar: Wet, Gas Logs, Video Camera(s)
Parking
- Total parking spaces:2
- Parking description:2 Car Garage, Attached, Attached Garage, Garage Door Opener
- Garage spaces:2
New listings near 130 Norfolk Ave
- New
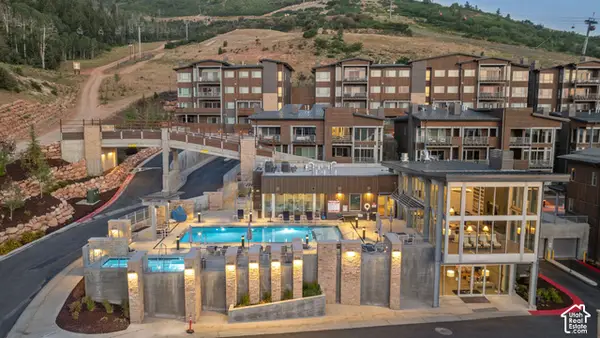 $6,950,000Active5 beds 6 baths3,789 sq. ft.
2752 W High Mountain Rd #1601, Park City, UT 84098
MLS# 2197370Listed by: REDFIN CORPORATION - New
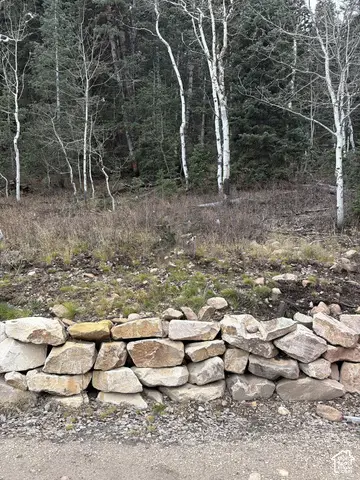 $150,000Active1.27 Acres
1615 W Tollgate Canyon Rd #76, Park City, UT 84098
MLS# 2197255Listed by: RE/MAX ASSOCIATES - New
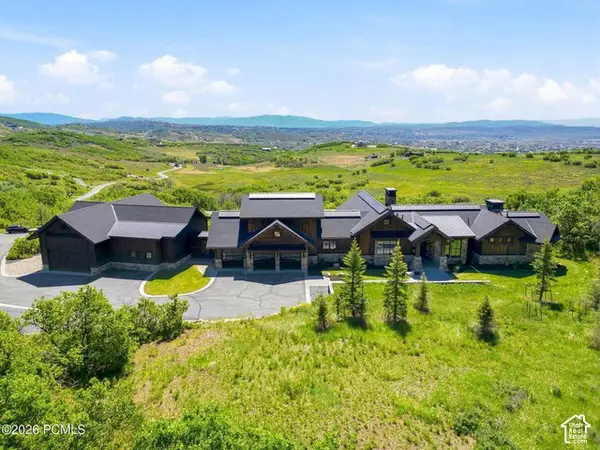 $7,495,000Active5 beds 7 baths5,705 sq. ft.
717 W Moose Hill Rd, Park City, UT 84098
MLS# 2197235Listed by: ENGEL & VOLKERS PARK CITY - New
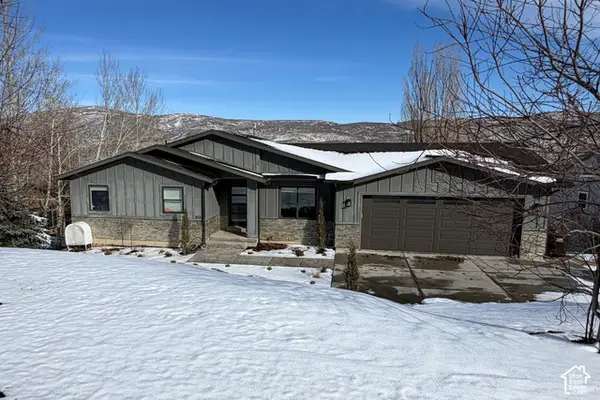 $1,499,000Active4 beds 3 baths3,012 sq. ft.
7694 Susans Cir #69, Park City, UT 84098
MLS# 2197190Listed by: BERKSHIRE HATHAWAY HOMESERVICES UTAH PROPERTIES (REDSTONE BRANCH) - New
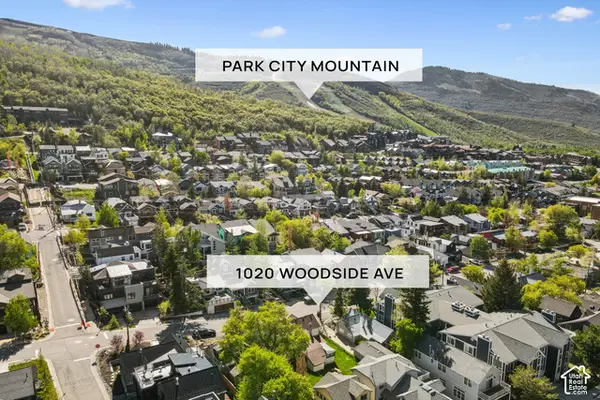 $3,000,000Active4 beds 2 baths1,547 sq. ft.
1020 Woodside Ave, Park City, UT 84060
MLS# 2197193Listed by: BERKSHIRE HATHAWAY HOMESERVICES UTAH PROPERTIES (SADDLEVIEW) - New
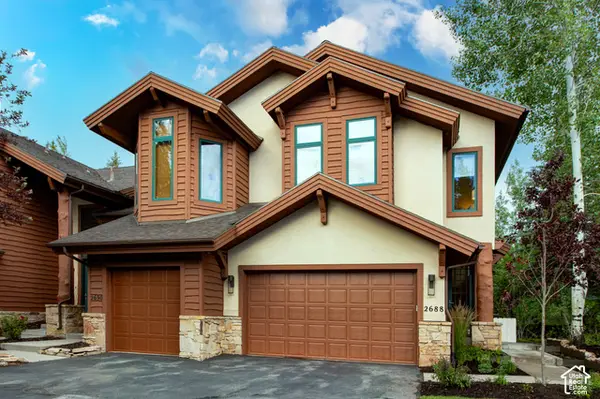 $2,490,000Active3 beds 4 baths2,295 sq. ft.
2688 Gallivan Loop, Park City, UT 84060
MLS# 2197206Listed by: WINDERMERE REAL ESTATE (PARK AVE) - New
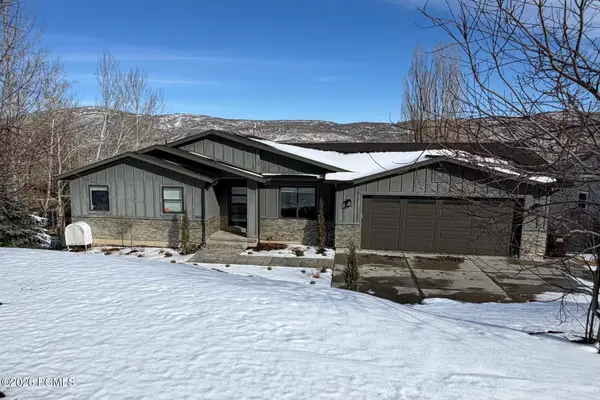 $1,499,000Active4 beds 3 baths3,170 sq. ft.
7694 Susans Circle, Park City, UT 84098
MLS# 12605039Listed by: BHHS UTAH PROPERTIES- REDSTONE - New
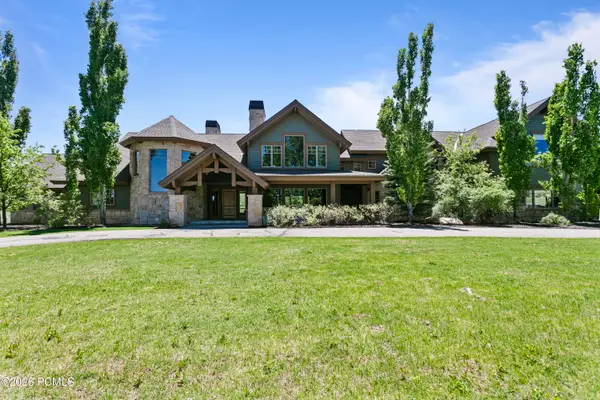 $7,900,000Active5 beds 8 baths9,010 sq. ft.
2984 Quarry Mountain Road, Park City, UT 84098
MLS# 12605041Listed by: TOWN & COUNTRY APOLLO PROPERTI - New
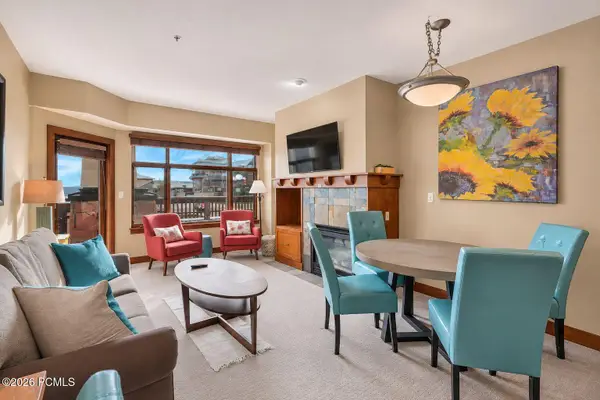 $849,000Active1 beds 1 baths588 sq. ft.
3720 Sundial Court #B220, Park City, UT 84098
MLS# 12605035Listed by: KW PARK CITY KELLER WILLIAMS REAL ESTATE - New
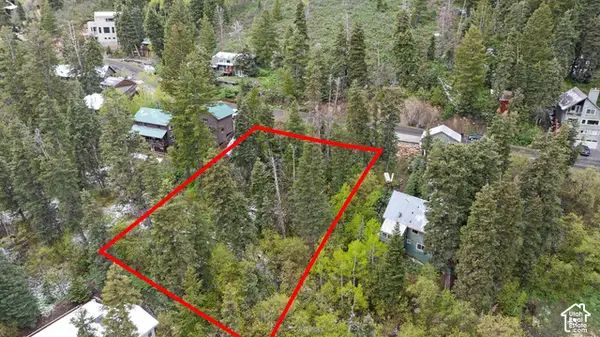 $234,900Active0.41 Acres
165 Paradise Rd #23, Park City, UT 84098
MLS# 2197056Listed by: WINDERMERE REAL ESTATE


Protect your home and budget from life's surprises with an Assurant Home Warranty, backed by a partner that supports you through every step of homeownership. Explore Plans.
© 2023 - 2026 ERA Franchise Systems LLC. All rights reserved. ERA Franchise Systems LLC fully supports the principles of the Fair Housing Act and the Equal Opportunity Act. ERA, ERA Real Estate powered, and their respective logos are registered service marks of ERA Franchise Systems LLC. Each office is independently owned and operated.