
2417 W High Mountain Rd #3411, Park City, UT 84098
Local realty services provided by:ERA Brokers Consolidated
2417 W High Mountain Rd #3411,Park City, UT 84098
$3,250,000
- 3 Beds
- 3 Baths
- 2,073 sq. ft.
- Condominium
- Active
Listed by: derrik carlson
Office: kw park city keller williams real estate
MLS#:2189820
Source:SL
Price summary
- Price:$3,250,000
- Price per sq. ft.:$1,567.78
- Monthly HOA dues:$4,585
About this home
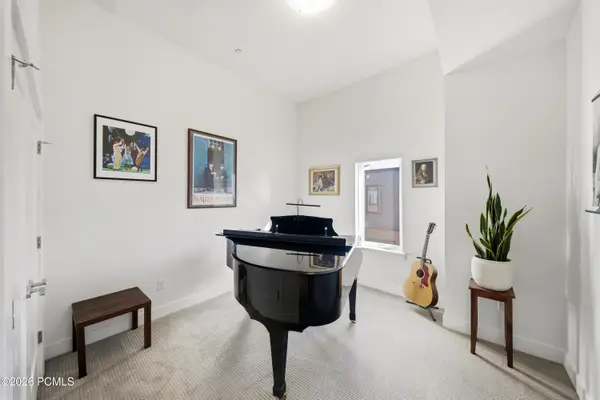
Residence #3411 at Pendry Residences Park City comes down to three things: the views, the deck, and the ski access. Enjoy views of the Canyons Village slopes and surrounding peaks, while an oversized private deck extends the living space outdoors. Mornings start with coffee before first chair, and evenings end with the light fading across the ridgelines. Inside, the single-level floor plan spans 2,073 square feet with three bedrooms and an open great room anchored by the fireplace. Ceilings over nine feet and Pendry's mountain-modern finishes keep the residence bright, clean, and comfortable. This residence is offered fully furnished, allowing a new owner to arrive with little more than skis and a backpack. Pendry sits slopeside in Canyons Village with ski-in/ski-out access, ski valet, and the 10-person Sunrise Gondola just steps away. Owners also enjoy the rooftop pool and hot tubs, Spa Pendry, a full fitness center, on-site dining, and underground parking. Nightly rentals are permitted, and Pendry's on-site rental program is available for owners who want the residence managed while they're away. From ski season to summer in the mountains, Residence #3411 offers an easy way to own and enjoy Park City....
Contact an agent
Home facts
- Year built:2021
- Subdivision & Development:RC17 RESD AND COMMERCIAL CONDOS
- Listing ID #:2189820
- Added:1 day(s) ago
- Updated:October 08, 2026 at 12:11 PM
Rooms and interior
- Bedrooms:3
- Total bathrooms:3
- Full bathrooms:1
- Rooms Total:11
- Flooring:Carpet, Hardwood, Tile
- Kitchen Description:Disposal, Microwave, Oven: Gas, Range Hood, Refrigerator
- Living area:2,073 sq. ft.
Heating and cooling
- Cooling:Central Air
- Heating:Gas: Central
Structure and exterior
- Roof:Flat, Metal
- Year built:2021
- Building area:2,073 sq. ft.
- Lot area:0.05 Acres
- Architectural Style:Condo
- Construction Materials:Aluminum, Brick, Concrete
- Exterior Features:Balcony
- Levels:1 Story
Schools
- High school:Park City
- Middle school:Ecker Hill
- Elementary school:Jeremy Ranch
Utilities
- Water:Culinary
- Sewer:Sewer: Public
Finances and disclosures
- Price:$3,250,000
- Price per sq. ft.:$1,567.78
- Tax amount:$16,869
Features and amenities
- Laundry features:Dryer, Washer
- Amenities:Alarm: Fire, Closet: Walk-In, Controlled Access, Fitness Center, Insurance, Maintenance, Management, Pet Rules, Pool, Sewer Paid, Smart Thermostat(s), Snow Removal, Spa/Hot Tub, Trash, Water, Window Coverings
Parking
- Total parking spaces:1
- Parking description:Covered, Heated Garage
New listings near 2417 W High Mountain Rd #3411
- New
 $4,000,000Active3 beds 4 baths3,672 sq. ft.
635 Mellow Mountain Rd, Park City, UT 84060
MLS# 2189808Listed by: SUMMIT SOTHEBY'S INTERNATIONAL REALTY - New
 $4,075,000Active4 beds 4 baths2,996 sq. ft.
5874 Hawks Meadow Ln #15, Park City, UT 84098
MLS# 2189796Listed by: BERKSHIRE HATHAWAY HOMESERVICES UTAH PROPERTIES (SADDLEVIEW) - New
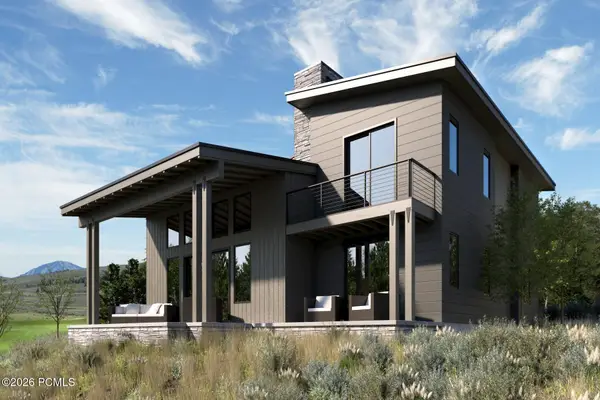 $4,075,000Active4 beds 4 baths2,996 sq. ft.
5874 Hawks Meadow Lane, Park City, UT 84098
MLS# 12604510Listed by: BHHS UTAH PROPERTIES - SV - New
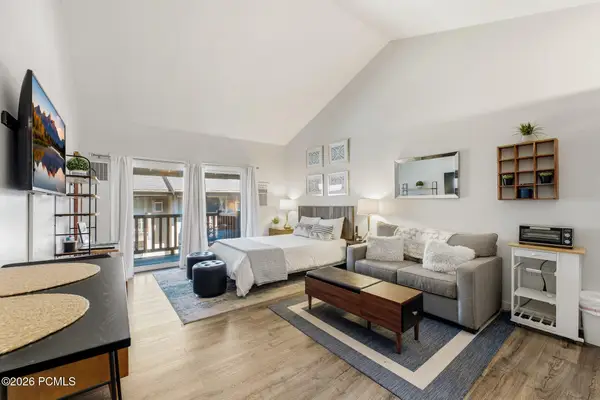 $335,000Active-- beds 1 baths346 sq. ft.
2245 Sidewinder Drive #527, Park City, UT 84060
MLS# 12604506Listed by: KW PARK CITY KELLER WILLIAMS REAL ESTATE  $855,000Pending2 beds 3 baths1,213 sq. ft.
2669 Canyons Resort Dr #104, Park City, UT 84098
MLS# 2189626Listed by: BERKSHIRE HATHAWAY HOMESERVICES UTAH PROPERTIES (SADDLEVIEW)- New
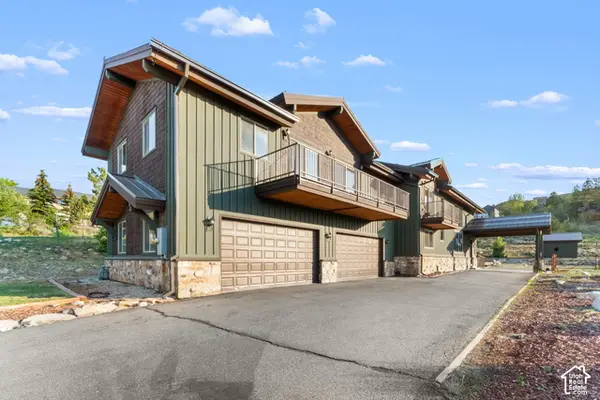 $2,250,000Active4 beds 4 baths4,574 sq. ft.
6417 N Highland Dr E, Park City, UT 84098
MLS# 2189572Listed by: BERKSHIRE HATHAWAY HOMESERVICES UTAH PROPERTIES (SADDLEVIEW) - New
 $2,395,000Active4 beds 5 baths3,584 sq. ft.
4069 W Crest Ct #306, Park City, UT 84098
MLS# 2189508Listed by: SUMMIT SOTHEBY'S INTERNATIONAL REALTY - New
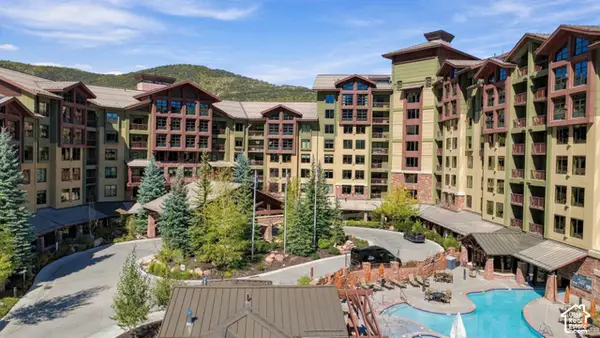 $268,000Active1 beds 1 baths766 sq. ft.
3855 Grand Summit Dr #244 Q4, Park City, UT 84098
MLS# 2189486Listed by: LISTWITHFREEDOM.COM INC - New
 $975,000Active3 beds 3 baths1,608 sq. ft.
8257 N Sandalwood Lane, Park City, UT 84098
MLS# 12604472Listed by: KW PARK CITY KELLER WILLIAMS REAL ESTATE


Protect your home and budget from life's surprises with an Assurant Home Warranty, backed by a partner that supports you through every step of homeownership. Explore Plans.
© 2023 - 2026 ERA Franchise Systems LLC. All rights reserved. ERA Franchise Systems LLC fully supports the principles of the Fair Housing Act and the Equal Opportunity Act. ERA, ERA Real Estate powered, and their respective logos are registered service marks of ERA Franchise Systems LLC. Each office is independently owned and operated.